Skip main navigation
Closed
  • Price Unknown

    2341 S Marlborough Avenue, Springfield, MO 65807

    4beds
    2,610sqft
    Single Family Residence
    Built in 2007
    0.42 Acres Lot
    $438,600 Zestimate®
    $--/sqft
    $2,382 Estimated rent

    Home value

    $438,600

    $417,000 - $461,000

    $2,382/mo

    Zestimate® history
    Loading
    Loading...

    Owner options

    List your home for rent

    $2,382/mo

    Rent Zestimate®

    Find your next renter with Zillow Rental Manager. Plus, with online applications, you can quickly screen prospective tenants – for free.

    Learn more

    $2,382/mo

    Rent Zestimate®

    Refinance and save

    Refinancing to a lower rate could help reduce your monthly payments and save thousands over the life of the loan.

    See today's rates

    Explore your selling options

    Work with a Zillow partner agent

    Leverage their expertise and Zillow's premium Showcase listings to get your home seen by more buyers.

    Get started

    List with your own agent

    Get your home in front of millions of buyers by listing it on Zillow.

    Learn how to do it

    Sell it yourself

    Take full control of how buyers see your home on Zillow by listing For Sale by Owner (FSBO).

    List your home

    What's special

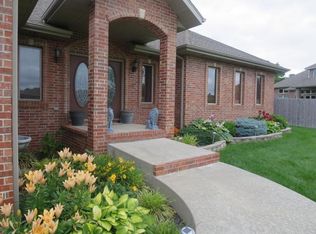
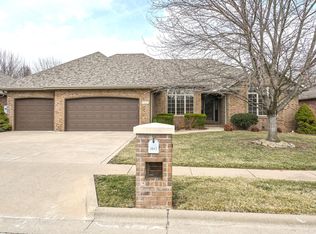
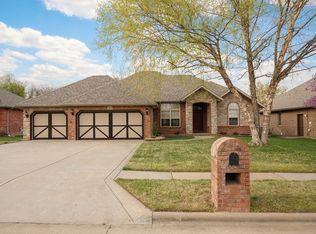
    Welcome to this beautiful ALL BRICK home filled with lots of amenities and special touches. When you step inside, you'll discover the spacious 1 1/2 story layout with open floorplan. On the Main Floor, you'll find 3 Bedrooms (split) and 2 Full Baths with the 4th Bedroom and another Full Bath Upstairs. This upstairs space can alternatively be transformed into versatile space like an Office, Hobby Room or 2nd Living Area to suit your lifestyle. Hardwood flooring graces the Entryway, Formal Dining Room, Living Room, Kitchen, Casual Dining and halls, adding elegance and warmth throughout. The Kitchen has granite counters and comes with a Range/Oven with Convection and Air Fryer capabilities, overhead Microwave & Dishwasher. Between the Kitchen and the Formal Dining Room is a convenient Butler's Pantry offering additional storage and serving space. Outside, your own private oasis awaits in the beautifully maintained backyard. A privacy fence encloses the space, ensuring seclusion and tranquility. The highlight of outdoor living is the expansive 46 x 13 Covered Patio, perfect for Grill 'n Chill gatherings. Complete with a built-in outdoor bar and grilling area, this outdoor venue is ideal for relaxing with friends and family. Plenty of space is available for outdoor lounge furniture, allowing you to unwind in style. The oversized 3-car garage, with pull-down attic access, is equipped with an Electric Vehicle Charging. Other additional features include a sprinkler system for easy lawn maintenance, a great Laundry Room with laundry tub for added convenience, the availability of a membership to the wonderful subdivision swimming pool PLUS easy access to the West Bypass with quick routes to I-44, Republic, James River Freeway & local amenities. Don't miss this Springtime opportunity to make this exceptional home yours.

    Zillow last checked:

    Listing updated:

    Listed by:

    Thomas W Kissee 417-882-5531,

    Tom Kissee Real Estate Co,

    Laura L. Peterson 417-880-8800,

    Tom Kissee Real Estate Co

    Bought with:

    Laura L. Peterson, 1999077183

    Tom Kissee Real Estate Co

    Source: SOMOMLS as distributed by MLS GRID,MLS#: 60264498MLS Logo

    Facts & features

    Interior

    Bedrooms & bathrooms
    • Bedrooms: 4
    • Bathrooms: 3
    • Full bathrooms: 3
    Primary bedroom
    • Description: Carpeting
    • Area: 218.93
    • Dimensions: 13.83 x 15.83
    Bedroom 2
    • Description: Carpeting
    • Area: 198.92
    • Dimensions: 15.42 x 12.9
    Bedroom 3
    • Description: Carpeting
    • Area: 145.68
    • Dimensions: 11.58 x 12.58
    Bedroom 4
    • Description: Carpeting
    • Area: 252
    • Dimensions: 21 x 12
    Primary bathroom
    • Description: Jetted Tub / Walk-in Shower
    Bathroom full
    • Description: Tub/Shower Combo
    Bathroom full
    • Description: Tub/Shower Combo
    Dining room
    • Description: Hardwood Flooring
    • Area: 129.42
    • Dimensions: 12.42 x 10.42
    Other
    • Description: Hardwood Flooring
    • Area: 249.04
    • Dimensions: 20.33 x 12.25
    Laundry
    • Description: w/ Laundry Tub
    • Area: 93.45
    • Dimensions: 10.5 x 8.9
    Living room
    • Description: Hardwood Flooring
    • Area: 329.93
    • Dimensions: 20.75 x 15.9
    Patio
    • Description: Coverd
    • Area: 598
    • Dimensions: 46 x 13
    Heating
    • Forced Air, Central, Zoned, Heat Pump, Electric, Natural Gas
    Cooling
    • Central Air, Ceiling Fan(s), Zoned, Heat Pump
    Appliances
    • Included: Dishwasher, Gas Water Heater, Convection Oven, Free-Standing Electric Oven, Microwave, Disposal
    • Laundry: Main Level, W/D Hookup
    Features
    • Internet - Fiber Optic, Internet - Cable, Crown Molding, Marble Counters, High Ceilings, Granite Counters, Vaulted Ceiling(s), Tray Ceiling(s), Walk-In Closet(s), Walk-in Shower, High Speed Internet
    • Flooring: Carpet, Vinyl, Tile, Hardwood
    • Windows: Window Coverings, Double Pane Windows, Blinds, Window Treatments
    • Has basement: No
    • Attic: Pull Down Stairs
    • Has fireplace: Yes
    • Fireplace features: Living Room, Blower Fan, Gas
    Interior area
    • Total structure area: 2,610
    • Total interior livable area: 2,610 sqft
    • Finished area above ground: 2,610
    • Finished area below ground: 0

    Property

    Parking
    • Total spaces: 3
    • Parking features: Electric Vehicle Charging Station(s), Garage Faces Front, Garage Door Opener
    • Attached garage spaces: 3
    Features
    • Levels: One and One Half
    • Stories: 1
    • Patio & porch: Patio, Front Porch, Covered
    • Exterior features: Rain Gutters, Cable Access
    • Has spa: Yes
    • Spa features: Bath
    • Fencing: Picket,Wood,Privacy
    Lot
    • Size: 0.42 Acres
    • Features: Sprinklers In Front, Sprinklers In Rear, Easements
    Details
    • Parcel number: 881332400305

    Construction

    Type & style
    • Home type: SingleFamily
    • Architectural style: Traditional
    • Property subtype: Single Family Residence
    Materials
    • Brick
    • Foundation: Pillar/Post/Pier, Crawl Space, Vapor Barrier, Poured Concrete
    • Roof: Composition,Metal
    Condition
    • Year built: 2007

    Utilities & green energy

    • Sewer: Public Sewer
    • Water: Public
    • Utilities for property: Cable Available
    Green energy
    • Energy efficient items: High Efficiency - 90%+

    Community & neighborhood

    Security
    • Security features: Security System, Smoke Detector(s)
    Location
    • Region: Springfield
    • Subdivision: Marlborough Manor

    HOA & financial

    HOA
    • Association phone: 417-882-5531

    Other

    Other facts
    • Listing terms: Cash,VA Loan,FHA,Conventional
    • Road surface type: Asphalt, Concrete

    Price history

    DateEventPrice
    8/23/2024Sold--
    Source: SOMOMLS as distributed by MLS GRID #60264498 Report a problem
    7/31/2024Pending sale$443,900$170/sqft
    Source: SOMOMLS as distributed by MLS GRID #60264498 Report a problem
    3/29/2024Listed for sale$443,900+74.1%$170/sqft
    Source: SOMOMLS as distributed by MLS GRID #60264498 Report a problem
    10/19/2011Listing removed$254,900$98/sqft
    Source: Fitzgerald First Realty, LLC #1105316 Report a problem
    6/13/2011Listed for sale$254,900$98/sqft
    Source: Fitzgerald First Realty, LLC #1105316 Report a problem

    Public tax history

    YearProperty taxesTax assessment
    2025$3,455 +5.1%$67,050 +13%
    2024$3,286 +0.5%$59,340
    2023$3,269 +19.5%$59,340 +16.6%
    2022$2,736 +0%$50,900
    2021$2,735 -1.8%$50,900 +3.6%
    2020$2,785 +10.4%$49,150 +7.5%
    2018$2,523 +2.4%$45,730 +1.4%
    2017$2,465 $45,110
    2016$2,465 $45,110
    2015$2,465 +0.8%$45,110 +2.4%
    2014$2,445 $44,040 -5.7%
    2012-- $46,700
    2011-- $46,700 +8.6%
    2010-- $42,990 +312.2%
    2006-- $10,430

    Find assessor info on the county website

    Neighborhood: 65807

    Nearby schools

    GreatSchools rating
    Schools provided by the listing agent
    • Elementary: SGF-Sherwood
    • Middle: SGF-Carver
    • High: SGF-Parkview

    Source: SOMOMLS as distributed by MLS GRID. This data may not be complete. We recommend contacting the local school district to confirm school assignments for this home.

    Sell for more on Zillow
    Get a Zillow Showcase℠ listing at no additional cost and you could sell for .
    $438,600
    2% more
    +$8,772
    With Zillow Showcase(estimated)
    $447,372