Magnificent property with a house built for building relationships, featuring the perfect layout for both family time and entertaining. This 13,000 square-foot estate sits on 8.96 acres in a beautiful neighborhood just 2 miles from local schools, offering both privacy and convenience. Inside, the home features seven spacious bedrooms, six full bathrooms, and 2 half baths. Soaring ceilings, expansive windows, and spacious living spaces are complimented by custom finishes throughout, creating an atmosphere of elegance and warmth. The design makes gathering with loved ones effortless while also providing quiet spaces for rest and retreat. Outdoors, the property truly shines with resort-style amenities. Enjoy the sparkling 20X40 heated pool and relaxing hot tub or unwind by the tranquil pond. With wide open green spaces, mature trees and landscaping, a wooded area, creek, basketball court, and fire pits, the grounds provide both peace and endless opportunities for recreation. This is more than just a home – it’s an experience. Whether entertaining guests or relaxing with family, every detail of this remarkable estate offers a lifestyle design for connection, comfort, and lasting memories. New roof Nov. 2023
Active
Price cut: $85K (6/29)
$1,400,000
2341 S Paxton Dr, Warsaw, IN 46580
7beds
13,440sqft
Single Family Residence
Built in 1992
8.96 Acres Lot
$1,319,900 Zestimate®
$--/sqft
$10/mo HOA
What's special
Tranquil pondWooded areaSeven spacious bedroomsBasketball courtExpansive windowsSoaring ceilingsCustom finishes throughout
- 103 days |
- 1,394 |
- 70 |
Zillow last checked:
Listing updated:
Listed by:
Angie Hartley 574-265-6012,
Brian Peterson Real Estate
Source: IRMLS,MLS#: 202612325
Facts & features
Interior
Bedrooms & bathrooms
- Bedrooms: 7
- Bathrooms: 8
- Full bathrooms: 6
- 1/2 bathrooms: 2
- Main level bedrooms: 1
Bedroom 1
- Level: Main
Bedroom 2
- Level: Upper
Dining room
- Level: Main
- Area: 272
- Dimensions: 16 x 17
Family room
- Level: Main
- Area: 770
- Dimensions: 35 x 22
Kitchen
- Level: Main
- Area: 408
- Dimensions: 24 x 17
Living room
- Level: Main
- Area: 616
- Dimensions: 28 x 22
Office
- Level: Main
- Area: 221
- Dimensions: 17 x 13
Heating
- Geothermal
Cooling
- Central Air
Appliances
- Included: Disposal, Range/Oven Hook Up Elec, Dishwasher, Microwave, Refrigerator, Washer, Built-In Gas Grill, Gas Cooktop, Dryer-Electric, Washer/Dryer Stacked, Oven-Built-In, Convection Oven, Double Oven, Electric Oven, Trash Compactor, Warming Drawer, Electric Water Heater, Water Softener Owned
- Laundry: Electric Dryer Hookup, Laundry Chute, Sink, Main Level
Features
- Bar, Breakfast Bar, Sound System, Bookcases, Ceiling-9+, Cathedral Ceiling(s), Ceiling Fan(s), Vaulted Ceiling(s), Central Vacuum, Cedar Closet(s), Walk-In Closet(s), Stone Counters, Crown Molding, Eat-in Kitchen, Entrance Foyer, Guest Quarters, Kitchen Island, Natural Woodwork, Open Floorplan, Pantry, Wet Bar, Stand Up Shower, Tub and Separate Shower, Tub/Shower Combination, Formal Dining Room, Great Room, Custom Cabinetry
- Flooring: Carpet, Tile
- Doors: Pocket Doors, Six Panel Doors
- Windows: Skylight(s), Double Pane Windows, Window Treatments, Blinds
- Basement: Full,Walk-Out Access,Finished,Sump Pump
- Attic: Storage
- Number of fireplaces: 3
- Fireplace features: Family Room, Living Room, 1st Bdrm, Gas Log, Wood Burning, Three +
Interior area
- Total structure area: 13,972
- Total interior livable area: 13,440 sqft
- Finished area above ground: 8,548
- Finished area below ground: 4,892
Video & virtual tour
Property
Parking
- Total spaces: 3
- Parking features: Attached, Garage Door Opener, Heated Garage, Garage Utilities, Concrete
- Attached garage spaces: 3
- Has uncovered spaces: Yes
Features
- Levels: One and One Half
- Stories: 1.5
- Patio & porch: Patio, Porch Covered
- Exterior features: Basketball Court, Fire Pit, Irrigation System, Kennel, Basketball Goal
- Pool features: In Ground
- Has spa: Yes
- Spa features: Private, Jet/Garden Tub
- Fencing: Invisible
- Waterfront features: Pond
Lot
- Size: 8.96 Acres
- Features: Corner Lot, Few Trees, Rural Subdivision, Landscaped
Details
- Additional parcels included: 4311-30-400-171.000-031
- Parcel number: 431130400131.000031
- Other equipment: Built-In Entertainment Ct, Intercom, Pool Equipment, Sump Pump
Construction
Type & style
- Home type: SingleFamily
- Architectural style: Traditional
- Property subtype: Single Family Residence
Materials
- Brick
- Roof: Shingle
Condition
- New construction: No
- Year built: 1992
Utilities & green energy
- Electric: NIPSCO
- Gas: NIPSCO
- Sewer: Septic Tank
- Water: Well
- Utilities for property: Cable Connected
Community & HOA
Community
- Security: Security System, Smoke Detector(s)
- Subdivision: Brookshire Village
HOA
- Has HOA: Yes
- HOA fee: $125 annually
Location
- Region: Warsaw
Financial & listing details
- Tax assessed value: $1,374,800
- Annual tax amount: $12,813
- Date on market: 4/10/2026
- Listing terms: Cash,Conventional
Estimated market value
$1,319,900
$1.25M - $1.39M
$2,696/mo
Price history
| Date | Event | Price |
|---|---|---|
| 6/29/2026 | Price change | $1,400,000-5.7% |
Source:  IRMLS #202612325 Report a problem IRMLS #202612325 Report a problem | ||
| 4/10/2026 | Listed for sale | $1,485,000-6.6% |
Source: IRMLS #202612325 Report a problem | ||
| 2/1/2026 | Listing removed | $1,590,000 |
Source: IRMLS #202538318 Report a problem | ||
| 11/24/2025 | Price change | $1,590,000-6.4% |
Source: IRMLS #202538318 Report a problem | ||
| 9/22/2025 | Listed for sale | $1,699,000+41.7% |
Source: IRMLS #202538318 Report a problem | ||
| 10/1/2022 | Listing removed | $1,199,000 |
Source: IRMLS #202208243 Report a problem | ||
| 3/14/2022 | Listed for sale | $1,199,000 |
Source: IRMLS #202208243 Report a problem | ||
| 9/9/2021 | Listing removed | $1,199,000 |
Source: IRMLS #202117941 Report a problem | ||
| 5/18/2021 | Listed for sale | $1,199,000-4% |
Source: IRMLS #202117941 Report a problem | ||
| 4/26/2021 | Listing removed | $1,249,000 |
Source: IRMLS #202042287 Report a problem | ||
| 1/22/2021 | Price change | $1,249,000-10.7% |
Source: IRMLS #202042287 Report a problem | ||
| 10/19/2020 | Listed for sale | $1,399,000$104/sqft |
Source: Brian Peterson Real Estate #202042287 Report a problem | ||
Public tax history
| Year | Property taxes | Tax assessment |
|---|---|---|
| 2025 | $11,739 +12.4% | $1,374,800 +7.4% |
| 2024 | $10,445 +4.4% | $1,279,500 +0.7% |
| 2023 | $10,009 +14.1% | $1,270,500 +7.1% |
| 2022 | $8,775 +7.3% | $1,186,200 +15.7% |
| 2021 | $8,177 +10.5% | $1,025,300 +5.4% |
| 2020 | $7,399 -0.4% | $972,400 +7.6% |
| 2019 | $7,432 +4.5% | $904,000 +4.4% |
| 2018 | $7,113 -4.3% | $865,700 -0.2% |
| 2017 | $7,435 +20.2% | $867,700 +2.3% |
| 2016 | $6,183 +4.1% | $848,600 +6.8% |
| 2014 | $5,938 +1.2% | $794,500 +1.5% |
| 2013 | $5,868 -7.6% | $782,500 -0.4% |
| 2012 | $6,351 -4.4% | $785,400 -7.3% |
| 2011 | $6,640 -33% | $847,200 -16.7% |
| 2010 | $9,907 -1% | $1,016,800 -4.5% |
| 2009 | $10,012 -16.4% | $1,064,300 +1.1% |
| 2007 | $11,974 | $1,052,600 |
| 2006 | -- | $1,052,600 |
Find assessor info on the county website
Monthly payment
Est. payment
Payment breakdown
Explore the cost of this home by adjusting the details. Changes won't be saved.Climate risks
Neighborhood: 46580
Nearby schools
GreatSchools rating
- 5/10Washington Elementary SchoolGrades: K-6Distance: 1.9 mi
- 6/10Edgewood Middle SchoolGrades: 7-8Distance: 2.1 mi
- 9/10Warsaw Community High SchoolGrades: 9-12Distance: 1.7 mi
Schools provided by the listing agent
- Elementary: Washington
- Middle: Edgewood
- High: Warsaw
- District: Warsaw Community
Source: IRMLS. This data may not be complete. We recommend contacting the local school district to confirm school assignments for this home.
- $46,300-- bd-- ba-- sqft2341 S Paxton Dr, Warsaw, IN 46580Off Market
- $474,0006 bd3 ba3.9k sqft2273 S Paxton Dr, Warsaw, IN 46580Off Market
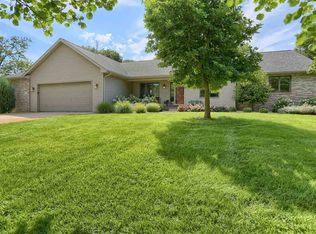
- $310,0003 bd2 ba1.7k sqft2284 S Paxton Dr, Warsaw, IN 46580Off Market
- $100-- bd-- ba-- sqftS Paxton Dr, Warsaw, IN 46580Off Market
- $479,1004 bd4 ba3.6k sqft2251 S Paxton Dr, Warsaw, IN 46580Off Market
- $453,4004 bd2 ba2.1k sqft2338 S Paxton Dr, Warsaw, IN 46580Off Market
- $377,7004 bd3 ba2k sqft2264 S Paxton Dr, Warsaw, IN 46580Off Market
- $547,3005 bd3 ba2.8k sqft2368 S Paxton Dr, Warsaw, IN 46580Off Market
A local agent can set up tours, give advice and negotiate with sellers.
Similar homes
- $999,0006 bd6 ba9.2k sqft300 W 7th St, North Manchester, IN 46962For Sale
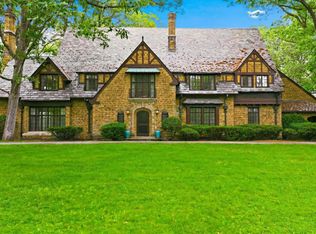 MLS ID #202622429, Kelly Werth, Mike Thomas Assoc., Inc. IRMLS
 - $1,749,9006 bd6 ba12k sqft2777 6th Rd, Bremen, IN 46506For Sale
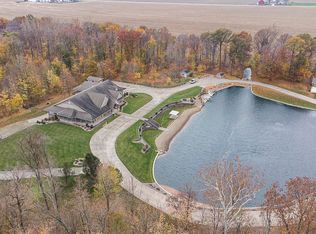 MLS ID #202606858, Lesley Sweeney, Encore Sotheby's International Realty. IRMLS
 - $1,950,0004 bd5 ba9.4k sqft10985 W 250 N, Etna Green, IN 46524For Sale
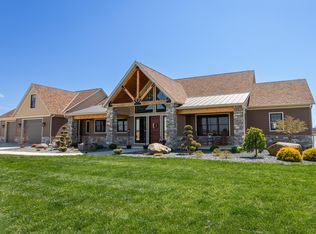 MLS ID #202614567, Anna Gilsinger, RE/MAX Results. IRMLS
