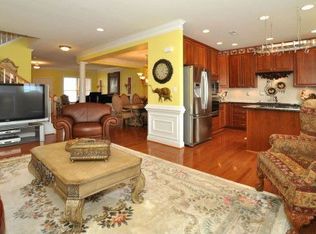
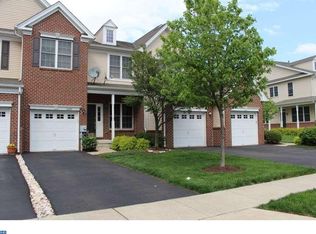
Come and experience a carefree lifestyle at Arbor Point, one of the premier townhome communities in Bucks County where comfort and style can coexist. Walkable to Bridge Valley Elementary School, this gorgeous 3 bed, 2.5 bath, turn-key ready end unit offers all you’ll need with its low-maintenance lifestyle, gracious open floor plan, neutral palate and hospitable spaces to entertain guests. Follow the inviting walkway surrounded by a well-maintained landscape to a covered side entryway presenting easy accessibility. Step inside this spacious home to be welcomed by a 2+ story, naturally lit formal living room draped with large windows providing a dramatic entry appearance and featuring eye-catching gleaming hardwood floors which flow throughout this main level. The anchoring dining room highlights custom double-wide crown, chair rail moldings, and 6” baseboards and connects flawlessly to the cozy, bright family room adorned with a marble surround gas fireplace that opens into the eat-in kitchen. The gourmet kitchen is quite spacious and features beautiful wood cabinetry, granite countertops, a useful pantry, breakfast area and stainless-steel appliances including a double wall oven, 4-burner gas cooktop, and double bowl sink to name a few. Relax and unwind on the deck with your morning paper and coffee which can be accessed effortlessly through a convenient door off the breakfast space. Completing this level is a half bath and laundry/mud room with garage access. Take the centrally positioned, turned staircase to the upper level where you will find a lovely overlook. At the end of the hall, you will find the airy and comfortable primary suite complete with walk-in and linen closet space and tray ceiling. A set of double paneled doors lead to the main bath accented with a large, dual sink vanity, corner soaking tub, and walk-in shower making it the perfect soothing retreat. Two additional bedrooms with ample closet space and a full hall bath with tub-shower combination complete the second floor. The walk-out finished lower level offers impressive bonus space for extended family living and gatherings providing areas for gaming, movie viewing, bar space, and play area. This level also features a separate room that is currently being utilized as a fitness room with access to an abundance of storage space. Additional amenities of this home include 2nd floor automatic window blinds, water filtration at kitchen faucet, brick accented exterior, overflow parking pad adjacent to unit, and a 2-car garage. Don’t forget to enjoy and take advantage of the fantastic community niceties including the clubhouse, walking paths, playground, fitness center, outdoor pool, common area maintenance and lawn care. A heartbeat away from Doylestown and all that makes Bucks County one of the best places to reside, this home is ready for move in!
Sold for $562,000
$562,000
2341 S Whittmore St, Furlong, PA 18925
3beds
3,550sqft
Townhouse
Built in 2007
-- sqft lot
$641,600 Zestimate®
$158/sqft
$3,781 Estimated rent
Home value
$641,600
$610,000 - $674,000
$3,781/mo
Zestimate® history
Owner options
List your home for rent
$3,781/mo
Rent Zestimate®
Find your next renter with Zillow Rental Manager. Plus, with online applications, you can quickly screen prospective tenants – for free.
$3,781/mo
Rent Zestimate®
Refinance and save
$3,815/mo
Est. payment
Refinancing to a lower rate could help reduce your monthly payments and save thousands over the life of the loan.
$3,815/mo
Est. payment
Explore your selling options
Work with a Zillow partner agent
Leverage their expertise and Zillow's premium Showcase listings to get your home seen by more buyers.
Get startedList with your own agent
Get your home in front of millions of buyers by listing it on Zillow.
Learn how to do itSell it yourself
Take full control of how buyers see your home on Zillow by listing For Sale by Owner (FSBO).
List your homeWhat's special
Marble surround gas fireplaceOutdoor poolFull hall bathHalf bathTub-shower combinationMud roomGarage access
Zillow last checked:
Listing updated:
Listed by:
Jay Spaziano 215-493-1220,
Jay Spaziano Real Estate,
Co-Listing Agent: Gina Spaziano 484-213-0717,
Jay Spaziano Real Estate
Bought with:
Peter Fang, RS290201
RE/MAX Central - Blue Bell
Source: Bright MLS,MLS#: PABU2050770
Facts & features
Interior
Bedrooms & bathrooms
- Bedrooms: 3
- Bathrooms: 3
- Full bathrooms: 2
- 1/2 bathrooms: 1
- Main level bathrooms: 1
Basement
- Area: 1000
Heating
- Forced Air, Natural Gas
Cooling
- Central Air, Electric
Appliances
- Included: Gas Water Heater
- Laundry: Main Level
Features
- Breakfast Area, Chair Railings, Combination Kitchen/Dining, Combination Kitchen/Living, Combination Dining/Living, Crown Molding, Dining Area, Family Room Off Kitchen, Open Floorplan, Formal/Separate Dining Room, Eat-in Kitchen, Kitchen - Table Space, Kitchen - Gourmet, Pantry, Primary Bath(s), Recessed Lighting, Upgraded Countertops, Walk-In Closet(s)
- Flooring: Wood
- Windows: Window Treatments
- Basement: Finished,Interior Entry,Exterior Entry,Walk-Out Access
- Number of fireplaces: 1
Interior area
- Total structure area: 3,550
- Total interior livable area: 3,550 sqft
- Finished area above ground: 2,550
- Finished area below ground: 1,000
Property
Parking
- Total spaces: 2
- Parking features: Garage Faces Front, Attached, Driveway
- Attached garage spaces: 2
- Has uncovered spaces: Yes
Accessibility
- Accessibility features: None
Features
- Levels: Two
- Stories: 2
- Patio & porch: Deck
- Pool features: Community
Lot
- Dimensions: 36.00 x
Details
- Additional structures: Above Grade, Below Grade
- Parcel number: 06070217
- Zoning: AG
- Special conditions: Standard
Construction
Type & style
- Home type: Townhouse
- Architectural style: Traditional
- Property subtype: Townhouse
Materials
- Frame
- Foundation: Other
Condition
- New construction: No
- Year built: 2007
Utilities & green energy
- Sewer: Public Sewer
- Water: Public
Community & HOA
Community
- Subdivision: Arbor Point
HOA
- Has HOA: Yes
- Services included: Common Area Maintenance, Health Club, Maintenance Grounds, Pool(s), Recreation Facility, Snow Removal, Trash
- HOA fee: $272 monthly
Location
- Region: Furlong
- Municipality: BUCKINGHAM TWP
Financial & listing details
- Price per square foot: $158/sqft
- Tax assessed value: $40,310
- Annual tax amount: $6,340
- Date on market: 6/7/2023
- Listing agreement: Exclusive Right To Sell
- Ownership: Fee Simple
Price history
| Date | Event | Price |
|---|---|---|
| 8/31/2023 | Sold | $562,000-3.1%$158/sqft |
Source:  Bright MLS #PABU2050770 Report a problem Bright MLS #PABU2050770 Report a problem | ||
| 8/3/2023 | Pending sale | $579,900$163/sqft |
Source: Bright MLS #PABU2050770 Report a problem | ||
| 6/17/2023 | Contingent | $579,900$163/sqft |
Source: Bright MLS #PABU2050770 Report a problem | ||
| 6/7/2023 | Listed for sale | $579,900+39.7%$163/sqft |
Source: Bright MLS #PABU2050770 Report a problem | ||
| 12/27/2017 | Sold | $415,000+1.2%$117/sqft |
Source: Public Record Report a problem | ||
| 10/31/2017 | Pending sale | $410,000$115/sqft |
Source: Coldwell Banker Hearthside #7065654 Report a problem | ||
| 10/24/2017 | Listed for sale | $410,000$115/sqft |
Source: Coldwell Banker Hearthside #7065654 Report a problem | ||
| 10/9/2017 | Pending sale | $410,000$115/sqft |
Source: Coldwell Banker Hearthside #7065654 Report a problem | ||
| 10/8/2017 | Listed for sale | $410,000+1.2%$115/sqft |
Source: Coldwell Banker Hearthside-Lahaska #7065654 Report a problem | ||
| 5/28/2015 | Sold | $405,000-3.5%$114/sqft |
Source: Public Record Report a problem | ||
| 4/8/2015 | Listed for sale | $419,900+0.7%$118/sqft |
Source: BHHS Fox & Roach #6548521 Report a problem | ||
| 7/19/2011 | Sold | $417,000-3%$117/sqft |
Source: Public Record Report a problem | ||
| 4/8/2011 | Listed for sale | $429,900-5.7%$121/sqft |
Source: Coldwell Banker Hearthside Realtors - Doylestown #5866272 Report a problem | ||
| 4/9/2008 | Sold | $456,044$128/sqft |
Source: Public Record Report a problem | ||
Public tax history
| Year | Property taxes | Tax assessment |
|---|---|---|
| 2025 | $6,874 +0.4% | $40,310 |
| 2024 | $6,843 +7.9% | $40,310 |
| 2023 | $6,340 +1.2% | $40,310 |
| 2022 | $6,265 +1.2% | $40,310 |
| 2021 | $6,190 | $40,310 |
| 2020 | $6,190 +0.7% | $40,310 |
| 2018 | $6,149 -0.2% | $40,310 |
| 2017 | $6,159 | $40,310 |
| 2016 | $6,159 | $40,310 |
| 2015 | -- | $40,310 |
| 2014 | -- | $40,310 |
| 2013 | -- | $40,310 |
| 2012 | -- | $40,310 |
| 2011 | -- | $40,310 |
| 2010 | -- | $40,310 |
| 2009 | -- | $40,310 +795.8% |
| 2008 | -- | $4,500 |
| 2007 | -- | $4,500 |
| 2006 | -- | $4,500 |
Find assessor info on the county website
Neighborhood: 18925
Nearby homes
- $588,9003 bd3 ba2.1k sqft2339 S Whittmore St, Furlong, PA 18925Off Market
- $585,9003 bd2 ba2.1k sqft2335 S Whittmore St, Furlong, PA 18925Off Market
- $680,7003 bd3 ba2.5k sqft2345 S Whittmore St, Furlong, PA 18925Off Market

- $670,6003 bd2 ba2.5k sqft2333 S Whittmore St, Furlong, PA 18925Off Market
- $620,6003 bd3 ba2.1k sqft2347 S Whittmore St, Furlong, PA 18925Off Market
- $649,0003 bd3 ba2.6k sqft2356 Dorchester St W, Furlong, PA 18925Off Market
- $572,9003 bd4 ba2.6k sqft2348 Dorchester St W, Furlong, PA 18925Off Market
- $588,1003 bd3 ba2.1k sqft2349 S Whittmore St, Furlong, PA 18925Off Market
Nearby schools
GreatSchools rating
- 9/10Bridge Valley Elementary SchoolGrades: K-6Distance: 0.3 mi
- 8/10Lenape Middle SchoolGrades: 7-9Distance: 3.2 mi
- 10/10Central Bucks High School-WestGrades: 10-12Distance: 2.9 mi
Schools provided by the listing agent
- District: Central Bucks
Source: Bright MLS. This data may not be complete. We recommend contacting the local school district to confirm school assignments for this home.
Get a cash offer in 3 minutes
Find out how much your home could sell for in as little as 3 minutes with a no-obligation cash offer.
Estimated market value
$641,600
Get a cash offer in 3 minutes
Find out how much your home could sell for in as little as 3 minutes with a no-obligation cash offer.
Estimated market value
$641,600
- Pennsylvania
- Bucks County
- Furlong
- 18925
- 2341 S Whittmore St
Nearby cities
Nearby zip codes
Other Furlong Topics
