Skip main navigation
Off market
  • $611,300

    2341 Semoran Pl, Pensacola, FL 32503

    4beds
    2,543sqft
    SingleFamily
    Built in 1985
    0.33 Acres Lot
    $611,300 Zestimate®
    $240/sqft
    $3,178 Estimated rent

    Home value

    $611,300

    $562,000 - $666,000

    $3,178/mo

    Zestimate® history
    Loading
    Loading...

    Owner options

    List your home for rent

    $3,178/mo

    Rent Zestimate®

    Find your next renter with Zillow Rental Manager. Plus, with online applications, you can quickly screen prospective tenants – for free.

    Learn more

    $3,178/mo

    Rent Zestimate®

    Refinance and save

    $3,975/mo

    Est. payment

    Refinancing to a lower rate could help reduce your monthly payments and save thousands over the life of the loan.

    See today's rates

    $3,975/mo

    Est. payment

    Explore your selling options

    Work with a Zillow partner agent

    Leverage their expertise and Zillow's premium Showcase listings to get your home seen by more buyers.

    Get started

    List with your own agent

    Get your home in front of millions of buyers by listing it on Zillow.

    Learn how to do it

    Sell it yourself

    Take full control of how buyers see your home on Zillow by listing For Sale by Owner (FSBO).

    List your home

    What's special

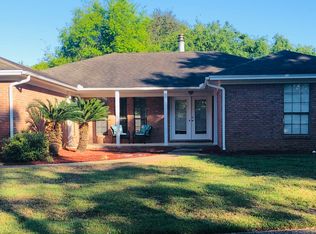
    Fabulous Family Home located on a corner lot in Inverness Subdivision truly the Heart of Pensacola! Sidewalks, Bike & Running Paths line the neighborhood for all ages to enjoy! Warm inviting Kitchen opens to the Great Room, Breakfast Nook and Sun Room..Corian Counter Tops, Built-in China Cabinet, Natural light beaming down from the Skylight makes the area bright and Cheery. Formal Dining Room, Separate Office/Study with Built-in Book Case & Cabinets flank the Foyer Entrance... Wood burning Fireplace, Built in Book Cases , Cathedral Ceiling, Exposed Wooden Beams are focal points in the Great Room...Master suite is split from the 3 additional Bedrooms... Massive His & Her Closets...Separate Shower, Garden Tub, Skylight, all add to the Master Suite . A Circular Drive allows for guest parking as well as extra parking at the side entry garage...Both Front and Back Yards are manicured and the yard maintenance has been paid in full for the year 2019. There is a well which nourishes the yard and fills up the Pool....Enjoy this summer grilling out on the patio and swimming in your Pool! Pride of ownership throughout this Home.... Minutes away from Shopping, Hospitals, Private & Public Schools, Community Parks & Recreation facilities, Airport, Bayou Texar Boat Ramp...and soooooo much more....call today for your home tour!

    This property is off market, which means it's not currently listed for sale or rent on Zillow. This may be different from what's available on other websites or public sources.
    Facts & features

    Interior

    Bedrooms & bathrooms
    • Bedrooms: 4
    • Bathrooms: 2
    • Full bathrooms: 2
    Heating
    • Heat pump, Electric
    Cooling
    • Central
    Appliances
    • Included: Dishwasher, Microwave, Range / Oven
    Features
    • Flooring: Tile, Carpet, Hardwood, Linoleum / Vinyl
    • Basement: Unfinished
    • Has fireplace: Yes
    Interior area
    • Total interior livable area: 2,543 sqft

    Property

    Parking
    • Parking features: Garage - Attached
    Features
    • Exterior features: Stone, Brick
    Lot
    • Size: 0.33 Acres
    Details
    • Parcel number: 331S309100017004
    • Zoning: CITY, DEED RESTRICTIONS

    Construction

    Type & style
    • Home type: SingleFamily
    Materials
    • Wood
    • Foundation: Slab
    • Roof: Composition
    Condition
    • Year built: 1985

    Community & neighborhood

    Location
    • Region: Pensacola

    HOA & financial

    HOA
    • Has HOA: Yes
    • HOA fee: $8 monthly

    Other

    Other facts
    • DINING TYPE: BREAKFAST BAR
    • WATER/SEWER: PUBLIC SEWER, PUBLIC WATER
    • DESIGN: 1 STORY
    • ROOF: COMPOSITE SHINGLE
    • ENERGY: CEILING FANS, DOUBLE PANE, INSULATED CEILINGS, RIDGE VENT, INSULATED DOORS
    • HEATING: AIR/AIR HTPMP
    • Room 10: Bedrm: Addtnl
    • EXTERIOR: BACKYARD FENCE, PRIVACY FENCE, SPRINKLER, LAWN PUMP, IRRIGATION WELL, GUTTERS
    • INTERIOR: LAUNDRY INSIDE, W/D HOOKUPS, ALL BLINDS, CEILING FANS, ADD'L STORAGE, CROWN MOLDING, BUILT-IN BOOKCASES, CHAIR RAIL, PULL DOWN STAIRS
    • KITCHEN FEATURES: ELECTRIC STOVE, PANTRY, OVEN/COOKTOP, DISPOSAL, SOLID SURFACE COUNTERTOPS
    • STYLE: TRADITIONAL
    • LOT LOCATION: CORNER
    • SIDING: BRICK
    • Room 4: Bedrm: Master
    • ZONING: CITY, DEED RESTRICTIONS
    • MASTER BATH: LAMINATE COUNTERTOPS, GARDEN TUB, SEPARATE SHOWER, TILE, DOUBLE VANITY, 2+ CLOSETS
    • MASTER BEDROOM: CEILING FAN, SPLIT, SITTING AREA
    • COOLING: AIR/AIR HTPMP
    • Room 2: Kitchen
    • Room 9: Laundry/Utility
    • DEV FACILITY: SIDEWALKS, UNDERGROUND UTILITIES
    • Room 1: Foyer
    • MISC EQUIPMENT: GARAGE OPENER
    • Room 11: Bedrm: Addtnl
    • Room 12: Bedrm: Addtnl
    • Room 5: Great Room
    • Room 13: Garage
    • FOUNDATION: SLAB
    • WEBSITE SYNDICATION: ALL
    • Parcel #: 331S309100017004

    Price history

    DateEventPrice
    5/6/2019Sold$349,000-3%$137/sqft
    Source: PAR #551906 Report a problem
    4/7/2019Listed for sale$359,900+60%$142/sqft
    Source: Berkshire Hathaway HomeServices PenFed Realty #551906 Report a problem
    7/7/2003Sold$225,000+4.7%$88/sqft
    Source: Public Record Report a problem
    7/17/2002Sold$215,000$85/sqft
    Source: Public Record Report a problem

    Public tax history

    YearProperty taxesTax assessment
    2024$7,115 +8.2%$459,412 +9.1%
    2023$6,578 +11.4%$421,282 +18.1%
    2022$5,903 +9.5%$356,616 +18%
    2021$5,392 +9.1%$302,308 +7.7%
    2020$4,944 +39.1%$280,635 +3.6%
    2019$3,556 $270,876 +15%
    2018$3,556 +0.5%$235,486 +2.1%
    2017$3,538 +0.6%$230,643 +2.1%
    2016$3,515 +1%$225,900 +0.7%
    2015$3,480 $224,330 +0.8%
    2014$3,480 $222,550 +1.5%
    2013-- $219,262 +1.7%
    2012-- $215,597 -4.5%
    2011-- $225,673 -7.7%
    2010-- $244,554 +2.7%
    2009-- $238,125 +0.1%
    2008-- $237,888 +3%
    2007-- $230,960 +2.5%
    2006-- $225,330 +3%
    2005-- $218,770 +3%
    2004-- $212,400 +3.1%
    2003-- $205,920 +47.2%
    2002-- $139,930 +1.6%
    2001-- $137,730 +3%
    2000-- $133,720 +2.7%
    1999-- $130,200

    Find assessor info on the county website

    Neighborhood: Woodland Heights

    Nearby schools

    GreatSchools rating
    Schools provided by the listing agent
    • Elementary: Suter
    • Middle: Workman
    • High: Washington

    Source: The MLS. This data may not be complete. We recommend contacting the local school district to confirm school assignments for this home.

    Get pre-qualified for a loan
    At Zillow Home Loans, we can pre-qualify you in as little as 5 minutes with no impact to your credit score.

    An equal housing lender. NMLS #10287.

    Sell for more on Zillow
    Get a Zillow Showcase℠ listing at no additional cost and you could sell for .
    $611,300
    2% more
    +$12,226
    With Zillow Showcase(estimated)
    $623,526