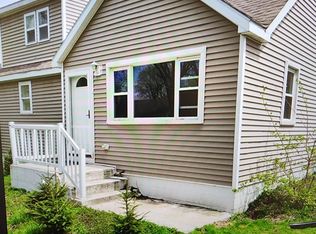
Welcome to this charming 3-bedroom, 1-bath Cape Cod in Black Oak, Gary! This well-maintained home features hardwood flooring in the living room and two additional rooms, along with ceiling fans throughout. The eat-in kitchen offers stainless steel appliances and a newer glass block window for added natural light and privacy. Recent improvements include a new window in the upstairs bedroom and another new window in the lower-level bedroom. Major mechanical updates include a furnace and central A/C approximately 1.5 years old and a water heater approximately 4 years old. Enjoy plenty of parking with the long asphalt driveway, paved approximately 3 years ago and seal coated about a year ago, plus additional parking in the rear. The spacious 2-car garage provides excellent storage with built-in shelving, while the additional 10 x 20 shed offers even more space for tools, equipment, or hobbies. Both the front and rear decks have recently been painted and are ready for outdoor enjoyment. Nicely landscaped lot completes the property. A great opportunity for a buyer looking for space, updates, storage, and ample parking!
Accepting backup offers
$175,000
2341 Sherman St, Gary, IN 46406
3beds
1,728sqft
Single Family Residence
Built in 1957
6,969 Square Feet Lot
$172,400 Zestimate®
$101/sqft
$-- HOA
What's special
Long asphalt drivewayEat-in kitchenStainless steel appliancesNicely landscaped lotCeiling fans throughout
- 11 days
- 251
- 8
Zillow last checked:
Listing updated:
Listed by:
Donald Deerwester III,
McCormick Real Estate, Inc. 219-663-9300
Source: NIRA as distributed by MLS GRID,MLS#: 845276
Facts & features
Interior
Bedrooms & bathrooms
- Bedrooms: 3
- Bathrooms: 1
- Full bathrooms: 1
Rooms
- Room types: Bedroom 2, Utility Room, Primary Bedroom, Living Room, Kitchen, Bedroom 3
Primary bedroom
- Level: Main
- Area: 110
- Dimensions: 11.0 x 10.0
Bedroom 2
- Level: Upper
- Area: 195
- Dimensions: 15.0 x 13.0
Bedroom 3
- Level: Upper
- Area: 234
- Dimensions: 18.0 x 13.0
Kitchen
- Level: Main
- Area: 154
- Dimensions: 14.0 x 11.0
Living room
- Level: Main
- Area: 198
- Dimensions: 18.0 x 11.0
Utility room
- Level: Main
- Area: 110
- Dimensions: 11.0 x 10.0
Heating
- Forced Air, Natural Gas
Appliances
- Included: Dishwasher, Range Hood, Refrigerator, Range
- Laundry: Gas Dryer Hookup, Washer Hookup, Main Level
Features
- Ceiling Fan(s), Laminate Counters, Eat-in Kitchen
- Basement: Crawl Space
- Has fireplace: No
Interior area
- Total structure area: 1,728
- Total interior livable area: 1,728 sqft
- Finished area above ground: 1,728
Property
Parking
- Total spaces: 2
- Parking features: Detached, Garage Faces Front, Driveway, Asphalt, Additional Parking, Garage Door Opener
- Garage spaces: 2
- Has uncovered spaces: Yes
Features
- Levels: One and One Half
- Patio & porch: Deck, Front Porch
- Exterior features: Private Yard, Rain Gutters
- Fencing: Back Yard
- Has view: Yes
- View description: Neighborhood
Lot
- Size: 6,969 Square Feet
- Features: Landscaped
Details
- Parcel number: 450714254006000003
- Special conditions: None
Construction
Type & style
- Home type: SingleFamily
- Property subtype: Single Family Residence
Condition
- New construction: No
- Year built: 1957
Utilities & green energy
- Electric: 100 Amp Service
- Sewer: Public Sewer
- Water: Public
- Utilities for property: Electricity Connected, Sewer Connected, Natural Gas Connected
Community & HOA
Community
- Security: Carbon Monoxide Detector(s), Smoke Detector(s)
- Subdivision: Partway 2nd Add
HOA
- Has HOA: No
Location
- Region: Gary
Financial & listing details
- Price per square foot: $101/sqft
- Tax assessed value: $46,800
- Annual tax amount: $468
- Date on market: 9/14/2026
- Listing agreement: Exclusive Right To Sell
- Listing terms: Cash,Conventional
Estimated market value
$172,400
$164,000 - $181,000
$1,572/mo
Price history
| Date | Event | Price |
|---|---|---|
| 9/21/2026 | Contingent | $175,000$101/sqft |
Source:  NIRA as distributed by MLS GRID #845276 Report a problem NIRA as distributed by MLS GRID #845276 Report a problem | ||
| 9/14/2026 | Listed for sale | $175,000+438.5%$101/sqft |
Source: NIRA as distributed by MLS GRID #845276 Report a problem | ||
| 10/18/2016 | Sold | $32,500-13.3%$19/sqft |
Source: NIRA as distributed by MLS GRID #400879 Report a problem | ||
| 9/22/2016 | Price change | $37,500-11.8%$22/sqft |
Source: Springer Real Estate Company #400879 Report a problem | ||
| 9/1/2016 | Listed for sale | $42,500+129.7%$25/sqft |
Source: Springer Real Estate Company #400879 Report a problem | ||
| 10/5/2005 | Sold | $18,500$11/sqft |
Source: NIRA as distributed by MLS GRID #140170 Report a problem | ||
Public tax history
| Year | Property taxes | Tax assessment |
|---|---|---|
| 2025 | $468 +3.5% | $51,200 +9.4% |
| 2024 | $452 +5.6% | $46,800 +3.5% |
| 2023 | $428 +6.5% | $45,200 +5.6% |
| 2022 | $402 | $42,800 +6.5% |
| 2021 | $402 +21.8% | $40,200 |
| 2020 | $330 -35.1% | $40,200 +21.8% |
| 2019 | $509 -7.3% | $33,000 |
| 2018 | $549 -58.5% | $33,000 -8.6% |
| 2017 | $1,323 | $36,100 -18.1% |
| 2016 | $1,323 -4.7% | $44,100 -7% |
| 2014 | $1,388 +6.8% | $47,400 +3.7% |
| 2013 | $1,299 -17.8% | $45,700 +0.9% |
| 2012 | $1,580 -11% | $45,300 -8.7% |
| 2011 | $1,775 +25.9% | $49,600 +20.1% |
| 2010 | $1,410 | $41,300 -15% |
| 2009 | -- | $48,600 +14.6% |
| 2007 | -- | $42,400 +117.4% |
| 2006 | -- | $19,500 |
| 2005 | -- | $19,500 |
| 2004 | -- | $19,500 +33.6% |
| 2003 | -- | $14,600 |
| 2002 | -- | $14,600 +199.8% |
| 2001 | -- | $4,870 |
Find assessor info on the county website
Monthly payment
Est. payment
Payment breakdown
Explore the cost of this home by adjusting the details. Changes won't be saved.Climate risks
Neighborhood: Westside

Similar homes
- $170,0002 bd1 ba1.3k sqft219 S Broad St, Griffith, IN 46319For Sale
 MLS ID #845658, Vicki Vicari, Impact Indiana Real Estate, LL. NIRA as distributed by MLS GRID
 - $175,0003 bd3 ba1.6k sqft16535 Maple Ct, South Holland, IL 60473Active
 MLS ID #12738304, Danny Ross, HomeSmart Connect LLC. MRED as distributed by MLS GRID
 - $169,9003 bd2 ba1.1k sqft5273 Connecticut St, Gary, IN 46410For Sale
 MLS ID #843877, Lakia Hasenjaeger, The Jaeger Group, LLC. NIRA as distributed by MLS GRID
 - $154,0003 bd3 ba1.7k sqft15025 Loomis Ave, Harvey, IL 60426New
 MLS ID #12765548, Patrice Freeman, Keller Williams ONEChicago. MRED as distributed by MLS GRID
 - $199,9993 bd1 ba1.6k sqft3609 Saint Joseph Pl, Hobart, IN 46342For SaleMLS ID #844877, Sonia Diaz, Elite Source Realty, Inc.. NIRA as distributed by MLS GRID
- $210,0003 bd1 ba1.5k sqft7132 Alexander Ave, Hammond, IN 46323For SaleMLS ID #844501, Rachel Peers-Port, Realty Executives Premier. NIRA as distributed by MLS GRID
- $204,9003 bd1 ba1k sqft3401 E 21st Ave, Lake Station, IN 46405For SaleMLS ID #845303, Deborah Jones, Listing Leaders. NIRA as distributed by MLS GRID
- $216,5003 bd1 ba1.2k sqft6623 Nebraska Ave, Hammond, IN 46323For SaleMLS ID #844743, Joshua Lain, Century 21 Circle. NIRA as distributed by MLS GRID
- $188,9002 bd1 ba864 sqft223 Adelaide Pl, Munster, IN 46321For SaleMLS ID #844884, Annette McIntyre, Realty Executives Premier. NIRA as distributed by MLS GRID
- $219,9993 bd2 ba2k sqft2930 163rd Pl, Hammond, IN 46323For SaleMLS ID #844319, C. Allen Watkins, McColly Real Estate. NIRA as distributed by MLS GRID
- $94,9002 bd1 ba891 sqft3666 Van Buren St, Gary, IN 46408For SaleMLS ID #845454, Dierdra Shittu, @properties/Christie's Intl RE. NIRA as distributed by MLS GRID
- $184,9004 bd2 ba1.7k sqft2831 May St, Portage, IN 46368For SaleMLS ID #843544, Connor Pascoe, Weichert Realtors - Shoreline. NIRA as distributed by MLS GRID
- $124,9004 bd2 ba1.8k sqft4457 E 6th Ave, Gary, IN 46403For SaleMLS ID #843825, Jeff McCormick, McCormick Real Estate, Inc.. NIRA as distributed by MLS GRID
- $199,7003 bd1 ba1.1k sqft5353 Garfield St, Merrillville, IN 46410For SaleMLS ID #842163, Jeana Consier, Realty Executives Premier. NIRA as distributed by MLS GRID
