Beautiful North Port home offering privacy, MODERN FINISHES, and comfortable Florida living. This light-filled home features a GORMET-style KITCHEN, FRESH interior PAINT throughout, and gorgeous finishes. Recent updates include a NEW REFRIGIRATOR, WASHER and DRYER and NEW WATERHEATER, plus FRESH EPOXY flooring in the garage. Enjoy IMPACT WINDOWS and DOORS, SPRAY foam INSULATION, and paid-off AXITEC Tier 1 SOLAR PANELS for added energy efficiency. The fully FENCED YEARD and generous lanai provide plenty of private outdoor space for relaxing or entertaining. Conveniently located just minutes from I-75 and a short drive to Southwest Florida’s beautiful Gulf beaches, shopping, dining, and everyday conveniences. A move-in-ready home with exceptional upgrades in a growing North Port community!
Sold for $320,000
Zestimate®
$320,000
2341 SNUG STREET, NORTH PORT, FL 34286
4beds
1,683sqft
Single Family Residence
Built in 2020
10,000 Square Feet Lot
$320,000 Zestimate®
$190/sqft
$2,280 Estimated rent
Home value
$320,000
$294,000 - $349,000
$2,280/mo
Zestimate® history
Owner options
List your home for rent
$2,280/mo
Rent Zestimate®
Find your next renter with Zillow Rental Manager. Plus, with online applications, you can quickly screen prospective tenants – for free.
$2,280/mo
Rent Zestimate®
Refinance and save
$2,192/mo
Est. payment
Refinancing to a lower rate could help reduce your monthly payments and save thousands over the life of the loan.
$2,192/mo
Est. payment
Explore your selling options
Work with a Zillow partner agent
Leverage their expertise and Zillow's premium Showcase listings to get your home seen by more buyers.
Get startedList with your own agent
Get your home in front of millions of buyers by listing it on Zillow.
Learn how to do itSell it yourself
Take full control of how buyers see your home on Zillow by listing For Sale by Owner (FSBO).
List your homeWhat's special
Modern finishesFresh interior paint throughoutNew water heaterImpact windows and doorsLight-filled home
Zillow last checked:
Listing updated:
Listed by:
Irena Potseluyko 206-227-2735,
PREFERRED SHORE LLC 941-999-1179
Bought with:
Jennifer Williams Garcia, 3636787
THE LEGACY COLLECTIVE REALTY
Source: Stellar MLS,MLS#: A4703520 Originating MLS: Sarasota - Manatee
Originating MLS: Sarasota - Manatee
Facts & features
Interior
Bedrooms & bathrooms
- Bedrooms: 4
- Bathrooms: 2
- Full bathrooms: 2
Rooms
- Room types: Den/Library/Office
Primary bedroom
- Features: Walk-In Closet(s)
- Level: First
- Area: 182 Square Feet
- Dimensions: 13x14
Bedroom 2
- Features: Ceiling Fan(s), Built-in Closet
- Level: First
- Area: 110 Square Feet
- Dimensions: 11x10
Bedroom 3
- Features: Built-in Closet
- Level: First
- Area: 110 Square Feet
- Dimensions: 11x10
Balcony porch lanai
- Level: First
- Area: 196 Square Feet
- Dimensions: 28x7
Den
- Level: First
- Area: 100 Square Feet
- Dimensions: 10x10
Dining room
- Level: First
- Area: 120 Square Feet
- Dimensions: 10x12
Great room
- Features: Tub With Shower
- Level: First
- Area: 288 Square Feet
- Dimensions: 18x16
Kitchen
- Level: First
- Area: 160 Square Feet
- Dimensions: 10x16
Heating
- Central, Electric
Cooling
- Central Air
Appliances
- Included: Convection Oven, Dishwasher, Disposal, Dryer, Electric Water Heater, Ice Maker, Microwave, Range, Refrigerator, Washer
- Laundry: Laundry Room
Features
- Eating Space In Kitchen, High Ceilings, Kitchen/Family Room Combo, Open Floorplan, Solid Surface Counters, Solid Wood Cabinets, Split Bedroom, Stone Counters, Thermostat, Walk-In Closet(s)
- Flooring: Luxury Vinyl
- Doors: Sliding Doors
- Windows: Window Treatments, Hurricane Shutters/Windows
- Has fireplace: No
Interior area
- Total structure area: 2,495
- Total interior livable area: 1,683 sqft
Property
Parking
- Total spaces: 2
- Parking features: Garage Door Opener
- Attached garage spaces: 2
- Details: Garage Dimensions: 20x20
Features
- Levels: One
- Stories: 1
- Patio & porch: Covered, Rear Porch
- Exterior features: Private Mailbox
- Fencing: Fenced,Vinyl
- Has view: Yes
- View description: Trees/Woods
Lot
- Size: 10,000 Square Feet
- Features: Drainage Canal, In County, Landscaped, Level
- Residential vegetation: Trees/Landscaped
Details
- Parcel number: 0960111239
- Zoning: RSF2
- Special conditions: None
Construction
Type & style
- Home type: SingleFamily
- Architectural style: Contemporary,Florida
- Property subtype: Single Family Residence
Materials
- Block, Stone, Stucco
- Foundation: Slab
- Roof: Shingle
Condition
- Completed
- New construction: Yes
- Year built: 2020
Details
- Builder model: 1683
- Builder name: Milestone Development
- Warranty included: Yes
Utilities & green energy
- Sewer: Septic Tank
- Water: Well
- Utilities for property: Electricity Connected
Green energy
- Energy efficient items: Appliances, HVAC, Insulation, Lighting, Thermostat, Water Heater, Windows
- Indoor air quality: No/Low VOC Cabinets/Counters, No/Low VOC Flooring, No/Low VOC Paint/Finish
Community & HOA
Community
- Security: Fire/Smoke Detection Integration
- Pet fee: $0 monthly
- Subdivision: PORT CHARLOTTE SUB 25
HOA
- Has HOA: No
Location
- Region: North Pt
Financial & listing details
- Price per square foot: $190/sqft
- Annual tax amount: $4,213
- Date on market: 8/20/2026
- Cumulative days on market: 20 days
- Listing terms: Cash,Conventional,VA Loan
- Ownership: Fee Simple
- Total actual rent: 0
- Electric utility on property: Yes
- Road surface type: Paved, Asphalt
Price history
| Date | Event | Price |
|---|---|---|
| 10/5/2026 | Sold | $320,000-1.5%$190/sqft |
Source:  Stellar MLS #A4703520 Report a problem Stellar MLS #A4703520 Report a problem | ||
| 8/20/2026 | Listed for sale | $325,000$193/sqft |
Source: Stellar MLS #A4703520 Report a problem | ||
Public tax history
Tax history is unavailable.
Neighborhood: 34286
Nearby homes
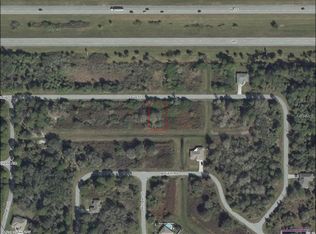
- $320,00010,001 sqftSNUG St Lot 33, NORTH PORT, FL 34286Sold
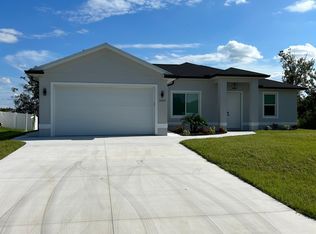
- $301,1003 bd2 ba1.5k sqft2363 Snug St, North Port, FL 34286Off Market
- $13,200-- bd-- ba-- sqftSnug St, North port, FL 34286Off Market
- $11,000-- bd-- ba-- sqftSnug St, North port, FL 34286Sold
- $13,700-- bd-- ba-- sqftSnug St, North port, FL 34286Off Market
- $13,700-- bd-- ba-- sqftSnug St, North port, FL 34286Off Market
- $16,000-- bd-- ba-- sqftAncient Rd, North port, FL 34286Off Market
- $15,400-- bd-- ba-- sqftAncient Rd, North port, FL 34286Off Market
Nearby schools
GreatSchools rating
- 5/10Lamarque Elementary SchoolGrades: PK-5Distance: 1.3 mi
- 6/10Woodland Middle SchoolGrades: 6-8Distance: 3.1 mi
- 4/10North Port High SchoolGrades: PK,9-12Distance: 3.9 mi
Schools provided by the listing agent
- Elementary: Lamarque Elementary
- Middle: Woodland Middle School
- High: North Port High
Source: Stellar MLS. This data may not be complete. We recommend contacting the local school district to confirm school assignments for this home.
Get a cash offer in 3 minutes
Find out how much your home could sell for in as little as 3 minutes with a no-obligation cash offer.
Estimated market value
$320,000
Get a cash offer in 3 minutes
Find out how much your home could sell for in as little as 3 minutes with a no-obligation cash offer.
Estimated market value
$320,000
- Florida
- Sarasota County
- North Port
- 34286
- 2341 SNUG STREET
