Welcome to this beautiful Cambridge Park home, featuring an inviting covered front porch with a ceiling fan—perfect for unwinding or connecting with neighbors. Inside, you’ll find an open, light-filled layout enhanced by rich wood flooring, crown molding, and timeless neutral finishes. The spacious great room flows effortlessly into the dining area and chef’s kitchen, creating an ideal space for modern living and entertaining.
The kitchen offers granite countertops, stainless steel appliances (including a built-in microwave), a large center island with additional storage, and a pantry closet for organization. Wood flooring continues up the stair treads, leading to three sunlit bedrooms on the upper level. The primary suite boasts vaulted ceilings, a walk-in closet, and a spa-like en suite with double vanities, a tiled shower with bench seating, and a luxurious rain shower head. Two additional bedrooms—each with double closets—overlook the lush, tree-lined backyard. One features a custom accent wall with decorative molding for added style and visual interest.
Step outside to enjoy your private backyard with a covered patio, ideal for grilling or relaxing while taking in views of the serene wooded backdrop. The fully fenced yard offers security for pets and play and the neighborhood green space- directly across the street- adds even more room to enjoy the outdoors. A two-car garage provides convenience and extra storage.
Ideally located, this move-in ready home is just 5 minutes to Lenox Village dining and shopping, 10 minutes to downtown Nolensville and only 25 minutes to Nashville. Discover a low-maintenance lifestyle in the highly sought-after Cambridge Park community.
Closed
$425,000
2341 Somerset Valley Dr, Antioch, TN 37013
3beds
1,672sqft
Single Family Residence, Residential
Built in 2015
3,920 Square Feet Lot
$423,700 Zestimate®
$254/sqft
$2,167 Estimated rent
Home value
$423,700
$403,000 - $449,000
$2,167/mo
Zestimate® history
Owner options
List your home for rent
$2,167/mo
Rent Zestimate®
Find your next renter with Zillow Rental Manager. Plus, with online applications, you can quickly screen prospective tenants – for free.
$2,167/mo
Rent Zestimate®
Refinance and save
$2,600/mo
Est. payment
Refinancing to a lower rate could help reduce your monthly payments and save thousands over the life of the loan.
$2,600/mo
Est. payment
Explore your selling options
Work with a Zillow partner agent
Leverage their expertise and Zillow's premium Showcase listings to get your home seen by more buyers.
Get startedList with your own agent
Get your home in front of millions of buyers by listing it on Zillow.
Learn how to do itSell it yourself
Take full control of how buyers see your home on Zillow by listing For Sale by Owner (FSBO).
List your homeWhat's special
Walk-in closetFully fenced yardTimeless neutral finishesLarge center islandPrivate backyardLush tree-lined backyardSpacious great room
Zillow last checked:
Listing updated:
Listed by:
Hannah Dills 615-519-6045,
Parks Compass,
Mason Dills 615-866-7112,
Parks Compass
Bought with:
Bernie Gallerani, 295782
Bernie Gallerani Real Estate
Source: RealTracs MLS as distributed by MLS GRID,MLS#: 2974132
Facts & features
Interior
Bedrooms & bathrooms
- Bedrooms: 3
- Bathrooms: 3
- Full bathrooms: 2
- 1/2 bathrooms: 1
Bedroom 1
- Features: Suite
- Level: Suite
- Area: 255 Square Feet
- Dimensions: 17x15
Bedroom 2
- Features: Extra Large Closet
- Level: Extra Large Closet
- Area: 143 Square Feet
- Dimensions: 13x11
Bedroom 3
- Features: Extra Large Closet
- Level: Extra Large Closet
- Area: 143 Square Feet
- Dimensions: 13x11
Primary bathroom
- Features: Double Vanity
- Level: Double Vanity
Kitchen
- Area: 204 Square Feet
- Dimensions: 17x12
Living room
- Features: Combination
- Level: Combination
- Area: 462 Square Feet
- Dimensions: 21x22
Other
- Features: Utility Room
- Level: Utility Room
- Area: 42 Square Feet
- Dimensions: 7x6
Heating
- Central
Cooling
- Central Air, Electric
Appliances
- Included: Electric Oven, Electric Range, Dishwasher, Microwave, Refrigerator, Stainless Steel Appliance(s)
Features
- Ceiling Fan(s), High Ceilings, Open Floorplan, Pantry, Walk-In Closet(s), Kitchen Island
- Flooring: Carpet, Wood, Tile
- Basement: None
Interior area
- Total structure area: 1,672
- Total interior livable area: 1,672 sqft
- Finished area above ground: 1,672
Property
Parking
- Total spaces: 4
- Parking features: Garage Door Opener, Attached, Driveway
- Attached garage spaces: 2
- Uncovered spaces: 2
Features
- Levels: Two
- Stories: 2
- Patio & porch: Patio, Covered, Porch
- Fencing: Back Yard
Lot
- Size: 3,920 Square Feet
- Dimensions: 34 x 115
- Features: Level
- Topography: Level
Details
- Parcel number: 173060B06400CO
- Special conditions: Standard
Construction
Type & style
- Home type: SingleFamily
- Architectural style: Traditional
- Property subtype: Single Family Residence, Residential
Materials
- Fiber Cement
- Roof: Shingle
Condition
- New construction: No
- Year built: 2015
Utilities & green energy
- Sewer: Public Sewer
- Water: Public
- Utilities for property: Electricity Available, Water Available
Community & HOA
Community
- Subdivision: Cambridge Park At Barnes Rd
HOA
- Has HOA: Yes
- Amenities included: Park, Sidewalks
- Services included: Maintenance Grounds
- HOA fee: $91 monthly
Location
- Region: Antioch
Financial & listing details
- Price per square foot: $254/sqft
- Tax assessed value: $434,300
- Annual tax amount: $2,235
- Date on market: 8/15/2025
- Electric utility on property: Yes
Price history
| Date | Event | Price |
|---|---|---|
| 9/23/2025 | Sold | $425,000$254/sqft |
Source:  RealTracs MLS as distributed by MLS GRID #2974132 Report a problem RealTracs MLS as distributed by MLS GRID #2974132 Report a problem | ||
| 8/23/2025 | Contingent | $425,000$254/sqft |
Source: RealTracs MLS as distributed by MLS GRID #2974132 Report a problem | ||
| 8/15/2025 | Listed for sale | $425,000+7.6%$254/sqft |
Source: RealTracs MLS as distributed by MLS GRID #2974132 Report a problem | ||
| 8/2/2021 | Sold | $395,000+33.9%$236/sqft |
Source: RealTracs MLS as distributed by MLS GRID #2278173 Report a problem | ||
| 6/19/2019 | Sold | $295,000$176/sqft |
Source: Public Record Report a problem | ||
| 5/8/2019 | Pending sale | $295,000$176/sqft |
Source: Keller Williams Realty #2036758 Report a problem | ||
| 5/5/2019 | Listed for sale | $295,000+20.3%$176/sqft |
Source: Keller Williams Realty #2036758 Report a problem | ||
| 8/12/2015 | Sold | $245,258$147/sqft |
Source: Public Record Report a problem | ||
Public tax history
| Year | Property taxes | Tax assessment |
|---|---|---|
| 2025 | $3,021 +35.1% | $108,575 +41.9% |
| 2024 | $2,235 | $76,500 |
| 2023 | $2,235 | $76,500 |
| 2022 | $2,235 -1% | $76,500 |
| 2021 | $2,259 +0.3% | $76,500 +28.7% |
| 2020 | $2,252 +37.5% | $59,450 |
| 2019 | $1,638 | $59,450 |
| 2018 | $1,638 0% | $59,450 |
| 2017 | $1,638 | $59,450 +50.8% |
| 2016 | $1,638 +5.9% | $39,425 +357.1% |
| 2015 | $1,547 +82.9% | $8,625 |
| 2014 | $846 | $8,625 |
| 2013 | -- | $8,625 |
Find assessor info on the county website
Neighborhood: 37013
Nearby homes
- $453,4003 bd3 ba1.9k sqft2343 Somerset Valley Dr, Antioch, TN 37013Off Market

- $456,3003 bd2 ba2.1k sqft2339 Somerset Valley Dr, Antioch, TN 37013Off Market
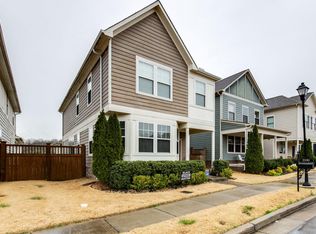
- $534,2004 bd4 ba2.8k sqft2345 Somerset Valley Dr, Antioch, TN 37013Off Market
- $470,3003 bd3 ba1.9k sqft2337 Somerset Valley Dr, Antioch, TN 37013Off Market
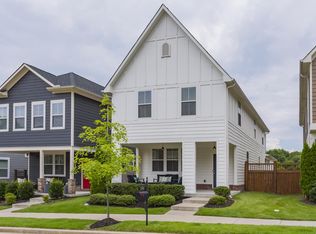
- $430,3003 bd3 ba1.9k sqft2337 Somerset Valley Dr, Cane Ridge, TN 37013Off Market
- $439,2003 bd3 ba1.9k sqft2379 Somerset Valley Dr., Cane Ridge, TN 37013Off Market
- $477,0003 bd2 ba1.9k sqft2347 Somerset Valley Dr, Antioch, TN 37013Off Market
- $484,7503 bd3 ba2k sqft2335 Somerset Valley Dr, Antioch, TN 37013Sold
Nearby schools
GreatSchools rating
- 8/10May Werthan Shayne Elementary SchoolGrades: PK-5Distance: 1.1 mi
- 5/10William Henry Oliver Middle SchoolGrades: 6-8Distance: 1 mi
- 4/10John Overton High SchoolGrades: 9-12Distance: 5.2 mi
Schools provided by the listing agent
- Elementary: May Werthan Shayne Elementary School
- Middle: William Henry Oliver Middle
- High: John Overton Comp High School
Source: RealTracs MLS as distributed by MLS GRID. This data may not be complete. We recommend contacting the local school district to confirm school assignments for this home.
Get a cash offer in 3 minutes
Find out how much your home could sell for in as little as 3 minutes with a no-obligation cash offer.
Estimated market value
$423,700
Get a cash offer in 3 minutes
Find out how much your home could sell for in as little as 3 minutes with a no-obligation cash offer.
Estimated market value
$423,700
- Tennessee
- Davidson County
- Nashville
- 37013
- 2341 Somerset Valley Dr
Nearby cities
Nearby neighborhoods
Nearby zip codes
Other Nashville Topics
