Modern end-unit two-story townhouse, where every detail has been carefully crafted to create an open-concept living space that's both stylish and inviting. Luxury vinyl plank flooring flows seamlessly throughout, while sunlight pours in through the large windows. The kitchen features stainless steel appliances, a tiled backsplash, and crisp white cabinetry. Granite countertops offer ample workspace, and the center island with seating is the perfect spot for entertaining. As you ascend to the upper level, you will discover two inviting bedrooms. The primary bedroom is a sanctuary, complete with contemporary finishes and a newly remodeled ensuite bathroom. Step onto your private terrace, where mountain views stretch out before you, offering a daily dose of inspiration. The unfinished basement is a flexible space that can adapt to your lifestyle. Transform it into a recreational room, a home office, or an additional bedroom. Laminate flooring has been installed, creating a functional space you can use right away and continue to finish over time. An extended 2-car garage offers plenty of room for your vehicles and outdoor gear. The HOA takes care of the exterior upkeep, making this property an ideal choice for those seeking a low-maintenance lifestyle, an investment opportunity, or a convenient lock-and-leave residence. Ideal location, with local amenities and entertainment options all within your reach.
Sold for $375,500
$375,500
2341 Stage Coach Dr #C, Milliken, CO 80543
2beds
2,045sqft
Townhouse
Built in 2018
1,813 Square Feet Lot
$357,600 Zestimate®
$184/sqft
$2,380 Estimated rent
Home value
$357,600
$340,000 - $375,000
$2,380/mo
Zestimate® history
Owner options
List your home for rent
$2,380/mo
Rent Zestimate®
Find your next renter with Zillow Rental Manager. Plus, with online applications, you can quickly screen prospective tenants – for free.
$2,380/mo
Rent Zestimate®
Refinance and save
$2,403/mo
Est. payment
Refinancing to a lower rate could help reduce your monthly payments and save thousands over the life of the loan.
$2,403/mo
Est. payment
Explore your selling options
Work with a Zillow partner agent
Leverage their expertise and Zillow's premium Showcase listings to get your home seen by more buyers.
Get startedList with your own agent
Get your home in front of millions of buyers by listing it on Zillow.
Learn how to do itSell it yourself
Take full control of how buyers see your home on Zillow by listing For Sale by Owner (FSBO).
List your homeWhat's special
Zillow last checked:
Listing updated:
Listed by:
Max Sepulveda 970-460-4444,
Kittle Real Estate
Bought with:
Max Sepulveda, 100086259
Kittle Real Estate
Source: IRES as distributed by MLS GRID,MLS#: 997523
Facts & features
Interior
Bedrooms & bathrooms
- Bedrooms: 2
- Bathrooms: 3
- Full bathrooms: 2
- 1/2 bathrooms: 1
- Main level bathrooms: 1
Primary bedroom
- Description: Luxury Vinyl
- Features: Full Primary Bath
- Level: Upper
- Area: 182 Square Feet
- Dimensions: 14 x 13
Bedroom 2
- Description: Luxury Vinyl
- Level: Upper
- Area: 154 Square Feet
- Dimensions: 14 x 11
Dining room
- Description: Luxury Vinyl
- Level: Main
- Area: 88 Square Feet
- Dimensions: 11 x 8
Kitchen
- Description: Luxury Vinyl
- Level: Main
- Area: 252 Square Feet
- Dimensions: 14 x 18
Laundry
- Description: Laminate
- Level: Basement
Living room
- Description: Luxury Vinyl
- Level: Main
- Area: 225 Square Feet
- Dimensions: 15 x 15
Heating
- Forced Air
Appliances
- Included: Electric Range, Dishwasher, Refrigerator, Washer, Dryer, Microwave, Disposal
- Laundry: Washer/Dryer Hookup
Features
- Eat-in Kitchen, Open Floorplan, Pantry, Walk-In Closet(s), Kitchen Island, High Ceilings
- Basement: Partially Finished
- Common walls with other units/homes: End Unit
Interior area
- Total structure area: 1,374
- Total interior livable area: 2,045 sqft
- Finished area above ground: 1,374
Property
Parking
- Total spaces: 2
- Parking features: Garage Door Opener
- Attached garage spaces: 2
- Details: Attached
Features
- Levels: Two
- Stories: 2
- Exterior features: Sprinkler System, Balcony
- Has view: Yes
- View description: Hills
Lot
- Size: 1,813 Square Feet
Details
- Parcel number: R8950294
- Zoning: RES
- Special conditions: Private Owner
Construction
Type & style
- Home type: Townhouse
- Architectural style: Contemporary
- Property subtype: Townhouse
- Attached to another structure: Yes
Materials
- Frame
- Roof: Composition
Condition
- New construction: No
- Year built: 2018
Utilities & green energy
- Electric: Xcel Energy
- Gas: Xcel Energy
- Sewer: Public Sewer
- Water: City
- Utilities for property: Natural Gas Available, Electricity Available
Community & HOA
Community
- Features: None
- Security: Fire Alarm
- Subdivision: Brookstone Townhomes
HOA
- Has HOA: Yes
- Services included: Snow Removal, Maintenance Grounds, Management, Exterior Maintenance
- HOA fee: $200 monthly
- HOA name: Brookstone Townhomes HOA
- HOA phone: 970-494-0609
Location
- Region: Milliken
Financial & listing details
- Price per square foot: $184/sqft
- Tax assessed value: $348,873
- Annual tax amount: $3,164
- Date on market: 10/4/2023
- Listing terms: Cash,Conventional,FHA,VA Loan,USDA Loan
- Exclusions: Personal Property
- Electric utility on property: Yes
- Road surface type: Concrete
Price history
| Date | Event | Price |
|---|---|---|
| 2/2/2024 | Sold | $375,500+1.5%$184/sqft |
Source:  IRES as distributed by MLS GRID #997523 Report a problem IRES as distributed by MLS GRID #997523 Report a problem | ||
| 12/7/2023 | Pending sale | $369,995$181/sqft |
Source:  REcolorado as distributed by MLS GRID #IR997523 Report a problem REcolorado as distributed by MLS GRID #IR997523 Report a problem | ||
| 11/2/2023 | Price change | $369,995-1.3%$181/sqft |
Source: IRES as distributed by MLS GRID #997523 Report a problem | ||
| 10/6/2023 | Listed for sale | $375,000+16.4%$183/sqft |
Source: IRES as distributed by MLS GRID #997523 Report a problem | ||
| 10/15/2021 | Sold | $322,300+18.1%$158/sqft |
Source: Public Record Report a problem | ||
| 4/16/2019 | Sold | $273,000$133/sqft |
Source: Public Record Report a problem | ||
Public tax history
| Year | Property taxes | Tax assessment |
|---|---|---|
| 2026 | $3,411 +18.2% | $21,350 -2.1% |
| 2025 | $2,886 -1.2% | $21,800 -6.7% |
| 2024 | $2,921 -7.7% | $23,360 -0.9% |
| 2023 | $3,164 +46.3% | $23,580 +22.9% |
| 2022 | $2,163 -27.3% | $19,190 -2.8% |
| 2021 | $2,976 | $19,740 +12% |
| 2020 | $2,976 +1196.5% | $17,630 +101.3% |
| 2019 | $230 -81.7% | $8,760 +458% |
| 2018 | $1,255 +446.7% | $1,570 |
| 2017 | $230 | -- |
Find assessor info on the county website
Neighborhood: 80543
Nearby homes
- $338,2002 bd3 ba2k sqft2341 Stage Coach Dr UNIT A, Milliken, CO 80543Off Market

- $371,6003 bd3 ba1.6k sqft2341 Stage Coach Dr #B, Milliken, CO 80543Off Market
- $354,8003 bd3 ba2.3k sqft2301 Stage Coach Dr UNIT C, Milliken, CO 80543Off Market
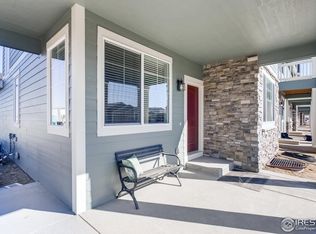
- $339,3002 bd3 ba1.9k sqft2301 Stage Coach Dr UNIT B, Milliken, CO 80543Off Market
- $371,0003 bd3 ba2.3k sqft2301 Stage Coach Dr UNIT D, Milliken, CO 80543Off Market
- $347,5002 bd3 ba1.9k sqft2381 Stage Coach Dr UNIT C, Milliken, CO 80543Off Market
- $392,8003 bd3 ba1.6k sqft2381 Stage Coach Dr UNIT B, Milliken, CO 80543Off Market
- $390,0003 bd3 ba2.3k sqft2301 E Stage Coach Dr #A, Milliken, CO 80543Sold
Nearby schools
GreatSchools rating
- 7/10Milliken Elementary SchoolGrades: PK-5Distance: 1.4 mi
- 7/10Milliken Middle SchoolGrades: 6-8Distance: 4 mi
- 3/10Roosevelt High SchoolGrades: 9-12Distance: 5.4 mi
Schools provided by the listing agent
- Elementary: Milliken
- Middle: Milliken
- High: Roosevelt
Source: IRES as distributed by MLS GRID. This data may not be complete. We recommend contacting the local school district to confirm school assignments for this home.
Get a cash offer in 3 minutes
Find out how much your home could sell for in as little as 3 minutes with a no-obligation cash offer.
Estimated market value
$357,600
Get a cash offer in 3 minutes
Find out how much your home could sell for in as little as 3 minutes with a no-obligation cash offer.
Estimated market value
$357,600
- Colorado
- Weld County
- Milliken
- 80543
- 2341 Stage Coach Dr Unit C
Nearby cities
Nearby zip codes
Other Milliken Topics
