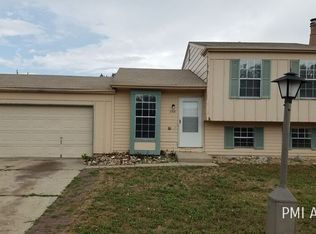
This home shows pride of ownership inside and out, This lovely bi-level home truly has it all, Amazing bi-level home features 3 bedrooms, 2 baths and a 2 car garage. Beautiful open kitchen was updated 4 years ago and features a large dining, Hardwood flooring in kitchen, living room and hallway was installed 1 year ago, New roof installed in May 2024, Water heater 2 years old, interior and exterior paint 1 year old, double pane windows, Six panel doors, Lower level has an ample family room with a wood burning fireplace, Garage door was replaced 2 years ago, Just amazing front and backyard landscaping, Mature trees with lots of flowers, garden, big lawn area. Large maintenance free deck for you and also a large concrete patio for your family gatherings, storage utility shed, Enjoy the freedom of life in this single family home with NO HOA, perfectly located in well established neighborhood, great location to commute, Must see!
Sold for $520,000
$520,000
2341 Sunrise Drive, Longmont, CO 80501
3beds
1,858sqft
Single Family Residence
Built in 1980
7,246 Square Feet Lot
$509,500 Zestimate®
$280/sqft
$2,694 Estimated rent
Home value
$509,500
$484,000 - $535,000
$2,694/mo
Zestimate® history
Owner options
List your home for rent
$2,694/mo
Rent Zestimate®
Find your next renter with Zillow Rental Manager. Plus, with online applications, you can quickly screen prospective tenants – for free.
$2,694/mo
Rent Zestimate®
Refinance and save
$3,073/mo
Est. payment
Refinancing to a lower rate could help reduce your monthly payments and save thousands over the life of the loan.
$3,073/mo
Est. payment
Explore your selling options
Work with a Zillow partner agent
Leverage their expertise and Zillow's premium Showcase listings to get your home seen by more buyers.
Get startedList with your own agent
Get your home in front of millions of buyers by listing it on Zillow.
Learn how to do itSell it yourself
Take full control of how buyers see your home on Zillow by listing For Sale by Owner (FSBO).
List your homeWhat's special
Zillow last checked:
Listing updated:
Listed by:
Jose Portillo 720-261-2498,
Portillo Realty Group
Bought with:
Eric Edwards, 1077725
RE/MAX Alliance
Source: REcolorado as distributed by MLS GRID,MLS#: 6542991
Facts & features
Interior
Bedrooms & bathrooms
- Bedrooms: 3
- Bathrooms: 2
- Full bathrooms: 1
- 3/4 bathrooms: 1
Bedroom
- Level: Upper
Bedroom
- Level: Upper
Bedroom
- Level: Lower
Bathroom
- Level: Upper
Bathroom
- Level: Lower
Family room
- Level: Lower
Heating
- Forced Air
Cooling
- Central Air
Appliances
- Included: Dishwasher, Disposal, Microwave, Range, Refrigerator
Features
- Windows: Double Pane Windows
- Basement: Finished
- Number of fireplaces: 1
- Fireplace features: Wood Burning
Interior area
- Total structure area: 1,858
- Total interior livable area: 1,858 sqft
- Finished area above ground: 994
- Finished area below ground: 864
Property
Parking
- Total spaces: 2
- Parking features: Concrete
- Attached garage spaces: 2
Features
- Fencing: Full
Lot
- Size: 7,246 Square Feet
- Features: Landscaped, Sprinklers In Front, Sprinklers In Rear
Details
- Parcel number: R0073728
- Zoning: Residential
- Special conditions: Standard
Construction
Type & style
- Home type: SingleFamily
- Property subtype: Single Family Residence
Materials
- Frame
- Roof: Composition
Condition
- Year built: 1980
Utilities & green energy
- Electric: 110V, 220 Volts
- Sewer: Public Sewer
- Water: Public
- Utilities for property: Cable Available, Electricity Connected, Natural Gas Connected
Community & HOA
Community
- Subdivision: Park North 2
HOA
- Has HOA: No
Location
- Region: Longmont
Financial & listing details
- Price per square foot: $280/sqft
- Tax assessed value: $456,100
- Annual tax amount: $1,979
- Date on market: 7/12/2024
- Listing terms: Cash,Conventional,FHA,VA Loan
- Exclusions: Seller's Personal Items And Washer And Dryer.
- Ownership: Individual
- Electric utility on property: Yes
- Road surface type: Paved
Price history
| Date | Event | Price |
|---|---|---|
| 8/29/2024 | Sold | $520,000-1.9%$280/sqft |
Source:  REcolorado as distributed by MLS GRID #6542991 Report a problem REcolorado as distributed by MLS GRID #6542991 Report a problem | ||
| 7/31/2024 | Pending sale | $530,000$285/sqft |
Source: REcolorado as distributed by MLS GRID #6542991 Report a problem | ||
| 7/12/2024 | Listed for sale | $530,000+312.5%$285/sqft |
Source: REcolorado as distributed by MLS GRID #6542991 Report a problem | ||
| 7/17/1996 | Sold | $128,500$69/sqft |
Source: Public Record Report a problem | ||
Public tax history
| Year | Property taxes | Tax assessment |
|---|---|---|
| 2025 | $2,006 +1.4% | $28,506 -9.1% |
| 2024 | $1,979 +17.6% | $31,356 -1% |
| 2023 | $1,682 -1.3% | $31,661 +32.2% |
| 2022 | $1,704 -23.5% | $23,950 -2.8% |
| 2021 | $2,229 | $24,639 +7.4% |
| 2020 | $2,229 +19.3% | $22,945 |
| 2019 | $1,868 | $22,945 +16.6% |
| 2018 | $1,868 | $19,670 -9.6% |
| 2017 | $1,868 +10.2% | $21,747 +22.6% |
| 2016 | $1,696 +4.9% | $17,743 +17.8% |
| 2015 | $1,616 +14.9% | $15,060 |
| 2014 | $1,407 +2.4% | $15,060 |
| 2013 | $1,373 +6.8% | $15,060 +1.7% |
| 2012 | $1,286 -1.5% | $14,805 |
| 2011 | $1,305 +1.8% | -- |
| 2010 | $1,282 -10.6% | $15,160 |
| 2009 | $1,433 +12.1% | $15,160 -22.8% |
| 2008 | $1,278 +13.7% | $19,630 |
| 2007 | $1,124 -1.8% | $19,630 +14.1% |
| 2006 | $1,144 -8.2% | $17,200 |
| 2005 | $1,247 +1.2% | $17,200 -8.8% |
| 2004 | $1,232 -13.9% | $18,850 |
| 2003 | $1,431 +10.5% | $18,850 -0.2% |
| 2002 | $1,295 | $18,890 -90.9% |
| 2001 | -- | $206,500 |
Find assessor info on the county website
Neighborhood: Garden Acres
Nearby homes
- $424,0004 bd1 ba893 sqft2347 Sunrise Dr, Longmont, CO 80501Off Market
- $400,1002 bd1 ba888 sqft2335 Sunrise Dr, Longmont, CO 80501Off Market
- $444,6004 bd2 ba1.3k sqft2332 Bowen St, Longmont, CO 80501Off Market
- $418,1003 bd1 ba1.2k sqft2338 Bowen St, Longmont, CO 80501Off Market
- $446,7003 bd2 ba1.3k sqft2353 Sunrise Dr, Longmont, CO 80501Off Market
- $451,3003 bd1 ba1.3k sqft2329 Sunrise Dr, Longmont, CO 80501Off Market
- $441,7002 bd1 ba994 sqft2326 Bowen St, Longmont, CO 80501Off Market
- $450,0003 bd1 ba1k sqft2348 Sunrise Dr, Longmont, CO 80501Off Market
Nearby schools
GreatSchools rating
- 4/10Northridge Elementary SchoolGrades: PK-5Distance: 0.5 mi
- 3/10Longs Peak Middle SchoolGrades: 5-8Distance: 1.2 mi
- 7/10Longmont High SchoolGrades: 9-12Distance: 1.7 mi
Schools provided by the listing agent
- Elementary: Sanborn
- Middle: Longs Peak
- High: Longmont
- District: St. Vrain Valley RE-1J
Source: REcolorado as distributed by MLS GRID. This data may not be complete. We recommend contacting the local school district to confirm school assignments for this home.
Get a cash offer in 3 minutes
Find out how much your home could sell for in as little as 3 minutes with a no-obligation cash offer.
Estimated market value
$509,500
Get a cash offer in 3 minutes
Find out how much your home could sell for in as little as 3 minutes with a no-obligation cash offer.
Estimated market value
$509,500
- Colorado
- Boulder County
- Longmont
- 80501
- Garden Acres
- 2341 Sunrise Drive
Nearby cities
Nearby neighborhoods
Nearby zip codes
Other Longmont Topics
