This bright and airy 2-bed, 2-bath townhome features a private courtyard, perfect for enjoying your morning coffee outdoors or hosting a BBQ with friends! The spacious living room features two-story ceilings and a direct view of the beautifully renovated kitchen. There you'll find quartzite countertops, white shaker-style cabinets with black hardware, white subway tile backsplash, a large stainless steel single basin sink, and stainless steel appliances! Wood-look luxury vinyl plank flooring runs throughout the main living area and the generous primary bedroom. Its en suite bathroom features a modern vanity with marble top and an elegant wainscoting detail on the walls. This turnkey home boasts many custom upgrades, including a sparkling tile feature wall with brass sconces in the gorgeously renovated downstairs bathroom, a built-in wine/coffee bar with concrete countertop and marble tile backsplash, and a striking shiplap accent wall in the dining area! There is recessed lighting throughout the home and the bedrooms and dining room are also complete with ceiling fans. You are sure to enjoy the attached 2-car garage with a smart garage opener and laundry hookups. A parking permit also transfers with the property, allowing for first come, first serve parking throughout the community in designated spaces. The Monticello Townhomes Community offers a guest parking lot, two association pools, a spa, and a rentable recreation room for residents, as well water and trash service. Located in the beautiful city of Costa Mesa, minutes from the 55 FWY, Vanguard University, Triangle Square, and the OC Fairgrounds.
Sold for $900,000
Listed by: Re/Max Partners • Amanda Fallon • Contact: 714-328-0233
Bought with: Keller Williams Realty
$900,000
2341 Ticonderoga Way, Costa Mesa, CA 92626
2beds
1,244sqft
Townhouse
Built in 1967
1,400 Square Feet Lot
$950,800 Zestimate®
$723/sqft
$3,323 Estimated rent
Home value
$950,800
$903,000 - $1.01M
$3,323/mo
Zestimate® history
Owner options
List your home for rent
$3,323/mo
Rent Zestimate®
Find your next renter with Zillow Rental Manager. Plus, with online applications, you can quickly screen prospective tenants – for free.
$3,323/mo
Rent Zestimate®
Refinance and save
$6,046/mo
Est. payment
Refinancing to a lower rate could help reduce your monthly payments and save thousands over the life of the loan.
$6,046/mo
Est. payment
Explore your selling options
Work with a Zillow partner agent
Leverage their expertise and Zillow's premium Showcase listings to get your home seen by more buyers.
Get startedList with your own agent
Get your home in front of millions of buyers by listing it on Zillow.
Learn how to do itSell it yourself
Take full control of how buyers see your home on Zillow by listing For Sale by Owner (FSBO).
List your homeWhat's special
Modern vanityBlack hardwareSmart garage openerPrivate courtyardBuilt - in wineVanguard universityTriangle square
Zillow last checked:
Listing updated:
Listed by:
Amanda Fallon DRE #02034337 714-328-0233,
Re/Max Partners
Bought with:
Nelsie Quiroz, DRE #02069845
Keller Williams Realty
Source: CRMLS,MLS#: IG24030267 Originating MLS: California Regional MLS
Originating MLS: California Regional MLSFacts & features
Interior
Bedrooms & bathrooms
- Bedrooms: 2
- Bathrooms: 2
- Full bathrooms: 2
- Main level bathrooms: 1
- Main level bedrooms: 1
Rooms
- Room types: Bedroom, Kitchen, Living Room, Primary Bathroom, Primary Bedroom, Dining Room
Primary bedroom
- Features: Primary Suite
Bedroom
- Features: Bedroom on Main Level
Bathroom
- Features: Quartz Counters, Remodeled, Tub Shower, Upgraded, Walk-In Shower
Kitchen
- Features: Kitchen/Family Room Combo, Quartz Counters, Updated Kitchen
Heating
- Central
Cooling
- None
Appliances
- Included: Dishwasher, Gas Range, Microwave, Water Heater
- Laundry: Washer Hookup, Gas Dryer Hookup, In Garage
Features
- Cathedral Ceiling(s), Separate/Formal Dining Room, Eat-in Kitchen, High Ceilings, Paneling/Wainscoting, Quartz Counters, Two Story Ceilings, Bedroom on Main Level, Primary Suite
- Doors: Sliding Doors
- Windows: Blinds, Plantation Shutters
- Has fireplace: No
- Fireplace features: None
- Common walls with other units/homes: 2+ Common Walls
Interior area
- Total interior livable area: 1,244 sqft
Property
Parking
- Total spaces: 2
- Parking features: Direct Access, Garage, Garage Door Opener, No Driveway, Permit Required, Garage Faces Rear, One Space, On Street
- Attached garage spaces: 2
Accessibility
- Accessibility features: None
Features
- Levels: Two
- Stories: 2
- Entry location: front door
- Patio & porch: Open, Patio
- Pool features: In Ground, Association
- Has spa: Yes
- Spa features: Association, In Ground
- Has view: Yes
- View description: None
Lot
- Size: 1,400 Square Feet
- Features: 0-1 Unit/Acre
Details
- Parcel number: 41916403
- Special conditions: Standard
Construction
Type & style
- Home type: Townhouse
- Architectural style: Colonial,Craftsman
- Property subtype: Townhouse
- Attached to another structure: Yes
Condition
- Updated/Remodeled,Turnkey
- New construction: No
- Year built: 1967
Utilities & green energy
- Sewer: Public Sewer
- Water: Public
- Utilities for property: Cable Available, Electricity Connected, Natural Gas Connected, Phone Available, Sewer Connected, Water Connected
Community & HOA
Community
- Features: Street Lights, Sidewalks
- Security: Carbon Monoxide Detector(s), Smoke Detector(s)
- Subdivision: Monticello Townhomes (Mont)
HOA
- Has HOA: Yes
- Amenities included: Call for Rules, Pool, Recreation Room, Spa/Hot Tub, Trash, Water
- HOA fee: $365 monthly
- HOA name: Monticello Community Association
- HOA phone: 714-508-9070
Location
- Region: Costa Mesa
Financial & listing details
- Price per square foot: $723/sqft
- Tax assessed value: $936,360
- Date on market: 2/12/2024
- Cumulative days on market: 37 days
- Listing terms: Cash,Cash to New Loan,Conventional
- Inclusions: Smart Garage Door Opener, All Window Coverings, TV Mounts, Reverse Osmosis Water System, Smart Thermostat, Ring Doorbell
- Exclusions: Refrigerator, Washer/Dryer, Wooden Wine Fixtures, Ring Camera & Security System, Smart Lights, Alexa, Personal Property
Price history
| Date | Event | Price |
|---|---|---|
| 4/10/2024 | Sold | $900,000$723/sqft |
Source:  CRMLS #IG24030267 Report a problem CRMLS #IG24030267 Report a problem | ||
| 3/26/2024 | Contingent | $900,000$723/sqft |
Source: CRMLS #IG24030267 Report a problem | ||
| 3/20/2024 | Listed for sale | $900,000$723/sqft |
Source: CRMLS #IG24030267 Report a problem | ||
| 3/8/2024 | Contingent | $900,000$723/sqft |
Source: CRMLS #IG24030267 Report a problem | ||
| 2/13/2024 | Listed for sale | $900,000+85.3%$723/sqft |
Source: CRMLS #IG24030267 Report a problem | ||
| 9/19/2017 | Sold | $485,750-2.8%$390/sqft |
Source: Agent Provided Report a problem | ||
| 8/16/2017 | Pending sale | $499,900$402/sqft |
Source: Platinum Financial Services #PW17119855 Report a problem | ||
| 7/16/2017 | Price change | $499,900-1%$402/sqft |
Source: Platinum Financial Services #PW17119855 Report a problem | ||
| 7/8/2017 | Price change | $505,000-2.9%$406/sqft |
Source: Platinum Financial Services #PW17119855 Report a problem | ||
| 6/11/2017 | Price change | $520,000-2.8%$418/sqft |
Source: Platinum Financial Services #PW17119855 Report a problem | ||
| 6/2/2017 | Listed for sale | $534,900+19.1%$430/sqft |
Source: Platinum Financial Services #PW17119855 Report a problem | ||
| 4/28/2016 | Listing removed | $449,000+0.4%$361/sqft |
Source: Momentum Realty Group #PW16024027 Report a problem | ||
| 4/27/2016 | Sold | $447,000+10.4%$359/sqft |
Source: Public Record Report a problem | ||
| 2/9/2015 | Sold | $405,000+19.1%$326/sqft |
Source: Public Record Report a problem | ||
| 11/23/2009 | Sold | $340,000+21.4%$273/sqft |
Source: Public Record Report a problem | ||
| 3/10/2009 | Listing removed | $279,999$225/sqft |
Source: Listhub #P678163 Report a problem | ||
| 3/5/2009 | Listed for sale | $279,999+98.6%$225/sqft |
Source: Listhub #P678163 Report a problem | ||
| 1/7/1999 | Sold | $141,000$113/sqft |
Source: Public Record Report a problem | ||
Public tax history
| Year | Property taxes | Tax assessment |
|---|---|---|
| 2026 | -- | $936,360 +2% |
| 2025 | $10,426 +60.1% | $918,000 +69.4% |
| 2024 | $6,510 +3.6% | $541,861 +2% |
| 2023 | $6,282 -3.5% | $531,237 -3.2% |
| 2022 | $6,511 +7% | $548,560 +7.4% |
| 2021 | $6,085 +1.2% | $510,609 +1% |
| 2020 | $6,013 | $505,374 +2% |
| 2019 | $6,013 +2.2% | $495,465 +2% |
| 2018 | $5,885 +7.8% | $485,750 +6.5% |
| 2017 | $5,458 | $455,940 +10.9% |
| 2016 | $5,458 +11.5% | $411,176 +12.6% |
| 2015 | $4,894 +13.1% | $365,170 +2% |
| 2014 | $4,326 | $358,017 +12% |
| 2013 | -- | $319,600 |
| 2012 | -- | $319,600 -6% |
| 2011 | -- | $340,000 |
| 2010 | -- | $340,000 +98.1% |
| 2009 | -- | $171,649 +2% |
| 2008 | -- | $168,284 +2% |
| 2007 | -- | $164,985 +2% |
| 2006 | -- | $161,750 +2% |
| 2005 | -- | $158,579 +2% |
| 2004 | -- | $155,470 +1.9% |
| 2003 | -- | $152,621 +2% |
| 2002 | -- | $149,629 +2% |
| 2001 | $1,794 +2.9% | $146,696 +2% |
| 2000 | $1,743 | $143,820 |
Find assessor info on the county website
Neighborhood: 92626
Nearby homes
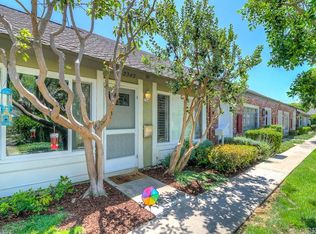
- $770,1002 bd2 ba844 sqft2343 Ticonderoga Way, Costa Mesa, CA 92626Off Market
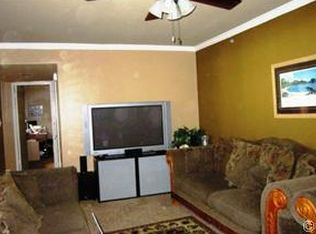
- $677,5002 bd2 ba892 sqft2345 Ticonderoga Way, Costa Mesa, CA 92626Off Market
- $913,2001 bd2 ba1.2k sqft2339 Ticonderoga Way, Costa Mesa, CA 92626Off Market
- $836,2002 bd2 ba1.2k sqft2337 Ticonderoga Way, Costa Mesa, CA 92626Off Market
- $791,0002 bd2 ba1.2k sqft2335 Ticonderoga Way, Costa Mesa, CA 92626Off Market
- $800,6002 bd2 ba1.2k sqft155 Lexington Ln, Costa Mesa, CA 92626Off Market
- $825,0002 bd2 ba964 sqft2340 Richmond Way, Costa Mesa, CA 92626Sold
- $667,6002 bd2 ba844 sqft2333 Ticonderoga Way, Costa Mesa, CA 92626Off Market
Nearby schools
GreatSchools rating
- 6/10College Park Elementary SchoolGrades: K-6Distance: 0.2 mi
- 5/10Costa Mesa High SchoolGrades: 7-12Distance: 0.7 mi
Schools provided by the listing agent
- Elementary: College Park
- Middle: Costa Mesa
- High: Costa Mesa
Source: CRMLS. This data may not be complete. We recommend contacting the local school district to confirm school assignments for this home.
Get a cash offer in 3 minutes
Find out how much your home could sell for in as little as 3 minutes with a no-obligation cash offer.
Estimated market value
$950,800
Get a cash offer in 3 minutes
Find out how much your home could sell for in as little as 3 minutes with a no-obligation cash offer.
Estimated market value
$950,800
- California
- Orange County
- Costa Mesa
- 92626
- 2341 Ticonderoga Way
Nearby cities
Nearby zip codes
Other Costa Mesa Topics
