*PER SELLER, HIGHEST/BEST OFFERS DUE MONDAY 10/5 AT 9AM * The one you have been waiting for! Move-in-ready 4 bedroom, 3 bath brick home located in the highly desirable Stoneridge Sub. The oversized and updated kitchen features granite counterstops, stainless steel appliances (all included), custom cabinetry w/ pull-outs & soft-close drawers, stylish backsplash and a convenient breakfast bar w/ pendant lighting. Custom mud-room/laundry room off the garage with lockers/cabinets to keep things organized and tidy. Spacious bedrooms including a generous primary suite with a stunning updated full bath offering a spa-like feel. Fresh paint, new carpet and hardwood floors add warmth and character, while two fireplaces create inviting spaces to relax and unwind. New banister, recessed lights, six-panel doors, stylish light fixtures and a tiled 3-season room with surrounding doorwalls. 3 beautifully updated full baths, an abundance of storage, and prepped for an EV charger. All this plus the award-winnng Troy School district: Wass Elem (in the sub), Larson and Troy Athens H.S. The basement provides additional living space along with plenty of storage. The fenced backyard features a patio for outdoor enjoyment, plus a separate enclosed area ideal for pets, recycling/storage or additional dedicated outdoor space. Roof (2015), AC (2016), Hot Water Tank (2022), Furn (2007), Garage Door (2018), Windows (2003), EV prep in the garage (2025). You'll love this house!
Pending
$449,900
2341 Topaz Dr, Troy, MI 48085
4beds
2,807sqft
Single Family Residence
Built in 1975
9,147 Square Feet Lot
$454,800 Zestimate®
$160/sqft
$9/mo HOA
What's special
- 16 days
- 86
- 1
Zillow last checked:
Listing updated:
Listed by:
Stacy Miletti 248-877-8528,
Real Estate One-Troy 248-813-4900
Source: Realcomp II,MLS#: 20261077863
Facts & features
Interior
Bedrooms & bathrooms
- Bedrooms: 4
- Bathrooms: 3
- Full bathrooms: 3
Primary bedroom
- Level: Upper
- Area: 180
- Dimensions: 15 X 12
Bedroom
- Level: Lower
- Area: 140
- Dimensions: 14 X 10
Bedroom
- Level: Upper
- Area: 108
- Dimensions: 12 X 9
Bedroom
- Level: Upper
- Area: 110
- Dimensions: 10 X 11
Primary bathroom
- Level: Upper
- Area: 36
- Dimensions: 9 X 4
Other
- Level: Upper
- Area: 50
- Dimensions: 10 X 5
Other
- Level: Lower
- Area: 35
- Dimensions: 7 X 5
Dining room
- Level: Entry
- Area: 154
- Dimensions: 14 X 11
Family room
- Level: Lower
- Area: 308
- Dimensions: 22 X 14
Kitchen
- Level: Entry
- Area: 228
- Dimensions: 19 X 12
Laundry
- Level: Entry
- Area: 42
- Dimensions: 7 X 6
Living room
- Level: Entry
- Area: 192
- Dimensions: 16 X 12
Heating
- Forced Air, Natural Gas
Cooling
- Ceiling Fans, Central Air
Appliances
- Included: Dishwasher, Dryer, Free Standing Electric Range, Free Standing Refrigerator, Microwave, Washer
- Laundry: Laundry Room
Features
- Entrance Foyer, High Speed Internet
- Basement: Partially Finished
- Has fireplace: Yes
- Fireplace features: Electric, Family Room, Gas
Interior area
- Total interior livable area: 2,807 sqft
- Finished area above ground: 2,207
- Finished area below ground: 600
Property
Parking
- Total spaces: 2
- Parking features: Two Car Garage, Attached, Direct Access, Driveway, Electricityin Garage, Garage Door Opener
- Attached garage spaces: 2
Features
- Levels: Quad Level
- Entry location: GroundLevelwSteps
- Patio & porch: Covered, Patio, Porch
- Exterior features: Chimney Caps, Lighting
- Pool features: None
- Fencing: Back Yard,Fenced
Lot
- Size: 9,147 Square Feet
- Dimensions: 70 x 131
- Features: Sprinklers
Details
- Parcel number: 2012127016
- Special conditions: Short Sale No,Standard
Construction
Type & style
- Home type: SingleFamily
- Architectural style: Contemporary,Split Level
- Property subtype: Single Family Residence
Materials
- Brick
- Foundation: Basement, Poured, Sump Pump
- Roof: Asphalt
Condition
- New construction: No
- Year built: 1975
Utilities & green energy
- Sewer: Public Sewer
- Water: Waterat Street
Community & HOA
Community
- Features: Sidewalks
- Subdivision: STONERIDGE
HOA
- Has HOA: Yes
- Services included: Other
- HOA fee: $110 annually
Location
- Region: Troy
Financial & listing details
- Price per square foot: $160/sqft
- Tax assessed value: $123,590
- Annual tax amount: $4,487
- Date on market: 10/2/2026
- Cumulative days on market: 16 days
- Listing agreement: Exclusive Right To Sell
- Listing terms: Cash,Conventional
Estimated market value
$454,800
$432,000 - $478,000
$3,708/mo
Price history
| Date | Event | Price |
|---|---|---|
| 10/11/2026 | Pending sale | $449,900$160/sqft |
Source:  Realcomp II #20261077863 Report a problem Realcomp II #20261077863 Report a problem | ||
| 10/2/2026 | Listed for sale | $449,900+92.7%$160/sqft |
Source: Realcomp II #20261077863 Report a problem | ||
| 11/28/2001 | Sold | $233,500+30.4%$83/sqft |
Source: Public Record Report a problem | ||
| 8/19/1996 | Sold | $179,000$64/sqft |
Source: Public Record Report a problem | ||
Public tax history
| Year | Property taxes | Tax assessment |
|---|---|---|
| 2025 | -- | $194,390 +2.7% |
| 2024 | -- | $189,220 +6.6% |
| 2023 | -- | $177,500 +11.2% |
| 2022 | -- | $159,660 +3% |
| 2021 | -- | $154,980 +1.7% |
| 2020 | -- | $152,400 +5.7% |
| 2019 | -- | $144,140 +22.6% |
| 2015 | -- | $117,600 +11.4% |
| 2014 | -- | $105,530 +14.2% |
| 2011 | -- | $92,410 |
| 2010 | -- | $92,410 -17.7% |
| 2009 | -- | $112,340 -9.8% |
| 2003 | -- | $124,490 +5.7% |
| 2002 | -- | $117,800 +25% |
| 2001 | $3,375 +5.3% | $94,240 +3.2% |
| 2000 | $3,205 | $91,320 |
Find assessor info on the county website
Monthly payment
Est. payment
Payment breakdown
Explore the cost of this home by adjusting the details. Changes won't be saved.Climate risks
Neighborhood: 48085
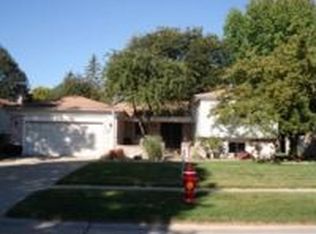
Similar homes
- $439,0004 bd2 ba3k sqft2923 Quartz Dr, Troy, MI 48085For Sale
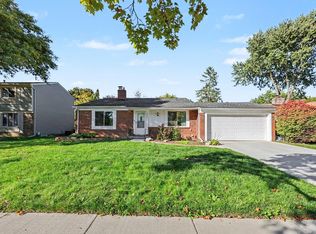
 MLS ID #26053655, Anne Loehr, Redfin Corporation. MichRIC
 - $474,9994 bd3 ba3.3k sqft2118 Rutgers Dr, Troy, MI 48085For Sale

 MLS ID #20261045484, MD Anwar Hussain, Prime Time Realty. Realcomp II
 - $464,9004 bd3 ba2.4k sqft5555 Patterson Dr, Troy, MI 48085For Sale
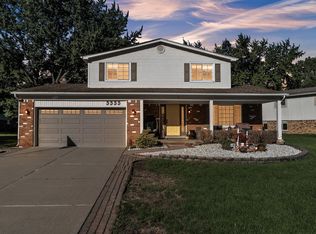 MLS ID #26050533, Benjamin Cockrum, Preferred, Realtors Ltd. MichRIC
 - $479,0004 bd3 ba2.6k sqft2108 Adrienne Dr, Troy, MI 48085For Sale
 MLS ID #20261070493, Ali Mahmoud Abdallah, Sunflower Realty LLC. Realcomp II
 - $450,0004 bd3 ba2.7k sqft1192 Nicklaus Dr, Troy, MI 48085For SaleMLS ID #20261074534, Michael Perna, EXP Realty The Perna Team. Realcomp II
- $480,0004 bd3 ba2.6k sqft380 E South Blvd, Troy, MI 48085For SaleMLS ID #20261070470, Rana Yalda, Community Choice Realty Inc. Realcomp II
- $449,9004 bd3 ba1.8k sqft4957 Hubbard Dr, Troy, MI 48085For Sale
 MLS ID #50220331, Misty Weisenberger, Berkshire Hathaway HomeServices Kee Realty NB. MiRealSource
 - $374,9004 bd3 ba2.3k sqft2797 English Dr, Troy, MI 48085For SaleMLS ID #20261077579, Muhammed Nasser, Real Estate Advantage. Realcomp II
- $399,9004 bd3 ba2.7k sqft6011 Walker Dr, Troy, MI 48085For SaleMLS ID #20261054677, William R Barber, Real Estate One-Rochester. Realcomp II
- $465,0003 bd2 ba1.7k sqft5017 Saffron Dr, Troy, MI 48085For SaleMLS ID #26043552, Jyoti Gupta, New Michigan Realty LLC. MichRIC
- $479,9003 bd2 ba3.3k sqft3613 Bellows Dr, Troy, MI 48083For SaleMLS ID #20261083018, James Gillen III, Liberty Way Realty. Realcomp II
- $349,8994 bd2 ba1.9k sqft2075 Gulliver Dr, Troy, MI 48085For SaleMLS ID #20261083549, Rami Abumheimid, Community Choice Realty Inc. Realcomp II
- $499,9003 bd4 ba3.3k sqft6241 Smithfield Dr, Troy, MI 48085For SaleMLS ID #20261046472, Jinny Yun, Century 21 Professionals Troy. Realcomp II
- $375,0004 bd2 ba1.7k sqft4045 Ramblewood Dr, Troy, MI 48085For SaleMLS ID #20261083852, William A Calunas, Brookstone, Realtors LLC. Realcomp II
- $500,0003 bd4 ba2k sqft5964 Donaldson Dr, Troy, MI 48085For SaleMLS ID #20261083732, Joanna Darmanin, KW Metro. Realcomp II
- $490,0003 bd2 ba2.2k sqft5055 Tyler Dr, Troy, MI 48085For SaleMLS ID #20261076333, Jonathan Pan, KW Professionals. Realcomp II
- $629,7254 bd3 ba4k sqft6026 Via Toscana St, Troy, MI 48085For SaleMLS ID #50222559, Hank Mendez, Excel Legacy Realty Group. MiRealSource
- $375,0003 bd2 ba1.5k sqft2341 Newbedford Dr, Troy, MI 48085For SaleMLS ID #20261083806, Jennifer Seiler, @properties Christie's Int'l R.E. Royal Oak. Realcomp II
- $500,0004 bd3 ba2.3k sqft219 Ottawa Dr, Troy, MI 48085For SaleMLS ID #26016323, Karen Greenwood, Coldwell Banker Professionals. MichRIC
