Skip main navigation
Sold for $1,970,000
Street View
  • $1,970,000

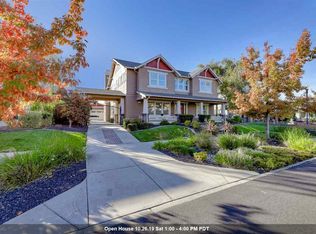
    2341 Treadwell St, Livermore, CA 94550

    4beds
    3,287sqft
    Residential, Single Family Residence
    Built in 2004
    9,583.2 Square Feet Lot
    $1,927,600 Zestimate®
    $599/sqft
    $5,530 Estimated rent

    Home value

    $1,927,600

    $1.83M - $2.02M

    $5,530/mo

    Zestimate® history
    Loading
    Loading...

    Owner options

    List your home for rent

    $5,530/mo

    Rent Zestimate®

    Find your next renter with Zillow Rental Manager. Plus, with online applications, you can quickly screen prospective tenants – for free.

    Learn more

    $5,530/mo

    Rent Zestimate®

    Refinance and save

    $12,572/mo

    Est. payment

    Refinancing to a lower rate could help reduce your monthly payments and save thousands over the life of the loan.

    See today's rates

    $12,572/mo

    Est. payment

    Explore your selling options

    Work with a Zillow partner agent

    Leverage their expertise and Zillow's premium Showcase listings to get your home seen by more buyers.

    Get started

    List with your own agent

    Get your home in front of millions of buyers by listing it on Zillow.

    Learn how to do it

    Sell it yourself

    Take full control of how buyers see your home on Zillow by listing For Sale by Owner (FSBO).

    List your home

    What's special

    Dunsmuir! Signature Homes! Backs up to 19.5Acre Park! (Green Space, Basketball Court, Dog Park, Trails) 9375sf Lot! Dual Driveways w/Brick In-lay. Allows for Additional Parking Spaces. Cathedral Ceiling at Entry & Living Room. Downstairs Office (Potential 5th Bedroom) & Separate Guest Bathroom. New interior Paint. New Carpet. Formal Dining. Tile Floors. Kitchen: Cherry Cabinets, Granite Tile, Recessed Lights, Built-In Sub Zero Refrigerator. Double Oven. Microwave. Stainless Steel Appliances. Large Center Island. Butler Pantry w/3 Under Counter Wine Refrigerators. New Ceiling Fans. Dual Pane Windows. Indoor Laundry. Crown Molding. Surround Sound Speaker System. Dual Zone Heat/Air. Large Master Suite. Walk-In His-n-Her Closets. Separate Bathtub & Stall Shower. His-n-Her Sinks & Vanities. Garage New Floor & Paint! Professional Landscape: Custom Masonry Stone Pillars & Walls. Flagstone Walkway. Stone Patio. Automatic Gates. Close Proximity to Wineries & Beer Pubs, Trails, Bike Paths.

    Zillow last checked:

    Listing updated:

    Listed by:

    Jay Frost DRE #01525315 925-443-7678,

    Livermore Valley Realestate

    Bought with:

    Jay Frost, DRE #01525315

    Livermore Valley Realestate

    Source: Bay East AOR,MLS#: 41051218MLS Logo

    Facts & features

    Interior

    Bedrooms & bathrooms
    • Bedrooms: 4
    • Bathrooms: 4
    • Full bathrooms: 4
    Kitchen
    • Features: Counter - Solid Surface, Dishwasher, Island, Microwave
    Heating
    • Zoned
    Cooling
    • Has cooling: Yes
    Appliances
    • Included: Dishwasher, Microwave
    Features
    • Counter - Solid Surface
    • Flooring: Tile, Carpet
    • Number of fireplaces: 1
    • Fireplace features: Family Room
    Interior area
    • Total structure area: 3,287
    • Total interior livable area: 3,287 sqft

    Property

    Parking
    • Total spaces: 2
    • Parking features: Garage
    • Garage spaces: 2
    Features
    • Levels: Two
    • Stories: 2
    • Patio & porch: Patio
    • Pool features: None
    • Fencing: Fenced
    Lot
    • Size: 9,583 sqft
    • Features: Level, Back Yard, Front Yard
    Details
    • Parcel number: 99A292719
    • Special conditions: Standard
    • Other equipment: None

    Construction

    Type & style
    • Home type: SingleFamily
    • Architectural style: Traditional
    • Property subtype: Residential, Single Family Residence
    Materials
    • Wood Siding
    • Roof: Composition
    Condition
    • Existing
    • New construction: No
    • Year built: 2004

    Utilities & green energy

    • Electric: No Solar

    Community & neighborhood

    Location
    • Region: Livermore
    • Subdivision: Dunsmuir

    HOA & financial

    HOA
    • Has HOA: Yes
    • HOA fee: $105 annually
    • Amenities included: Greenbelt
    • Services included: Management Fee, Reserve Fund
    • Association name: CALL LISTING AGENT
    • Association phone: 925-824-2888

    Other

    Other facts
    • Listing agreement: Excl Right
    • Price range: $2M - $2M
    • Listing terms: Cash,Conventional

    Price history

    DateEventPrice
    3/15/2024Sold$1,970,000+6.5%$599/sqft
    Source: Bay East AOR #41051218 Report a problem
    3/6/2024Pending sale$1,849,950$563/sqft
    Source: bridgeMLS/CCAR/Bay East AOR #41051218 Report a problem
    2/28/2024Listed for sale$1,849,950+202.3%$563/sqft
    Source: bridgeMLS/CCAR/Bay East AOR #41051218 Report a problem
    2/9/2009Sold$612,000$186/sqft
    Source: Public Record Report a problem

    Public tax history

    YearProperty taxesTax assessment
    2025-- $2,009,400 +118%
    2024$12,387 +1.5%$921,573 +2%
    2023$12,200 +1.7%$903,505 +2%
    2022$12,002 +1.9%$885,795 +2%
    2021$11,781 +3.1%$868,428 +1%
    2020$11,429 -1.2%$859,530 +2%
    2019$11,565 +5.9%$842,681 +2%
    2018$10,918 $826,162 +2%
    2017$10,918 +3.3%$809,963 +2%
    2016$10,573 +8%$794,086 +1.5%
    2015$9,794 $782,165 +2%
    2014$9,794 $766,850 +0.5%
    2013-- $763,390 +2%
    2012-- $748,424 +2%
    2011-- $733,751 +0.8%
    2010-- $728,268 -4.3%
    2009-- $761,000 -18.2%
    2008-- $930,672 +2%
    2007-- $912,430

    Find assessor info on the county website

    Neighborhood: 94550

    Nearby schools

    GreatSchools rating
    Get a cash offer in 3 minutes
    Find out how much your home could sell for in as little as 3 minutes with a no-obligation cash offer.
    Estimated market value
    $1,927,600
    Get a cash offer in 3 minutes
    Find out how much your home could sell for in as little as 3 minutes with a no-obligation cash offer.
    Estimated market value
    $1,927,600