Skip main navigation
Sold
  • $519,000

    2341 Turnbull Ct, Forest Grove, OR 97116

    3beds
    1,784sqft
    Residential, Single Family Residence
    Built in 2020
    3,920 Square Feet Lot
    $523,900 Zestimate®
    $291/sqft
    $2,668 Estimated rent

    Home value

    $523,900

    $498,000 - $555,000

    $2,668/mo

    Zestimate® history
    Loading
    Loading...

    Owner options

    List your home for rent

    $2,668/mo

    Rent Zestimate®

    Find your next renter with Zillow Rental Manager. Plus, with online applications, you can quickly screen prospective tenants – for free.

    Learn more

    $2,668/mo

    Rent Zestimate®

    Refinance and save

    $3,180/mo

    Est. payment

    Refinancing to a lower rate could help reduce your monthly payments and save thousands over the life of the loan.

    See today's rates

    $3,180/mo

    Est. payment

    Explore your selling options

    Work with a Zillow partner agent

    Leverage their expertise and Zillow's premium Showcase listings to get your home seen by more buyers.

    Get started

    List with your own agent

    Get your home in front of millions of buyers by listing it on Zillow.

    Learn how to do it

    Sell it yourself

    Take full control of how buyers see your home on Zillow by listing For Sale by Owner (FSBO).

    List your home

    What's special

    Fully fenced outdoor spaceFlexible use spaceLarge walk-in closetBuilt-in deskGas rangeHigh ceilingsImpressively large primary suite
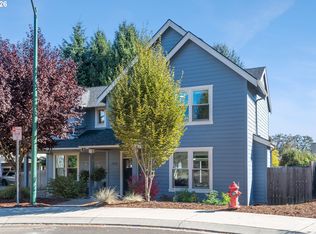
    Nestled in a cul-de-sac just a few blocks from Pacific University and Historic Downtown! Thoughtful updates include EV charging, whole home A/C, a widened driveway with basketball hoop, fully fenced outdoor space with extra privacy and a tool/garden shed. Inside, the home features high ceilings and plenty of natural light, creating an open and spacious feel. The kitchen features stainless steel appliances, a gas range, and an island- it's perfectly situated for entertaining. All 3 bedrooms and laundry are upstairs. The spacious landing has a built-in desk that’s perfect for work, school, or a cozy reading nook - a great flexible use space. The impressively large primary suite has a luxurious bathroom and large walk-in closet. Friendly cul-de-sac and close to local parks, shops, and restaurants. Schedule a tour to see it today!

    Zillow last checked:

    Listing updated:

    Listed by:

    Elisa Buckley 503-705-1405,

    John L. Scott

    Bought with:

    Reed Bright, 201244990

    Matin Real Estate

    Source: RMLS (OR),MLS#: 204929786MLS Logo

    Facts & features

    Interior

    Bedrooms & bathrooms
    • Bedrooms: 3
    • Bathrooms: 3
    • Full bathrooms: 2
    • Partial bathrooms: 1
    • Main level bathrooms: 1
    Rooms
    • Room types: Laundry, Bedroom 2, Bedroom 3, Dining Room, Family Room, Kitchen, Living Room, Primary Bedroom
    Primary bedroom
    • Features: Ensuite, Walkin Closet, Wallto Wall Carpet
    • Level: Upper
    • Area: 252
    • Dimensions: 18 x 14
    Bedroom 2
    • Features: Closet, Wallto Wall Carpet
    • Level: Upper
    • Area: 100
    • Dimensions: 10 x 10
    Bedroom 3
    • Features: Closet, Wallto Wall Carpet
    • Level: Upper
    • Area: 100
    • Dimensions: 10 x 10
    Dining room
    • Features: Laminate Flooring
    • Level: Main
    • Area: 182
    • Dimensions: 13 x 14
    Kitchen
    • Features: Gas Appliances, Island, Free Standing Refrigerator, Laminate Flooring, Solid Surface Countertop
    • Level: Main
    Living room
    • Features: Fireplace, Laminate Flooring
    • Level: Main
    • Area: 180
    • Dimensions: 15 x 12
    Heating
    • Forced Air, Fireplace(s)
    Cooling
    • Central Air
    Appliances
    • Included: Dishwasher, Free-Standing Gas Range, Free-Standing Refrigerator, Gas Appliances, Microwave, Plumbed For Ice Maker, Stainless Steel Appliance(s), Gas Water Heater
    • Laundry: Laundry Room
    Features
    • High Ceilings, Closet, Kitchen Island, Walk-In Closet(s), Pantry
    • Flooring: Laminate, Wall to Wall Carpet
    • Windows: Double Pane Windows, Vinyl Frames
    • Basement: Crawl Space
    • Number of fireplaces: 1
    • Fireplace features: Gas
    Interior area
    • Total structure area: 1,784
    • Total interior livable area: 1,784 sqft

    Property

    Parking
    • Total spaces: 2
    • Parking features: Driveway, Garage Door Opener, Attached
    • Attached garage spaces: 2
    • Has uncovered spaces: Yes
    Features
    • Levels: Two
    • Stories: 2
    • Patio & porch: Patio
    • Exterior features: Yard
    • Fencing: Fenced
    • Has view: Yes
    • View description: Territorial
    Lot
    • Size: 3,920 Square Feet
    • Features: Cul-De-Sac, Level, SqFt 3000 to 4999
    Details
    • Additional structures: ToolShed
    • Parcel number: R2210932
    • Zoning: RML

    Construction

    Type & style
    • Home type: SingleFamily
    • Architectural style: Traditional
    • Property subtype: Residential, Single Family Residence
    Materials
    • Cement Siding
    • Foundation: Concrete Perimeter
    • Roof: Composition
    Condition
    • Resale
    • New construction: No
    • Year built: 2020

    Utilities & green energy

    • Gas: Gas
    • Sewer: Public Sewer
    • Water: Public

    Community & HOA

    HOA
    • Has HOA: No
    Location
    • Region: Forest Grove

    Financial & listing details

    • Price per square foot: $291/sqft
    • Tax assessed value: $509,080
    • Annual tax amount: $5,383
    • Date on market: 6/24/2025
    • Cumulative days on market: 153 days
    • Listing terms: Assumable,Cash,Conventional,FHA,VA Loan
    • Road surface type: Paved

    Price history

    DateEventPrice
    1/5/2026Sold$519,000$291/sqft
    Source: RMLS (OR) #204929786 Report a problem
    11/24/2025Pending sale$519,000$291/sqft
    Source: RMLS (OR) #204929786 Report a problem
    8/1/2025Price change$519,000-1.9%$291/sqft
    Source: RMLS (OR) #204929786 Report a problem
    6/24/2025Listed for sale$529,000+24.5%$297/sqft
    Source: RMLS (OR) #204929786 Report a problem
    9/4/2020Sold$425,000-54%$238/sqft
    Source: RMLS (OR) #19257104 Report a problem
    1/27/2020Sold$924,000$518/sqft
    Source: Public Record Report a problem

    Public tax history

    YearProperty taxesTax assessment
    2025$5,533 +2.8%$293,530 +3%
    2024$5,384 +3.7%$284,990 +3%
    2023$5,194 +14.4%$276,690 +3%
    2022$4,542 +1.3%$268,640
    2021$4,483 +138.2%--
    2020$1,882 +222.5%$106,880 +224.8%
    2019$584 $32,910
    Find assessor info on the county website

    Neighborhood: 97116

    Nearby schools

    GreatSchools rating
    Schools provided by the listing agent
    • Elementary: Harvey Clark,Tom Mccall
    • Middle: Neil Armstrong
    • High: Forest Grove

    Source: RMLS (OR). This data may not be complete. We recommend contacting the local school district to confirm school assignments for this home.

    Get a cash offer in 3 minutes
    Find out how much your home could sell for in as little as 3 minutes with a no-obligation cash offer.
    Estimated market value
    $523,900
    Get a cash offer in 3 minutes
    Find out how much your home could sell for in as little as 3 minutes with a no-obligation cash offer.
    Estimated market value
    $523,900