Skip main navigation
Closed
  • $480,000

    2341 Valley Meadows Dr, York, SC 29745

    4beds
    2,604sqft
    Single Family Residence
    Built in 2008
    1.01 Acres Lot
    $477,800 Zestimate®
    $184/sqft
    $2,595 Estimated rent

    Home value

    $477,800

    Estimated sales range

    Not available

    $2,595/mo

    Zestimate® history
    Loading
    Loading...

    Owner options

    List your home for rent

    $2,595/mo

    Rent Zestimate®

    Find your next renter with Zillow Rental Manager. Plus, with online applications, you can quickly screen prospective tenants – for free.

    Learn more

    $2,595/mo

    Rent Zestimate®

    Refinance and save

    $2,794/mo

    Est. payment

    Refinancing to a lower rate could help reduce your monthly payments and save thousands over the life of the loan.

    See today's rates

    $2,794/mo

    Est. payment

    Explore your selling options

    Work with a Zillow partner agent

    Leverage their expertise and Zillow's premium Showcase listings to get your home seen by more buyers.

    Get started

    List with your own agent

    Get your home in front of millions of buyers by listing it on Zillow.

    Learn how to do it

    Sell it yourself

    Take full control of how buyers see your home on Zillow by listing For Sale by Owner (FSBO).

    List your home

    What's special

    Above-ground poolWelcoming covered front porchSpacious kitchenLarge bonus roomGenerous living spaceStainless steel appliancesThoughtful finishes
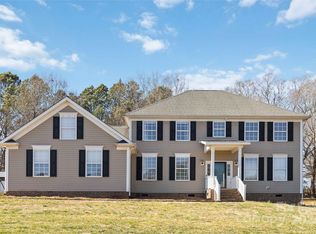
    Tucked away in the quiet Patriots Landing community, 2341 Valley Meadows Dr offers the kind of space, comfort, and charm that makes a house truly feel like home. As you arrive, the welcoming covered front porch sets the tone—perfect for morning coffee or unwinding in the evening while enjoying the peaceful setting. Step inside to an open, light-filled floor plan with vaulted ceilings, custom trim, and thoughtful finishes that create both warmth and functionality. The heart of the home is the spacious kitchen featuring granite countertops, stainless steel appliances, and plenty of room to gather, whether you're preparing a weeknight dinner or hosting friends and family. Just off the kitchen, you'll find both a breakfast area for casual mornings and a formal dining room ready for holidays and special occasions. The main level is designed for everyday convenience with a total of three bedrooms and two full bathrooms, including a spacious primary suite tucked privately away. The primary bath offers a relaxing retreat with dual vanities, a soaking tub, and separate shower—perfect for unwinding at the end of the day. Upstairs provides even more flexibility with a fourth bedroom, full bathroom, and a large bonus room that can easily serve as a home office, media room, playroom, or guest space. Out back, the home truly shines. A large deck overlooks the fully fenced backyard, creating the perfect setup for entertaining, grilling, or simply enjoying summer afternoons by the above-ground pool. Whether it’s pets running, or friends gathered around the pool, this backyard was made for making memories. Complete with a 2-car garage, generous living space, no city taxes, and the freedom of no HOA, this home offers the best of quiet country living while still being convenient to York, Clover, and Lake Wylie. If you've been looking for a home that combines comfort, space, and a backyard built for enjoying life outdoors, this is one you won't want to miss.

    Zillow last checked:

    Listing updated:

    Listing Provided by:

    Nathan Moss nathan@dicksonrealtors.com,

    Dickson & Associates Realtors

    Bought with:

    Lisa MacKenzie

    Keller Williams South Park

    Source: Canopy MLS as distributed by MLS GRID,MLS#: 4357492MLS Logo

    Facts & features

    Interior

    Bedrooms & bathrooms
    • Bedrooms: 4
    • Bathrooms: 3
    • Full bathrooms: 3
    • Main level bedrooms: 3
    Primary bedroom
    • Level: Main
    Bedroom s
    • Level: Main
    Bedroom s
    • Level: Main
    Bedroom s
    • Level: Upper
    Bathroom full
    • Level: Main
    Bathroom full
    • Level: Main
    Bathroom full
    • Level: Upper
    Bonus room
    • Level: Upper
    Great room
    • Level: Main
    Kitchen
    • Level: Main
    Laundry
    • Level: Main
    Heating
    • Central, Natural Gas
    Cooling
    • Central Air
    Appliances
    • Included: Dishwasher, Electric Range, Microwave, Refrigerator
    • Laundry: Mud Room, Laundry Room
    Features
    • Breakfast Bar, Open Floorplan, Pantry, Walk-In Closet(s)
    • Flooring: Carpet, Tile, Wood
    • Has basement: No
    • Fireplace features: Great Room
    Interior area
    • Total structure area: 2,604
    • Total interior livable area: 2,604 sqft
    • Finished area above ground: 2,604
    • Finished area below ground: 0

    Property

    Parking
    • Total spaces: 2
    • Parking features: Attached Garage, Garage Faces Side, Garage on Main Level
    • Attached garage spaces: 2
    Features
    • Levels: Two
    • Stories: 2
    • Patio & porch: Covered, Deck, Front Porch, Porch
    • Pool features: Above Ground
    • Fencing: Back Yard,Wood
    Lot
    • Size: 1.01 Acres
    • Features: Level
    Details
    • Parcel number: 4030000057
    • Zoning: RUD-I
    • Special conditions: Standard

    Construction

    Type & style
    • Home type: SingleFamily
    • Property subtype: Single Family Residence
    Materials
    • Vinyl
    • Foundation: Crawl Space
    • Roof: Composition
    Condition
    • New construction: No
    • Year built: 2008

    Utilities & green energy

    • Sewer: Septic Installed
    • Water: Well
    • Utilities for property: Electricity Connected

    Community & neighborhood

    Location
    • Region: York
    • Subdivision: Patriots Landing

    Other

    Other facts
    • Listing terms: Assumable,Cash,Conventional,FHA,VA Loan
    • Road surface type: Concrete, Paved

    Price history

    DateEventPrice
    5/1/2026Sold$480,000-1%$184/sqft
    Source: Canopy MLS as distributed by MLS GRID #4357492 Report a problem
    3/14/2026Listed for sale$485,000+112.7%$186/sqft
    Source: Canopy MLS as distributed by MLS GRID #4357492 Report a problem
    5/6/2015Sold$228,000+14.1%$88/sqft
    Source: Canopy MLS as distributed by MLS GRID #P1095961 Report a problem
    12/14/2009Sold$199,900+420.8%$77/sqft
    Source: Public Record Report a problem
    9/19/2007Sold$38,380+1%$15/sqft
    Source: Public Record Report a problem
    4/6/2007Sold$38,000$15/sqft
    Source: Public Record Report a problem

    Public tax history

    YearProperty taxesTax assessment
    2025-- --
    2024-- --
    2023$1,767 -0.3%$10,097
    2022$1,772 -49.5%$10,097
    2021$3,506 $10,097
    2020-- $10,097 +15%
    2019-- $8,780
    2018-- $8,780
    2017$1,472 $8,780
    2016$1,472 $8,780
    2014$1,472 $8,780 -8.4%
    2013$1,472 $9,580
    2012-- $9,580 -5.1%
    2010-- $10,100 -6%
    2009-- $10,740 -33.3%
    2008-- $16,110 +795%
    2007-- $1,800
    2006-- $1,800
    2005-- $1,800
    2004-- $1,800

    Find assessor info on the county website

    Neighborhood: 29745

    Nearby schools

    GreatSchools rating
    Schools provided by the listing agent
    • Elementary: Jefferson
    • Middle: York
    • High: York Comprehensive

    Source: Canopy MLS as distributed by MLS GRID. This data may not be complete. We recommend contacting the local school district to confirm school assignments for this home.

    Get a cash offer in 3 minutes
    Find out how much your home could sell for in as little as 3 minutes with a no-obligation cash offer.
    Estimated market value
    $477,800
    Get a cash offer in 3 minutes
    Find out how much your home could sell for in as little as 3 minutes with a no-obligation cash offer.
    Estimated market value
    $477,800