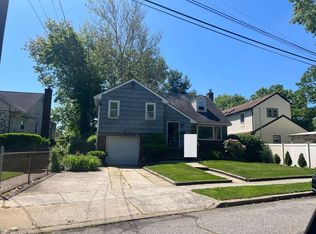
Move in ready to this Double Rear Dormered Expended Cape Features: 200Amp Electricity, New HVAC ELECTRIC HEATING SYSTEM, New Ductless AC, 10 Yrs Young Roof, new windows , 5 Spacious Br with 3 Bth(Master Bth Has Jacuzzi), Lr, Dr and Family Room, Stainless Steel Appliances, Washer And Dryer. Newer Deck, Walking Distance To Elem/M.S./H.S. Private and quiet area. Short distance to LIRR Westbury station. Low Taxes Reflect Without Stars And Grievances!
Pending
$888,000
2341 Westley Road, Westbury, NY 11590
5beds
2,200sqft
Single Family Residence, Residential
Built in 1951
6,272 Square Feet Lot
$-- Zestimate®
$404/sqft
$-- HOA
What's special
Washer and dryerNewer deckStainless steel appliancesFamily room
- 89 days
- 22
- 0
Zillow last checked:
Listing updated:
Listed by:
JKHE Home Inc 646-541-5936,
Karen P. Chan 516-828-1068
Source: OneKey® MLS as distributed by MLS GRID,MLS#: 932114
Facts & features
Interior
Bedrooms & bathrooms
- Bedrooms: 5
- Bathrooms: 3
- Full bathrooms: 3
Heating
- Electric, Hot Water
Cooling
- Central Air
Appliances
- Included: Dishwasher, Dryer, Refrigerator, Washer
- Laundry: In Hall
Features
- Formal Dining, Master Downstairs
- Flooring: Hardwood
- Windows: Skylight(s)
- Basement: None,Unfinished
- Attic: See Remarks
- Has fireplace: No
Interior area
- Total structure area: 2,200
- Total interior livable area: 2,200 sqft
Property
Parking
- Total spaces: 3
- Parking features: Private
Features
- Levels: Two
- Patio & porch: Deck, Porch
- Fencing: Back Yard
Lot
- Size: 6,272 Square Feet
- Dimensions: 56 x 111
- Features: Sprinklers In Front, Sprinklers In Rear
Details
- Parcel number: 45007 00760
- Special conditions: None
Construction
Type & style
- Home type: SingleFamily
- Architectural style: Exp Cape
- Property subtype: Single Family Residence, Residential
Materials
- Aluminum Siding
Condition
- Year built: 1951
Utilities & green energy
- Sewer: Public Sewer
- Water: Public
- Utilities for property: Sewer Available
Community & HOA
HOA
- Has HOA: No
Location
- Region: Westbury
Financial & listing details
- Price per square foot: $404/sqft
- Tax assessed value: $506,000
- Annual tax amount: $11,883
- Date on market: 11/15/2025
- Cumulative days on market: 273 days
- Listing agreement: Exclusive Agency
Estimated market value
Not available
Estimated sales range
Not available
Not available
Price history
| Date | Event | Price |
|---|---|---|
| 6/20/2026 | Pending sale | $888,000$404/sqft |
Source:  OneKey® MLS as distributed by MLS GRID #932114 Report a problem OneKey® MLS as distributed by MLS GRID #932114 Report a problem | ||
| 6/1/2026 | Listing removed | $888,000$404/sqft |
Source: OneKey® MLS as distributed by MLS GRID #932114 Report a problem | ||
| 5/15/2026 | Listed for rent | $5,100+2%$2/sqft |
Source: Zillow Rentals Report a problem | ||
| 4/16/2026 | Price change | $888,000-2.3%$404/sqft |
Source: OneKey® MLS as distributed by MLS GRID #932114 Report a problem | ||
| 12/7/2025 | Price change | $909,000+3.5%$413/sqft |
Source: OneKey® MLS as distributed by MLS GRID #932114 Report a problem | ||
| 12/3/2025 | Listing removed | $5,000$2/sqft |
Source: Zillow Rentals Report a problem | ||
| 11/15/2025 | Listed for sale | $878,000+64.1%$399/sqft |
Source: OneKey® MLS as distributed by MLS GRID #932114 Report a problem | ||
| 11/4/2025 | Listed for rent | $5,000+33.3%$2/sqft |
Source: Zillow Rentals Report a problem | ||
| 3/17/2019 | Listing removed | $3,750$2/sqft |
Source: Zillow Rental Manager Report a problem | ||
| 1/7/2019 | Price change | $3,750-2.6%$2/sqft |
Source: JKHE Home Inc #3077634 Report a problem | ||
| 11/1/2018 | Listed for rent | $3,850$2/sqft |
Source: JKHE Home Inc #3077634 Report a problem | ||
| 10/24/2018 | Sold | $535,000-6.1%$243/sqft |
Source: OneKey® MLS as distributed by MLS GRID #L3033746 Report a problem | ||
| 7/10/2018 | Listing removed | $570,000$259/sqft |
Source: JKHE Home Inc #3033746 Report a problem | ||
| 5/26/2018 | Listed for sale | $570,000+39%$259/sqft |
Source: JKHE Home Inc #3033746 Report a problem | ||
| 2/9/2015 | Sold | $410,000-6.6%$186/sqft |
Source: OneKey® MLS as distributed by MLS GRID #L2680768 Report a problem | ||
| 11/6/2014 | Listed for sale | $439,000$200/sqft |
Source: CENTURY 21 Prevete #2680768 Report a problem | ||
| 10/2/2014 | Listing removed | $439,000$200/sqft |
Source: CENTURY 21 Prevete #2680768 Report a problem | ||
| 6/10/2014 | Listed for sale | $439,000$200/sqft |
Source: CENTURY 21 Prevete Real Estate #2680768 Report a problem | ||
Public tax history
| Year | Property taxes | Tax assessment |
|---|---|---|
| 2024 | -- | $506 +1.4% |
| 2023 | -- | $499 -6.2% |
| 2022 | -- | $532 |
| 2021 | $11,345 +1.8% | -- |
| 2020 | $11,141 +14.6% | $686 +7.2% |
| 2019 | $9,722 | $640 -2.9% |
| 2018 | $9,722 +4.3% | $659 |
| 2017 | $9,321 +13.7% | $659 -5.5% |
| 2016 | $8,202 +175.4% | $697 -5.3% |
| 2015 | $2,978 -3.5% | $736 -8% |
| 2013 | $3,087 +1.9% | $800 |
| 2012 | $3,029 -38.2% | $800 |
| 2011 | $4,902 -11.8% | $800 -14.1% |
| 2010 | $5,559 | $931 -12.5% |
| 2009 | -- | $1,064 -4.2% |
| 2008 | -- | $1,111 +5.5% |
| 2006 | -- | $1,053 -35.2% |
| 2005 | -- | $1,625 -39.2% |
| 2004 | -- | $2,672 |
| 2003 | -- | $2,672 -46.6% |
| 2002 | -- | $5,000 |
| 2001 | -- | $5,000 |
| 2000 | -- | $5,000 |
Find assessor info on the county website
Monthly payment
Climate risks
Neighborhood: Salisbury
Nearby schools
Schools provided by the listing agent
- Elementary: Bowling Green School
- Middle: Clarke Middle School
- High: W Tresper Clarke High School
Source: OneKey® MLS as distributed by MLS GRID. This data may not be complete. We recommend contacting the local school district to confirm school assignments for this home.

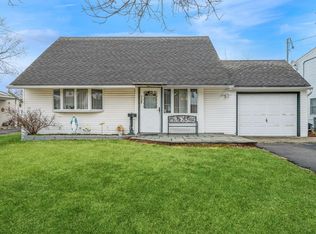
Similar homes
- $599,9994 bd1 ba1.3k sqft671 Lowell Street, Westbury, NY 11590For Sale
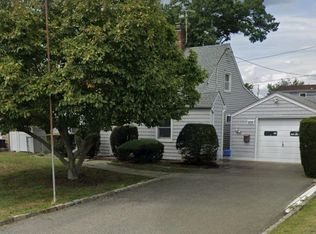
 MLS ID #1051663, Nazim K. Mohamed, Listing by: Affordable Realty Corp. OneKey® MLS as distributed by MLS GRID
 - $--4 bd3 ba1.6k sqft65 Sagamore St, Freeport, NY 11520Auction
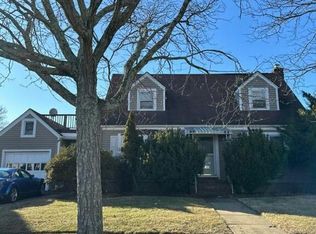 Auction.com 2
 - $--4 bd2 ba1.1k sqft763 Coleridge Rd, Uniondale, NY 11553Auction
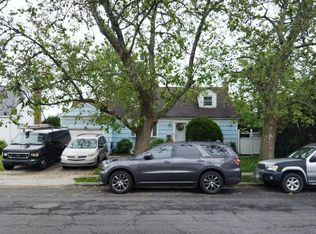 Auction.com 2
 - $--3 bd2 ba1.6k sqft1276 Menard St, Uniondale, NY 11553Auction
 Auction.com 2
 - $729,0005 bd2 ba1.3k sqft36 Atlas Lane, Hicksville, NY 11801For SaleMLS ID #1039601, Lisa A. Ashley-Fried, Listing by: Century 21 Realty Specialists. OneKey® MLS as distributed by MLS GRID
- $899,0004 bd3 ba1.9k sqft77 LITCHFIELD Avenue, Elmont, NY 11003For SaleMLS ID #1050396, Lucien Saintfort, Listing by: Our Community Realty Ltd. OneKey® MLS as distributed by MLS GRID
- $669,0002 bd3 ba1.2k sqft51 Lafayette Avenue, Westbury, NY 11590For SaleMLS ID #1047268, Nancy Davila Campo, Listing by: Four Seasons Realty Team. OneKey® MLS as distributed by MLS GRID
- $699,9995 bd2 ba2.1k sqft81 Baltimore Avenue, Massapequa, NY 11758For SaleMLS ID #1052540, Afshin Farhadi, Listing by: RPB Realty. OneKey® MLS as distributed by MLS GRID
- $899,0004 bd3 ba1.9k sqft1726 Lehigh Road, Wantagh, NY 11793For SaleMLS ID #1046941, Jeannine M. Principe Puleo, Listing by: Compass Greater NY LLC. OneKey® MLS as distributed by MLS GRID
- $999,0004 bd3 ba2.4k sqft35 Park Boulevard, Malverne, NY 11565For SaleMLS ID #1051271, Cheryl Rosenthal, Listing by: Realty Trends Corp. OneKey® MLS as distributed by MLS GRID
- $849,9994 bd2 ba1.1k sqft126 Lambert Avenue, Farmingdale, NY 11735For SaleMLS ID #1047588, Gerald Wood, Listing by: New Door Properties LLC. OneKey® MLS as distributed by MLS GRID
