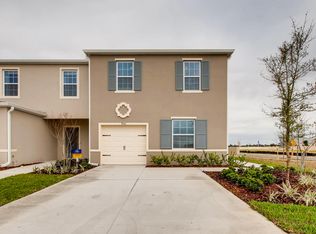
Why wait for new construction? When you can buy this almost new home with added upgrades. $15,000 for closing cost. This beautiful 4 bedrooms / 2 bathrooms home located in the Murano at Westside community. Built in 2019, this home is a must see! Tile floors throughout the home with upgraded waterproof laminate flooring in 3 bedrooms. Upon entering you have two spacious room on your right with a full bathroom. Further down the hall to your left is your third bedroom next to a laundry room. Spacious kitchen with lots of cabinet space, large island and a large walk in pantry! Kitchen opens up into the dining and living area, including updated light fixture in dining room and over sized ceiling fan in the living room. The master suite features a beautiful bathroom with a spacious walk in shower and a granite countertop with double sinks, large linen closet and a walk in closet. Backyard patio opens up into a spacious backyard with screen in the lanai and with privacy fenced off on all sides with gate located on the side of the home. This community offers resort style pool and a community playground. Located in close proximity to Disney parks, Disney Springs, Margaritaville, Golf, Entertainment, Dining, Shopping and more! Quick access to all major highways.
Sold for $445,000
$445,000
2341 WHITE POPPY DRIVE, KISSIMMEE, FL 34747
4beds
1,846sqft
Single Family Residence
Built in 2019
6,970 Square Feet Lot
$391,200 Zestimate®
$241/sqft
$2,785 Estimated rent
Home value
$391,200
$372,000 - $411,000
$2,785/mo
Zestimate® history
Owner options
List your home for rent
$2,785/mo
Rent Zestimate®
Find your next renter with Zillow Rental Manager. Plus, with online applications, you can quickly screen prospective tenants – for free.
$2,785/mo
Rent Zestimate®
Refinance and save
$3,050/mo
Est. payment
Refinancing to a lower rate could help reduce your monthly payments and save thousands over the life of the loan.
$3,050/mo
Est. payment
Explore your selling options
Work with a Zillow partner agent
Leverage their expertise and Zillow's premium Showcase listings to get your home seen by more buyers.
Get startedList with your own agent
Get your home in front of millions of buyers by listing it on Zillow.
Learn how to do itSell it yourself
Take full control of how buyers see your home on Zillow by listing For Sale by Owner (FSBO).
List your homeWhat's special
Resort style poolWalk in closetSpacious walk in showerLarge linen closetLarge walk in pantryDouble sinksSpacious backyard
Zillow last checked:
Listing updated:
Listed by:
Aura Perez 407-429-1720,
MBT REALTY LLC 407-283-3351
Bought with:
Aura Perez, 3450619
MBT REALTY LLC
Angel Castro Tovar, 3474565
MBT REALTY LLC
Source: Stellar MLS,MLS#: S5089128 Originating MLS: Osceola
Originating MLS: Osceola
Facts & features
Interior
Bedrooms & bathrooms
- Bedrooms: 4
- Bathrooms: 2
- Full bathrooms: 2
Primary bedroom
- Features: Walk-In Closet(s)
- Level: First
- Dimensions: 12x15
Bedroom 2
- Features: Built-in Closet
- Level: First
- Dimensions: 10x11
Bedroom 3
- Features: Built-in Closet
- Level: First
- Dimensions: 10x11
Bedroom 4
- Features: Built-in Closet
- Level: First
- Dimensions: 10x11
Dining room
- Level: First
Kitchen
- Level: First
Living room
- Level: First
Heating
- Central
Cooling
- Central Air
Appliances
- Included: Dishwasher, Disposal, Dryer, Microwave, Refrigerator, Washer
Features
- None
- Flooring: Ceramic Tile
- Has fireplace: No
Interior area
- Total structure area: 170
- Total interior livable area: 1,846 sqft
Property
Parking
- Total spaces: 2
- Parking features: Garage
- Garage spaces: 2
Features
- Levels: One
- Stories: 1
- Exterior features: Sidewalk
Lot
- Size: 6,970 Square Feet
Details
- Parcel number: 182527403700012040
- Zoning: RES
- Special conditions: None
Construction
Type & style
- Home type: SingleFamily
- Property subtype: Single Family Residence
Materials
- Block
- Foundation: Slab
- Roof: Shingle
Condition
- New construction: No
- Year built: 2019
Utilities & green energy
- Sewer: Public Sewer
- Water: Public
- Utilities for property: Cable Available, Electricity Available, Public, Water Available
Community & HOA
Community
- Pet fee: $0 monthly
- Subdivision: MURANO/WESTSIDE PH 2
HOA
- Has HOA: Yes
- HOA fee: $80 monthly
- HOA name: DON ASHER & ASSOCIATES
Location
- Region: Kissimmee
Financial & listing details
- Price per square foot: $241/sqft
- Tax assessed value: $354,100
- Annual tax amount: $4,234
- Date on market: 8/2/2023
- Cumulative days on market: 191 days
- Listing terms: Cash,Conventional,FHA
- Ownership: Fee Simple
- Total actual rent: 0
- Electric utility on property: Yes
- Road surface type: Asphalt
Price history
| Date | Event | Price |
|---|---|---|
| 4/2/2024 | Sold | $445,000$241/sqft |
Source:  Stellar MLS #S5089128 Report a problem Stellar MLS #S5089128 Report a problem | ||
| 2/15/2024 | Pending sale | $445,000+3.5%$241/sqft |
Source: Stellar MLS #S5089128 Report a problem | ||
| 11/10/2023 | Price change | $430,000-2.1%$233/sqft |
Source: Stellar MLS #S5089128 Report a problem | ||
| 8/25/2023 | Price change | $439,000-2.4%$238/sqft |
Source: Stellar MLS #S5089128 Report a problem | ||
| 8/4/2023 | Listed for sale | $450,000+3.4%$244/sqft |
Source: Stellar MLS #S5089128 Report a problem | ||
| 10/8/2022 | Listing removed | -- |
Source: Stellar MLS #S5072641 Report a problem | ||
| 9/14/2022 | Listed for sale | $435,000-3.3%$236/sqft |
Source: Stellar MLS #S5072641 Report a problem | ||
| 4/9/2022 | Listing removed | -- |
Source: Stellar MLS #S5065220 Report a problem | ||
| 4/4/2022 | Listed for sale | $450,000+59.6%$244/sqft |
Source: Stellar MLS #S5065220 Report a problem | ||
| 12/31/2019 | Sold | $281,990$153/sqft |
Source: Public Record Report a problem | ||
Public tax history
| Year | Property taxes | Tax assessment |
|---|---|---|
| 2025 | $5,868 -7.2% | $354,100 +0.2% |
| 2024 | $6,325 +2.4% | $353,400 +4.2% |
| 2023 | $6,174 +45.8% | $339,200 +12.4% |
| 2022 | $4,234 +0.6% | $301,800 +27.7% |
| 2021 | $4,208 -8.9% | $236,400 +4.9% |
| 2020 | $4,617 +275.5% | $225,300 +1026.5% |
| 2019 | $1,230 | $20,000 |
Find assessor info on the county website
Neighborhood: 34747
Nearby homes
- $345,4003 bd2 ba1.6k sqft2345 White Poppy Dr, Kissimmee, FL 34747Off Market
- $369,0004 bd2 ba1.8k sqft9053 Pinales Way, Kissimmee, FL 34747Off Market
- $311,9003 bd3 ba1.6k sqft9058 Pinales Way, Kissimmee, FL 34747Off Market
- $273,6003 bd2 ba1.5k sqft9056 Pinales Way, Kissimmee, FL 34747Off Market

- $272,5003 bd2 ba1.5k sqft9054 Pinales Way, Kissimmee, FL 34747Off Market
- $419,6005 bd3 ba2.6k sqft9049 Pinales Way, Kissimmee, FL 34747Off Market
- $428,3005 bd3 ba2.8k sqft2353 White Poppy Dr, Kissimmee, FL 34747Off Market
- $387,3004 bd2 ba1.8k sqft2352 White Poppy, Davenport, FL 33897Off Market
Nearby schools
GreatSchools rating
- 5/10Westside K-8 SchoolGrades: PK-8Distance: 0.5 mi
- 5/10Celebration High SchoolGrades: 9-12Distance: 5.1 mi
Schools provided by the listing agent
- Elementary: Westside K-8
- Middle: West Side
- High: Celebration High
Source: Stellar MLS. This data may not be complete. We recommend contacting the local school district to confirm school assignments for this home.
Get a cash offer in 3 minutes
Find out how much your home could sell for in as little as 3 minutes with a no-obligation cash offer.
Estimated market value
$391,200
Get a cash offer in 3 minutes
Find out how much your home could sell for in as little as 3 minutes with a no-obligation cash offer.
Estimated market value
$391,200
- Florida
- Osceola County
- Kissimmee
- 34747
- 2341 WHITE POPPY DRIVE
Nearby cities
Nearby neighborhoods
Nearby zip codes
Other Kissimmee Topics
