Don't miss seeing this unique home in Palmer Twp, situated on a large park-like lot, with nice curb appeal, and on a quiet street. Enter the spacious, welcoming foyer, featuring Vermont slate flooring, and inviting access to the 2-story living room, with a stunning floor to ceiling stone fireplace, attractive spiral staircase, and unique accent lighting. The spacious kitchen offers ample cabinets, countertops, and pantry space. The adjacent dining area is open to the living room and features a patio door that provides access to the deck and yard. An extra room off the foyer area is perfect for an office/den/guest rm, and completes this level. 3 nice sized bedrooms, and an updated bath complete the 2nd level. The view from the owners' bedroom is amazing! Enjoy gatherings with family and friends in the finished basement highlighted by another beautiful stone fireplace. The remaining basement space includes an adorable, garden theme 1/2 bath, laundry area, and storage room. Outdoors, the spacious yard offers plenty of space for activities, gardening and your own private oasis, featuring beautiful perennials, a fishpond, and a large, covered deck, perfect for relaxing and entertaining. Home Warranty included! Conveniently located to highways, shopping, restaurants, and parks. Don't miss the opportunity to add your personal and cosmetic touches to make this home your own. Schedule a tour today!
Sold for $335,000
$335,000
2341 Woodridge Ter, Easton, PA 18045
3beds
1,889sqft
Single Family Residence
Built in 1978
0.34 Acres Lot
$398,900 Zestimate®
$177/sqft
$2,673 Estimated rent
Home value
$398,900
$379,000 - $419,000
$2,673/mo
Zestimate® history
Owner options
List your home for rent
$2,673/mo
Rent Zestimate®
Find your next renter with Zillow Rental Manager. Plus, with online applications, you can quickly screen prospective tenants – for free.
$2,673/mo
Rent Zestimate®
Refinance and save
$2,232/mo
Est. payment
Refinancing to a lower rate could help reduce your monthly payments and save thousands over the life of the loan.
$2,232/mo
Est. payment
Explore your selling options
Work with a Zillow partner agent
Leverage their expertise and Zillow's premium Showcase listings to get your home seen by more buyers.
Get startedList with your own agent
Get your home in front of millions of buyers by listing it on Zillow.
Learn how to do itSell it yourself
Take full control of how buyers see your home on Zillow by listing For Sale by Owner (FSBO).
List your homeWhat's special
Zillow last checked:
Listing updated:
Listed by:
Sophia Frederick 610-216-0879,
HowardHanna TheFrederickGroup
Bought with:
Emily E. Kerecman, RS357137
IronValley RE of Lehigh Valley
Source: GLVR,MLS#: 744737 Originating MLS: Lehigh Valley MLS
Originating MLS: Lehigh Valley MLSFacts & features
Interior
Bedrooms & bathrooms
- Bedrooms: 3
- Bathrooms: 2
- Full bathrooms: 1
- 1/2 bathrooms: 1
Rooms
- Room types: Den, Office
Heating
- Forced Air, Oil
Cooling
- Central Air, Ceiling Fan(s), Whole House Fan
Appliances
- Included: Double Oven, Dryer, Dishwasher, Electric Cooktop, Electric Dryer, Electric Oven, Electric Range, Electric Water Heater, Microwave, Refrigerator, Washer
- Laundry: Electric Dryer Hookup, Lower Level
Features
- Cathedral Ceiling(s), Dining Area, High Ceilings, Home Office, Traditional Floorplan, Vaulted Ceiling(s), Central Vacuum
- Flooring: Carpet, Ceramic Tile, Laminate, Linoleum, Resilient, Slate, Vinyl
- Basement: Full,Partially Finished,Rec/Family Area
- Has fireplace: Yes
- Fireplace features: Lower Level, Living Room, Wood Burning
Interior area
- Total interior livable area: 1,889 sqft
- Finished area above ground: 1,368
- Finished area below ground: 521
Property
Parking
- Parking features: Driveway, Off Street, On Street
- Has uncovered spaces: Yes
Features
- Stories: 2
- Patio & porch: Covered, Deck
- Exterior features: Deck, Shed
- Has view: Yes
- View description: City Lights
Lot
- Size: 0.34 Acres
- Features: Sloped, Views, Pond on Lot
- Residential vegetation: Partially Wooded
Details
- Additional structures: Shed(s)
- Parcel number: L9SW1 1 3A 0324
- Zoning: MDR-MEDIUM DENSITY RESIDE
- Special conditions: None
Construction
Type & style
- Home type: SingleFamily
- Architectural style: Contemporary
- Property subtype: Single Family Residence
Materials
- T1-11 Siding
- Roof: Asphalt,Fiberglass
Condition
- Year built: 1978
Utilities & green energy
- Electric: Circuit Breakers, Generator Hookup
- Sewer: Public Sewer
- Water: Public
- Utilities for property: Cable Available
Community & HOA
Community
- Features: Curbs
- Security: Smoke Detector(s)
- Subdivision: Not in Development
Location
- Region: Easton
Financial & listing details
- Price per square foot: $177/sqft
- Tax assessed value: $60,800
- Annual tax amount: $5,481
- Date on market: 9/19/2025
- Cumulative days on market: 22 days
- Listing terms: Cash,Conventional
- Ownership type: Fee Simple
- Road surface type: Paved
Price history
| Date | Event | Price |
|---|---|---|
| 10/30/2024 | Sold | $335,000-1.4%$177/sqft |
Source:  GLVR #744737 Report a problem GLVR #744737 Report a problem | ||
| 9/28/2024 | Pending sale | $339,900$180/sqft |
Source: GLVR #744737 Report a problem | ||
| 9/6/2024 | Listed for sale | $339,900$180/sqft |
Source: GLVR #744737 Report a problem | ||
Public tax history
| Year | Property taxes | Tax assessment |
|---|---|---|
| 2025 | $5,542 +2.9% | $60,800 |
| 2024 | $5,388 +1.8% | $60,800 |
| 2023 | $5,292 | $60,800 |
| 2022 | $5,292 +637.6% | $60,800 |
| 2021 | $717 | $60,800 |
| 2020 | $717 | $60,800 |
| 2018 | $717 | $60,800 |
| 2017 | -- | $60,800 |
| 2016 | -- | $60,800 |
| 2015 | -- | $60,800 |
| 2014 | -- | $60,800 |
| 2013 | -- | $60,800 |
| 2012 | -- | $60,800 |
| 2011 | -- | $60,800 |
| 2010 | -- | $60,800 |
| 2004 | -- | $60,800 |
| 2003 | -- | $60,800 |
| 2002 | -- | $60,800 |
| 2000 | -- | $60,800 |
Find assessor info on the county website
Neighborhood: 18045
Nearby homes
- $337,3003 bd1 ba1.5k sqft2321 Woodridge Ter, Easton, PA 18045Off Market
- $382,6003 bd1 ba1.6k sqft2351 Woodridge Ter, Easton, PA 18045Off Market
- $372,7003 bd1 ba1.8k sqft25 Stonecroft Dr, Easton, PA 18045Off Market
- $454,2004 bd2 ba1.9k sqft27 Stonecroft Dr, Easton, PA 18045Off Market
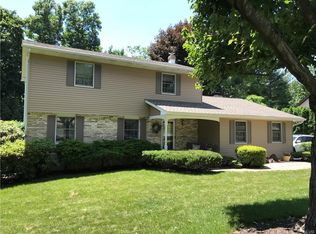
- $368,7003 bd1 ba1.5k sqft2315 Woodridge Ter, Easton, PA 18045Off Market
- $310,6002 bd1 ba1k sqft2359 Woodridge Ter, Easton, PA 18045Off Market
- $33,20010,270 Square Feet31 Stonecroft Dr, Easton, PA 18045Off Market
- $407,3004 bd3 ba1.8k sqft2340 Woodridge Ter, Easton, PA 18045Off Market
Nearby schools
GreatSchools rating
- 8/10Tracy El SchoolGrades: K-5Distance: 1.5 mi
- 4/10Easton Area Middle SchoolGrades: 6-8Distance: 1.4 mi
- 4/10Easton Area High SchoolGrades: 9-12Distance: 0.7 mi
Schools provided by the listing agent
- District: Easton
Source: GLVR. This data may not be complete. We recommend contacting the local school district to confirm school assignments for this home.
Get a cash offer in 3 minutes
Find out how much your home could sell for in as little as 3 minutes with a no-obligation cash offer.
Estimated market value
$398,900
Get a cash offer in 3 minutes
Find out how much your home could sell for in as little as 3 minutes with a no-obligation cash offer.
Estimated market value
$398,900
- Pennsylvania
- Northampton County
- Easton
- 18045
- 2341 Woodridge Ter
Nearby cities
Nearby neighborhoods
Nearby zip codes
Other Easton Topics
