Skip main navigation
Off market
  • $300,600

    23410 18th Ave S #G103, Des Moines, WA 98198

    2beds
    2baths
    1,000sqft
    Condo
    Built in 1989
    -- sqft lot
    $300,600 Zestimate®
    $301/sqft
    $2,006 Estimated rent

    Home value

    $300,600

    $274,000 - $328,000

    $2,006/mo

    Zestimate® history
    Loading
    Loading...

    Owner options

    List your home for rent

    $2,006/mo

    Rent Zestimate®

    Find your next renter with Zillow Rental Manager. Plus, with online applications, you can quickly screen prospective tenants – for free.

    Learn more

    $2,006/mo

    Rent Zestimate®

    Refinance and save

    $1,845/mo

    Est. payment

    Refinancing to a lower rate could help reduce your monthly payments and save thousands over the life of the loan.

    See today's rates

    $1,845/mo

    Est. payment

    Explore your selling options

    Work with a Zillow partner agent

    Leverage their expertise and Zillow's premium Showcase listings to get your home seen by more buyers.

    Get started

    List with your own agent

    Get your home in front of millions of buyers by listing it on Zillow.

    Learn how to do it

    Sell it yourself

    Take full control of how buyers see your home on Zillow by listing For Sale by Owner (FSBO).

    List your home

    What's special

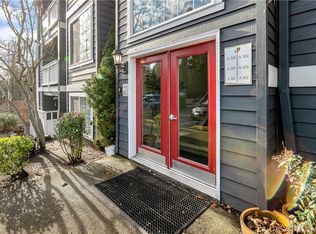
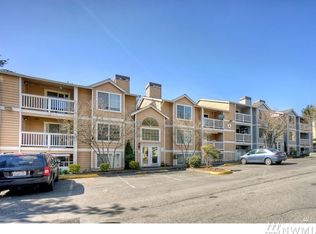
    Enjoy the hot summer days next to a private swimming pool in your own condo community. But that is just the beginning! This condo is centrally located right off of the Kent-Des Moines Rd. with easy access to I-5, Pacific Highway, Kent Valley, shopping, and more. Easy in-and-out. Each building has a secure, indoor entrance. Pass through the locked door into the interior hall and climb two flights of stairs to the 3rd level. Unlock your front door and step into a large, carpeted living room with fireplace. (The owner requests that you not use the fireplace.) Off the living room is a dining room, and off the dining room is a small balcony (for a BBQ) along with additional, outside storage for you skis, bike, or whatever. Back inside the dining room is a short breakfast bar, great for reading the paper and getting out the door in the morning quickly. The kitchen has stainless steel appliances throughout -- including fridge, self-cleaning range, over-range microwave, and dishwasher. A double sink comes with a kitchen faucet with pull-out sprayer. Lots of wood cabinetry will make food storage and prep easy. On the back side of the kitchen is a kitchen which houses the washer/dryer (included in rent). Down the hall is a full, guest bath that also can serve the 2nd bedroom. The second bedroom is above-average in size. The other bedroom is set up as a master with its own full bath. This bedroom is slightly smaller than the other, but has a slightly larger closet. Other amenities: tile entry; intercom; playground; 6-panel doors. Terms: 12 month lease. $1,100 security deposit; $200 app fee; $40/adult app fee. Last month's rent deposit staged over 4 months to ease the burden.$75 utility surcharge Water/sewer/garbage All other utilities by tenant. No smoking inside. No pets. No Sec. 8. Renter's insurance required. A signed holding deposit agreement with $500 holds this property exclusively for you. Hold deposit gets credited to security deposit at move in. Keywords: Puget Sound, marina, Midway, Kent, Setac Terms: 12 month lease. $1,100 security deposit; $200 app fee; $40/adult app fee. Last month's rent deposit staged over 4 months to ease the burden.$75 utility surcharge Water/sewer/garbage All other utilities by tenant. No smoking inside. No pets. No Sec. 8. Renter's insurance required. A signed holding deposit agreement with $500 holds this property exclusively for you. Hold deposit gets credited to security deposit at move in. Keywords: Puget Sound, marina, Midway, Kent, Setac

    This property is not currently displayed as for sale or rent on Zillow. This may be different from what's on other websites or public sources.
    Facts & features

    Interior

    Bedrooms & bathrooms
    • Bedrooms: 2
    • Bathrooms: 2
    Appliances
    • Included: Dishwasher, Range / Oven, Refrigerator, Washer
    Features
    • Flooring: Tile
    • Has fireplace: Yes
    Interior area
    • Total interior livable area: 1,000 sqft

    Property

    Parking
    • Parking features: Off-street

    Construction

    Type & style
    • Home type: Condo
    Condition
    • Year built: 1989

    Community & HOA

    Location
    • Region: Des Moines

    Financial & listing details

    • Price per square foot: $301/sqft

    Price history

    DateEventPrice
    12/2/2016Listing removed$1,295+12.6%$1/sqft
    Source: Fullservice Property Management Report a problem
    9/12/2014Listing removed$1,150$1/sqft
    Source: fullservice property management Report a problem
    8/18/2014Price change$1,150-8%$1/sqft
    Source: fullservice property management Report a problem
    8/5/2014Listed for rent$1,250$1/sqft
    Source: fullservice property management Report a problem

    Public tax history

    Tax history is unavailable.

    Neighborhood: Central Des Moines

    Nearby schools

    GreatSchools rating
    Get a cash offer in 3 minutes
    Find out how much your home could sell for in as little as 3 minutes with a no-obligation cash offer.
    Estimated market value
    $300,600
    Get a cash offer in 3 minutes
    Find out how much your home could sell for in as little as 3 minutes with a no-obligation cash offer.
    Estimated market value
    $300,600