Immediate Delivery! This stunning NEWPORT by Foxlane Homes at EAST GATE will be ready to call home this summer . The Newport is great for growing families, or entertaining guests. Upon entering the home you are greeted by an open 2 story foyer, that looks up to the second floor . This large open floorplan offers a 2 story family room with coffered ceiling, large Gourmet kitchen, designated dining space,that opens to a rear covered porch, a powder room, 1st floor study and primary bedroom; all of which are appointed with top tier finishes. The second floor is perfect for children or overnight guests, with 2 bedrooms, 2 full bathrooms, a large bonus room and unfinished storage. The bonus room can easily be converted into a 4th bedroom if needed. You will love the luxurious feel this home encompasses, from the brass finish on fixtures, upgraded lighting and neutral two tone kitchen with quartz countertops and lxury vinyl plank flooring that runs throughout the first floor, with upgraded carpeting on the second floor in the bonus room and bedrooms 2 & 3. Sales office is open daily to tour this home.
Sold for $777,000
$777,000
23410 E Gate Dr, Frankford, DE 19945
3beds
3,225sqft
Single Family Residence
Built in ----
9,000 Square Feet Lot
$771,100 Zestimate®
$241/sqft
$2,824 Estimated rent
Home value
$771,100
$717,000 - $825,000
$2,824/mo
Zestimate® history
Owner options
List your home for rent
$2,824/mo
Rent Zestimate®
Find your next renter with Zillow Rental Manager. Plus, with online applications, you can quickly screen prospective tenants – for free.
$2,824/mo
Rent Zestimate®
Refinance and save
$4,660/mo
Est. payment
Refinancing to a lower rate could help reduce your monthly payments and save thousands over the life of the loan.
$4,660/mo
Est. payment
Explore your selling options
Work with a Zillow partner agent
Leverage their expertise and Zillow's premium Showcase listings to get your home seen by more buyers.
Get startedList with your own agent
Get your home in front of millions of buyers by listing it on Zillow.
Learn how to do itSell it yourself
Take full control of how buyers see your home on Zillow by listing For Sale by Owner (FSBO).
List your homeWhat's special
Rear covered porchLarge bonus roomPrimary bedroomUnfinished storageUpgraded lightingUpgraded carpetingDesignated dining space
Zillow last checked:
Listing updated:
Listed by:
Bradley Smith 484-888-5697,
Coldwell Banker Realty
Bought with:
Unrepresented
Unrepresented Buyer Office
Source: Bright MLS,MLS#: DESU2087724
Facts & features
Interior
Bedrooms & bathrooms
- Bedrooms: 3
- Bathrooms: 4
- Full bathrooms: 3
- 1/2 bathrooms: 1
- Main level bathrooms: 2
- Main level bedrooms: 1
Basement
- Area: 0
Heating
- Forced Air, Natural Gas
Cooling
- Central Air, Electric
Appliances
- Included: Microwave, Dishwasher, Disposal, Self Cleaning Oven, Oven, Cooktop, Range Hood, Refrigerator, Stainless Steel Appliance(s), Tankless Water Heater, Gas Water Heater
- Laundry: Hookup, Main Level, Washer/Dryer Hookups Only
Features
- Bathroom - Tub Shower, Bathroom - Walk-In Shower, Ceiling Fan(s), Combination Kitchen/Dining, Entry Level Bedroom, Family Room Off Kitchen, Open Floorplan, Kitchen Island, Pantry, Primary Bath(s), Recessed Lighting, Walk-In Closet(s), 9'+ Ceilings, Dry Wall, Tray Ceiling(s)
- Flooring: Ceramic Tile, Carpet, Tile/Brick, Luxury Vinyl
- Doors: Insulated, Sliding Glass
- Windows: Double Pane Windows, Energy Efficient, Low Emissivity Windows
- Has basement: No
- Number of fireplaces: 1
- Fireplace features: Gas/Propane, Heatilator
Interior area
- Total structure area: 3,225
- Total interior livable area: 3,225 sqft
- Finished area above ground: 3,225
- Finished area below ground: 0
Property
Parking
- Total spaces: 4
- Parking features: Garage Faces Front, Garage Door Opener, Inside Entrance, Concrete, Attached, Driveway
- Attached garage spaces: 2
- Uncovered spaces: 2
Accessibility
- Accessibility features: Doors - Lever Handle(s), Doors - Swing In
Features
- Levels: Two
- Stories: 2
- Patio & porch: Deck, Porch
- Exterior features: Lighting, Rain Gutters, Lawn Sprinkler, Sidewalks, Street Lights, Underground Lawn Sprinkler
- Pool features: Community
- Has view: Yes
- View description: Pond, Trees/Woods
- Has water view: Yes
- Water view: Pond
Lot
- Size: 9,000 Square Feet
- Dimensions: 120 x 75
- Features: Rear Yard
Details
- Additional structures: Above Grade, Below Grade
- Parcel number: 53311.00815.00
- Zoning: RES
- Special conditions: Standard
Construction
Type & style
- Home type: SingleFamily
- Architectural style: Contemporary,Colonial,Craftsman,Farmhouse/National Folk
- Property subtype: Single Family Residence
Materials
- Batts Insulation, Concrete, CPVC/PVC, Frame, Blown-In Insulation, Tile, Vinyl Siding, Other
- Foundation: Crawl Space
- Roof: Architectural Shingle
Condition
- Excellent
- New construction: Yes
Details
- Builder model: Newport
- Builder name: Foxlane Homes
Utilities & green energy
- Electric: 200+ Amp Service
- Sewer: Public Sewer
- Water: Public
- Utilities for property: Cable Available, Electricity Available, Natural Gas Available, Phone Available, Sewer Available, Underground Utilities, Water Available, Cable
Community & HOA
Community
- Features: Pool
- Security: Carbon Monoxide Detector(s), Main Entrance Lock, Smoke Detector(s)
- Subdivision: East Gate
HOA
- Has HOA: Yes
- Amenities included: Common Grounds, Pool, Tennis Court(s), Other
- Services included: Common Area Maintenance, Maintenance Grounds, Pool(s), Reserve Funds, Road Maintenance, Snow Removal
- HOA fee: $225 monthly
Location
- Region: Frankford
Financial & listing details
- Price per square foot: $241/sqft
- Tax assessed value: $61,600
- Annual tax amount: $477
- Date on market: 6/2/2025
- Listing agreement: Exclusive Right To Sell
- Listing terms: Cash,Conventional,FHA,VA Loan
- Ownership: Fee Simple
- Road surface type: Black Top
Price history
| Date | Event | Price |
|---|---|---|
| 1/23/2026 | Sold | $777,000-4.1%$241/sqft |
Source:  Bright MLS #DESU2087724 Report a problem Bright MLS #DESU2087724 Report a problem | ||
| 12/1/2025 | Pending sale | $809,990$251/sqft |
Source: Bright MLS #DESU2087724 Report a problem | ||
| 8/27/2025 | Price change | $809,990-4.1%$251/sqft |
Source: Bright MLS #DESU2087724 Report a problem | ||
| 7/8/2025 | Price change | $844,990-0.8%$262/sqft |
Source: Bright MLS #DESU2087724 Report a problem | ||
| 6/7/2025 | Price change | $851,930-2.5%$264/sqft |
Source: Bright MLS #DESU2087724 Report a problem | ||
| 6/2/2025 | Listed for sale | $874,215+29.9%$271/sqft |
Source: Bright MLS #DESU2087724 Report a problem | ||
| 7/12/2024 | Listing removed | -- |
Source: Bright MLS #DESU2058492 Report a problem | ||
| 3/19/2024 | Listed for sale | $673,040$209/sqft |
Source: Bright MLS #DESU2058492 Report a problem | ||
| 3/19/2024 | Listing removed | $673,040$209/sqft |
Source:  McKee Builders Report a problem McKee Builders Report a problem | ||
| 3/5/2024 | Listed for sale | $673,040$209/sqft |
Source: McKee Builders Report a problem | ||
Public tax history
| Year | Property taxes | Tax assessment |
|---|---|---|
| 2025 | $477 +6.1% | $30,800 +1132% |
| 2024 | $450 | $2,500 |
Find assessor info on the county website
Neighborhood: 19945
Nearby homes
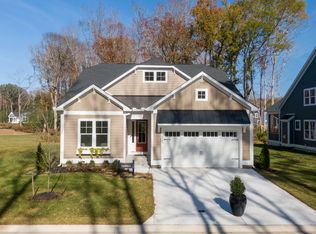
- from $582,990-- sqft23407 E Gate Dr, Frankford, DE 19945New Construction
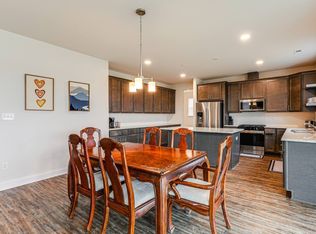
- $1,8005 bd3 ba3.5k sqft23252 E Gate Dr, Frankford, DE 19945For Rent
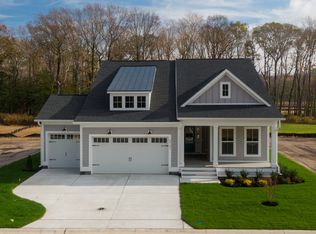
- from $582,9903 bd2 ba1.9k sqftNorfolk Plan, East Gate, Frankford, DE 19945New Construction
- from $562,9903 bd2 ba1.6k sqftRaleigh Plan, East Gate, Frankford, DE 19945New Construction
- from $632,9903 bd3 ba2.3k sqftAnnapolis Plan, East Gate, Frankford, DE 19945New Construction
- from $677,9903 bd3 ba3.2k sqftNewport Plan, East Gate, Frankford, DE 19945New Construction
- from $657,9904 bd4 ba2.8k sqftProvidence Plan, East Gate, Frankford, DE 19945New Construction
- from $647,9903 bd3 ba2.6k sqftCharleston Plan, East Gate, Frankford, DE 19945New Construction
Nearby schools
GreatSchools rating
- 8/10Showell (Phillip C.) Elementary SchoolGrades: K-5Distance: 3.9 mi
- 7/10Selbyville Middle SchoolGrades: 6-8Distance: 3.6 mi
- 6/10Indian River High SchoolGrades: 9-12Distance: 6.3 mi
Schools provided by the listing agent
- District: Indian River
Source: Bright MLS. This data may not be complete. We recommend contacting the local school district to confirm school assignments for this home.


Get pre-qualified for a loan
At Zillow Home Loans, we can pre-qualify you in as little as 5 minutes with no impact to your credit score.An equal housing lender. NMLS #10287.
Sell for more on Zillow
Get a Zillow Showcase℠ listing at no additional cost and you could sell for .
$771,100
2% more
+$15,422
With Zillow Showcase(estimated)
$786,522
- Delaware
- Sussex County
- Selbyville
- 19945
- 23410 E Gate Dr
Nearby cities
Nearby zip codes
Other Selbyville Topics
