Skip main navigation
Sold for $430,000
  • Listed by: REALTY MASTERS & ASSOCIATES • MICHAEL NUGENT • 951-751-5504
    Bought with: Realty One Group West
    $430,000

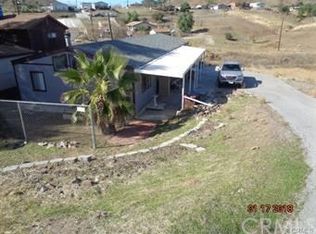
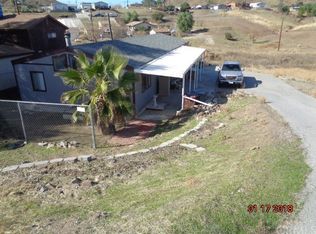
    23410 La Bertha Ln, Canyon Lake, CA 92587

    3beds
    1,100sqft
    Single Family Residence
    Built in 1981
    0.3 Acres Lot
    $484,600 Zestimate®
    $391/sqft
    $2,572 Estimated rent

    Home value

    $484,600

    $460,000 - $509,000

    $2,572/mo

    Zestimate® history
    Loading
    Loading...

    Owner options

    List your home for rent

    $2,572/mo

    Rent Zestimate®

    Find your next renter with Zillow Rental Manager. Plus, with online applications, you can quickly screen prospective tenants – for free.

    Learn more

    $2,572/mo

    Rent Zestimate®

    Refinance and save

    $2,750/mo

    Est. payment

    Refinancing to a lower rate could help reduce your monthly payments and save thousands over the life of the loan.

    See today's rates

    $2,750/mo

    Est. payment

    Explore your selling options

    Work with a Zillow partner agent

    Leverage their expertise and Zillow's premium Showcase listings to get your home seen by more buyers.

    Get started

    List with your own agent

    Get your home in front of millions of buyers by listing it on Zillow.

    Learn how to do it

    Sell it yourself

    Take full control of how buyers see your home on Zillow by listing For Sale by Owner (FSBO).

    List your home

    What's special

    Brick fireplaceFloating shelvesLed mirrorDinning room areaEpoxy flooringWalk-in pantryBrand new windows
    23410 LA BERTHA LANE is now for sale. Incredible price for an amazing home with three bedrooms, one full bathroom with LED mirror, two car garage attached with epoxy flooring and an open concept living area opening to the Chef's kitchen and bar to a dinning room area and the family room with brick fireplace. The in-door upstairs laundry area offers lots of convenience (Laundry unit included). Brand new laminate floor throughout the house, all new recessed lighting and ceiling fans, newly updated and upgraded kitchen with walk-in pantry, floating shelves and kitchen island with seating space and lots of storage. This home has four brand new mini-splits (cool & heat), Enjoy brand new windows and a stunning looking bathroom with all trendy and resort like touches. Property's lot has been surveyed, seller has also obtained a septic certification and a termite clearance and is offering a one year home warranty. Home is completely fenced with a rolling metal gate.

    Zillow last checked:

    Listing updated:

    Listed by:

    MICHAEL NUGENT DRE #01329276 951-751-5504,

    REALTY MASTERS & ASSOCIATES

    Bought with:

    Beatriz Felix, DRE #01358913

    Realty One Group West

    Source: CRMLS,MLS#: IV23160640MLS LogoOriginating MLS: California Regional MLS

    Facts & features

    Interior

    Bedrooms & bathrooms
    • Bedrooms: 3
    • Bathrooms: 1
    • Full bathrooms: 1
    • Main level bathrooms: 1
    • Main level bedrooms: 3
    Rooms
    • Room types: Bonus Room, Bedroom, Entry/Foyer, Family Room, Kitchen, Laundry, Pantry, Dining Room
    Bedroom
    • Features: Multi-Level Bedroom
    Bathroom
    • Features: Bathroom Exhaust Fan, Bathtub, Remodeled, Separate Shower, Tub Shower, Upgraded
    Kitchen
    • Features: Kitchen Island, Kitchen/Family Room Combo, Quartz Counters, Remodeled, Self-closing Cabinet Doors, Self-closing Drawers, Updated Kitchen, Walk-In Pantry
    Pantry
    • Features: Walk-In Pantry
    Heating
    • Ductless, Electric, ENERGY STAR Qualified Equipment
    Cooling
    • Ductless, Electric, ENERGY STAR Qualified Equipment
    Appliances
    • Included: Electric Cooktop, Electric Oven, Electric Range, Disposal, Microwave, Propane Water Heater, Tankless Water Heater, Dryer, Washer
    • Laundry: Washer Hookup, Electric Dryer Hookup, Inside, Stacked, Upper Level
    Features
    • Breakfast Bar, Built-in Features, Ceiling Fan(s), Cathedral Ceiling(s), Separate/Formal Dining Room, Eat-in Kitchen, High Ceilings, Open Floorplan, Pantry, Quartz Counters, Recessed Lighting, Storage, Bar, Walk-In Pantry
    • Flooring: Laminate, Tile
    • Doors: ENERGY STAR Qualified Doors, Insulated Doors, Panel Doors
    • Windows: Screens
    • Has fireplace: Yes
    • Fireplace features: Family Room
    • Common walls with other units/homes: No Common Walls
    Interior area
    • Total interior livable area: 1,100 sqft

    Property

    Parking
    • Total spaces: 448
    • Parking features: Concrete, Direct Access, Driveway Level, Door-Single, Driveway, Garage Faces Front, Garage, Gravel, Gated, RV Potential, RV Access/Parking
    • Has attached garage: Yes
    Features
    • Levels: Two
    • Stories: 2
    • Entry location: 1
    • Pool features: None
    • Spa features: None
    • Fencing: Chain Link,Cross Fenced,Excellent Condition,New Condition,Security,Wrought Iron
    • Has view: Yes
    • View description: Hills, Mountain(s), Neighborhood, Panoramic
    Lot
    • Size: 0.3 Acres
    • Features: Desert Back, Desert Front, Sloped Down, Front Yard, Gentle Sloping, Landscaped, Rectangular Lot, Rocks, Yard
    Details
    • Parcel number: 350184015
    • Zoning: R-1
    • Special conditions: Standard

    Construction

    Type & style
    • Home type: SingleFamily
    • Property subtype: Single Family Residence
    Materials
    • Roof: Shingle
    Condition
    • Turnkey
    • New construction: No
    • Year built: 1981

    Utilities & green energy

    • Electric: 220 Volts
    • Sewer: Septic Type Unknown
    • Water: Public
    • Utilities for property: Electricity Connected, Natural Gas Not Available, Water Available, Water Connected

    Community & HOA

    Community
    • Features: Mountainous, Park, Rural
    • Security: Carbon Monoxide Detector(s), Smoke Detector(s)
    HOA
    • HOA name: NONE
    Location
    • Region: Canyon Lake

    Financial & listing details

    • Price per square foot: $391/sqft
    • Tax assessed value: $447,371
    • Date on market: 8/28/2023
    • Cumulative days on market: 6 days
    • Listing terms: Conventional
    • Inclusions: All appliances: Stove, microwave and stackable laundry unit upstairs
    • Exclusions: All staging material
    • Road surface type: Gravel, Paved

    Price history

    DateEventPrice
    9/28/2023Sold$430,000+2.4%$391/sqft
    Source: CRMLS #IV23160640 Report a problem
    9/16/2023Pending sale$419,990$382/sqft
    Source: CRMLS #IV23160640 Report a problem
    9/6/2023Contingent$419,990$382/sqft
    Source: CRMLS #IV23160640 Report a problem
    8/28/2023Listed for sale$419,990+110%$382/sqft
    Source: CRMLS #IV23160640 Report a problem
    7/27/2023Sold$200,000$182/sqft
    Source: Public Record Report a problem

    Public tax history

    YearProperty taxesTax assessment
    2026-- $447,371 +2%
    2025$5,096 +2.2%$438,600 +2%
    2024$4,987 +239.3%$430,000 +272.6%
    2023$1,470 +1.2%$115,391 +2%
    2022$1,453 +1.7%$113,130 +2%
    2021$1,428 +1.3%$110,913 +1%
    2020$1,409 +1.9%$109,777 +2%
    2019$1,383 +4.2%$107,626 +2%
    2018$1,327 +1.6%$105,517 +2%
    2017$1,306 $103,449 +2%
    2016$1,306 +5.2%$101,422 +1.5%
    2015$1,241 +2.7%$99,900 +2%
    2014$1,209 $97,945 +0.5%
    2013-- $97,504 +2%
    2012-- $95,593 +2%
    2011-- $93,720 +0.8%
    2010-- $93,022 -0.2%
    2009-- $93,245 +2%
    2008-- $91,418 +2%
    2007-- $89,626 +2%
    2006-- $87,869 +2%
    2005-- $86,147 +3.9%
    2003-- $82,914 +2%
    2002-- $81,289 +2%
    2001$949 +12.2%$79,696 +14.7%
    2000$845 $69,500
    Find assessor info on the county website

    Neighborhood: Quail Valley

    Nearby schools

    GreatSchools rating
    Get a cash offer in 3 minutes
    Find out how much your home could sell for in as little as 3 minutes with a no-obligation cash offer.
    Estimated market value
    $484,600
    Get a cash offer in 3 minutes
    Find out how much your home could sell for in as little as 3 minutes with a no-obligation cash offer.
    Estimated market value
    $484,600