Skip main navigation
Sold
  • Listed by: Windermere Real Estate/East • Mei Yang
    Bought with: RE/MAX Eastside Brokers, Inc.
    $1,105,000

    23410 SE 160th Place, Issaquah, WA 98027

    5beds
    3,020sqft
    Single Family Residence
    Built in 2003
    0.77 Acres Lot
    $1,103,900 Zestimate®
    $366/sqft
    $5,460 Estimated rent

    Home value

    $1,103,900

    $1.03M - $1.19M

    $5,460/mo

    Zestimate® history
    Loading
    Loading...

    Owner options

    List your home for rent

    $5,460/mo

    Rent Zestimate®

    Find your next renter with Zillow Rental Manager. Plus, with online applications, you can quickly screen prospective tenants – for free.

    Learn more

    $5,460/mo

    Rent Zestimate®

    Refinance and save

    $6,657/mo

    Est. payment

    Refinancing to a lower rate could help reduce your monthly payments and save thousands over the life of the loan.

    See today's rates

    $6,657/mo

    Est. payment

    Explore your selling options

    Work with a Zillow partner agent

    Leverage their expertise and Zillow's premium Showcase listings to get your home seen by more buyers.

    Get started

    List with your own agent

    Get your home in front of millions of buyers by listing it on Zillow.

    Learn how to do it

    Sell it yourself

    Take full control of how buyers see your home on Zillow by listing For Sale by Owner (FSBO).

    List your home

    What's special

    Double-sided fireplaceRv and boat parkingKitchen and laundryTwo bonus roomsWalk-in closetFamily room
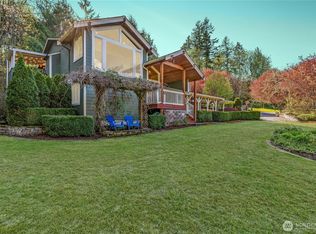
    Welcome to your private retreat on almost an acre surrounded by open space with spectacular mountain views! Located on a dead-end street, this home offers you privacy, tranquility, comfort, and separate ADU. Fresh interior paint makes home feel bright and cheerful. Main floor showcases elegant formal living and dining, chef's kitchen with new gas range, family room with cozy gas fireplace, and spacious Trex deck looking out to beautiful grounds and mountains. Primary suite on upper level boasts balcony, double-sided fireplace, 5-piece bath and walk-in closet. Lower level with separate entry has two bonus rooms, family room, kitchen & laundry, full bath and parking: perfect for multi-generational living, guests or rental income. Central A/C. Huge storage room (or shop) off attached garage and tool shed in side yard. RV & boat parking. Sought-after Issaquah Schools. Minutes’ drive to Poo Poo Point, Squark Mountain State Park and Tiger Mountain State Forest for your outdoor enjoyment. Quick access to the historic downtown Issaquah for dining, wine tasting, brewery, theater, library, shopping, Issaquah Salmon Day and community events. Suburban living at its best!

    Zillow last checked:

    Listing updated:

    Listed by:

    Mei Yang,

    Windermere Real Estate/East

    Bought with:

    Maray Borrego, 137643

    RE/MAX Eastside Brokers, Inc.

    Source: NWMLS as distributed by MLS GRID,MLS#: 2523941MLS Logo

    Facts & features

    Interior

    Bedrooms & bathrooms
    • Bedrooms: 5
    • Bathrooms: 5
    • Full bathrooms: 4
    • 1/2 bathrooms: 1
    • Main level bathrooms: 1
    Primary bedroom
    • Level: Second
    Bedroom
    • Level: Second
    Bedroom
    • Level: Second
    Bathroom full
    • Level: Second
    Bathroom full
    • Level: Second
    Bathroom full
    • Level: Lower
    Other
    • Level: Main
    Other
    • Level: Main
    Other
    • Level: Lower
    Den office
    • Level: Lower
    Dining room
    • Level: Main
    Entry hall
    • Level: Main
    Family room
    • Level: Main
    Kitchen with eating space
    • Level: Main
    Living room
    • Level: Main
    Rec room
    • Level: Lower
    Utility room
    • Level: Main
    Heating
    • Fireplace, Forced Air, Recirculation Pump, Electric, Propane
    Cooling
    • Has cooling: Yes
    Appliances
    • Included: Dishwasher, Dryer, Microwave, Refrigerator, Stove(s)/Range(s), Washer, Dishwasher(s), Dryer(s), Microwave(s), Refrigerator(s), Washer(s), Water Heater: Propane, Water Heater Location: Garage
    Features
    • Bath Off Primary, Dining Room
    • Flooring: Ceramic Tile, Laminate, Vinyl, Carpet
    • Windows: Dbl Pane/Storm Window
    • Basement: Daylight,Finished
    • Number of fireplaces: 2
    • Fireplace features: Gas, Main Level: 1, Upper Level: 1, Fireplace
    Interior area
    • Total structure area: 3,020
    • Total interior livable area: 3,020 sqft

    Property

    Parking
    • Total spaces: 7
    • Parking features: Attached Garage, RV Parking
    • Has attached garage: Yes
    • Covered spaces: 2
    • Uncovered spaces: 5
    Features
    • Levels: Two
    • Stories: 2
    • Entry location: Main
    • Patio & porch: Second Kitchen, Bath Off Primary, Dbl Pane/Storm Window, Dining Room, Fireplace, Fireplace (Primary Bedroom), Jetted Tub, Sprinkler System, Walk-In Closet(s), Water Heater
    • Spa features: Bath
    • Has view: Yes
    • View description: Mountain(s), Territorial
    Lot
    • Size: 0.77 Acres
    • Features: Dead End Street, Open Lot, Paved, Secluded, Deck, High Speed Internet, Outbuildings, Patio, Propane, RV Parking, Shop
    • Topography: Level,Partial Slope,Terraces
    • Residential vegetation: Garden Space
    Details
    • Additional structures: ADU Beds: 2, ADU Baths: 1
    • Parcel number: 2723069042
    • Zoning description: Jurisdiction: County
    • Special conditions: Standard
    • Other equipment: Leased Equipment: Propane tank

    Construction

    Type & style
    • Home type: SingleFamily
    • Architectural style: Contemporary,2 Stories w/Bsmnt
    • Property subtype: Single Family Residence
    Materials
    • Cement/Concrete, Wood Siding, Wood Products
    • Foundation: Poured Concrete
    • Roof: Composition
    Condition
    • Good
    • Year built: 2003

    Utilities & green energy

    • Electric: Company: PSE
    • Sewer: Septic Tank
    • Water: Shared Well

    Community & HOA

    Community
    • Subdivision: Issaquah
    Location
    • Region: Issaquah

    Financial & listing details

    • Price per square foot: $366/sqft
    • Tax assessed value: $1,027,000
    • Annual tax amount: $10,648
    • Date on market: 5/15/2026
    • Cumulative days on market: 47 days
    • Listing terms: Conventional
    • Inclusions: Dishwasher(s), Dryer(s), Leased Equipment, Microwave(s), Refrigerator(s), Stove(s)/Range(s), Washer(s)

    Price history

    DateEventPrice
    7/1/2026Pending sale$1,135,000+2.7%$376/sqft
    Source: NWMLS as distributed by MLS GRID #2523941 Report a problem
    6/30/2026Sold$1,105,000-2.6%$366/sqft
    Source: NWMLS as distributed by MLS GRID #2523941 Report a problem
    6/16/2026Listed for sale$1,135,000$376/sqft
    Source: NWMLS as distributed by MLS GRID #2523941 Report a problem
    6/10/2026Pending sale$1,135,000$376/sqft
    Source: NWMLS as distributed by MLS GRID #2523941 Report a problem
    5/14/2026Listed for sale$1,135,000+51.3%$376/sqft
    Source: NWMLS as distributed by MLS GRID #2523941 Report a problem
    10/17/2020Listing removed$3,400$1/sqft
    Source: TAG Property Management Report a problem
    10/6/2020Price change$3,400-2.9%$1/sqft
    Source: TAG Property Management Report a problem
    10/2/2020Listed for rent$3,500+45.8%$1/sqft
    Source: TAG Property Management Report a problem
    11/1/2018Listing removed$2,400$1/sqft
    Source: TAG Property Management Report a problem
    10/24/2018Price change$2,400-7.7%$1/sqft
    Source: TAG Property Management Report a problem
    9/4/2018Price change$2,600-3.7%$1/sqft
    Source: TAG Property Management Report a problem
    8/18/2018Listed for rent$2,700$1/sqft
    Source: TAG Property Management Report a problem
    7/12/2018Sold$750,000+0%$248/sqft
    Source: NWMLS as distributed by MLS GRID #1309029 Report a problem
    7/3/2018Pending sale$749,950$248/sqft
    Source: RE/MAX Integrity #1309029 Report a problem
    6/27/2018Listed for sale$749,950+30.4%$248/sqft
    Source: RE/MAX Integrity #1309029 Report a problem
    4/17/2010Listing removed$575,000$190/sqft
    Source: Windermere Real Estate/East, Inc. #39337 Report a problem
    3/15/2010Listed for sale$575,000+546.8%$190/sqft
    Source: Windermere Real Estate/East, Inc. #39337 Report a problem
    6/18/1999Sold$88,900$29/sqft
    Source: Public Record Report a problem

    Public tax history

    YearProperty taxesTax assessment
    2025$10,648 +10.9%$1,027,000 +10.2%
    2024$9,605 -3%$932,000 +0.8%
    2023$9,900 +1.7%$925,000 -11%
    2022$9,737 +9.8%$1,039,000 +34.1%
    2021$8,866 +4.5%$775,000 +14%
    2020$8,487 +2.6%$680,000 +2.1%
    2019$8,275 +5.5%$666,000 +2.1%
    2018$7,842 +1.3%$652,000 +11.5%
    2017$7,745 +27.6%$585,000 +6.8%
    2016$6,069 $548,000 +7.5%
    2015$6,069 $510,000 +11.6%
    2014$6,069 $457,000 +22.5%
    2013$6,069 $373,000 -2.9%
    2012-- $384,000 -9.6%
    2011-- $425,000 -8%
    2010-- $462,000
    2009-- $462,000 -2.7%
    2007-- $475,000 +5.6%
    2006-- $450,000 +16.9%
    2005-- $385,000 +442.3%
    2001$952 +4.4%$71,000 +9.2%
    2000$912 $65,000
    Find assessor info on the county website

    Neighborhood: Mirrormont

    Nearby schools

    GreatSchools rating
    Schools provided by the listing agent
    • Elementary: Maple Hills Elem
    • Middle: Maywood Mid
    • High: Liberty Snr High

    Source: NWMLS as distributed by MLS GRID. This data may not be complete. We recommend contacting the local school district to confirm school assignments for this home.

    Get a cash offer in 3 minutes
    Find out how much your home could sell for in as little as 3 minutes with a no-obligation cash offer.
    Estimated market value
    $1,103,900
    Get a cash offer in 3 minutes
    Find out how much your home could sell for in as little as 3 minutes with a no-obligation cash offer.
    Estimated market value
    $1,103,900