Step into elegance with a beautiful foyer featuring a sweeping wrap staircase that sets the tone for this spacious and inviting home. The formal living room offers a quiet retreat, while the large family room—complete with a fireplace flows seamlessly into the dining area and kitchen. The kitchen boasts new high end appliances with a double oven, granite countertops, tile backsplash, a large island, and oversized windows that flood the space with natural light. Step out onto the deck to enjoy a nice cup of coffee that overlooks the well manicured backyard.
The primary suite is a true retreat with tray ceilings, a spa-like bathroom featuring a jetted tub and walk-in shower with dual shower heads plus a walk-in closet connected to its own dedicated laundry room for ultimate convenience. Generously sized secondary bedrooms provide plenty of space for family or guests, especially with one having it's own full bathroom with linen closet, granite countertops and gorgeous shower.
The finished basement is an entertainer’s dream, showcasing a huge wet bar with open shelving and granite countertops, a full size refrigerator, and plenty of room to host game nights or movie marathons. Enjoy evenings on the stamped concrete patio by the fire!
A mudroom off the garage keeps everything organized, while outside you’ll find a fully fenced yard, sprinkler system, fire pit, and plenty of space to enjoy the outdoors. Another added perk to this home is the garage is large enough to fit a full size truck.
This home combines timeless design with modern updates—perfect for those who love both comfort and style! This home resides in the highly sought after Desoto School District!
Sold
Price Unknown
23410 W 52nd Ter, Shawnee, KS 66226
4beds
3,500sqft
Single Family Residence
Built in 2016
9,147 Square Feet Lot
$565,000 Zestimate®
$--/sqft
$6,250 Estimated rent
Home value
$565,000
$525,000 - $605,000
$6,250/mo
Zestimate® history
Owner options
List your home for rent
$6,250/mo
Rent Zestimate®
Find your next renter with Zillow Rental Manager. Plus, with online applications, you can quickly screen prospective tenants – for free.
$6,250/mo
Rent Zestimate®
Refinance and save
$450/mo
Est. payment
Refinancing to a lower rate could help reduce your monthly payments and save thousands over the life of the loan.
$450/mo
Est. payment
Explore your selling options
Work with a Zillow partner agent
Leverage their expertise and Zillow's premium Showcase listings to get your home seen by more buyers.
Get startedList with your own agent
Get your home in front of millions of buyers by listing it on Zillow.
Learn how to do itSell it yourself
Take full control of how buyers see your home on Zillow by listing For Sale by Owner (FSBO).
List your homeWhat's special
Dining areaFinished basementSecondary bedroomsPrimary suiteGranite countertopsFire pitDedicated laundry room
Zillow last checked:
Listing updated:
Listed by:
Rothermel Group 816-382-2414,
Keller Williams KC North,
Amber Rothermel 816-808-9881,
Keller Williams KC North
Bought with:
Nick Gadwood, SP00239006
NextHome Gadwood Group
Source: Heartland MLS as distributed by MLS GRID,MLS#: 2571126
Facts & features
Interior
Bedrooms & bathrooms
- Bedrooms: 4
- Bathrooms: 5
- Full bathrooms: 4
- 1/2 bathrooms: 1
Primary bedroom
- Features: Carpet, Ceiling Fan(s)
- Level: Second
- Dimensions: 16 x 15
Bedroom 2
- Features: Carpet
- Level: Second
- Dimensions: 12 x 11
Bedroom 3
- Features: Carpet
- Level: Second
- Dimensions: 11 x 10
Bedroom 4
- Features: Carpet
- Level: Second
- Dimensions: 11 x 11
Primary bathroom
- Features: Ceramic Tiles, Double Vanity, Separate Shower And Tub
- Level: Second
- Dimensions: 10 x 10
Bathroom 2
- Features: Ceramic Tiles, Double Vanity, Shower Over Tub
- Level: Second
- Dimensions: 8 x 9
Breakfast room
- Level: First
- Dimensions: 15 x 10
Dining room
- Level: First
- Dimensions: 12 x 13
Other
- Features: Luxury Vinyl
- Level: Basement
- Dimensions: 16 x 29
Family room
- Features: Carpet, Ceiling Fan(s), Fireplace
- Level: First
- Dimensions: 18 x 16
Half bath
- Features: Solid Surface Counter
- Level: First
- Dimensions: 6 x 6
Kitchen
- Features: Granite Counters, Kitchen Island, Pantry
- Level: First
- Dimensions: 14 x 16
Other
- Features: Granite Counters, Wet Bar
- Level: Basement
- Dimensions: 13 x 26
Heating
- Natural Gas
Cooling
- Electric
Appliances
- Included: Dishwasher, Disposal, Double Oven, Microwave, Built-In Electric Oven
- Laundry: Bedroom Level
Features
- Custom Cabinets, Kitchen Island, Pantry, Vaulted Ceiling(s), Walk-In Closet(s), Wet Bar
- Flooring: Carpet, Ceramic Tile, Wood
- Doors: Storm Door(s)
- Windows: Window Coverings
- Basement: Concrete,Egress Window(s),Finished
- Number of fireplaces: 1
- Fireplace features: Living Room
Interior area
- Total structure area: 3,500
- Total interior livable area: 3,500 sqft
- Finished area above ground: 2,700
- Finished area below ground: 800
Property
Parking
- Total spaces: 3
- Parking features: Attached
- Attached garage spaces: 3
Features
- Patio & porch: Deck, Patio
- Spa features: Bath
Lot
- Size: 9,147 Square Feet
Details
- Parcel number: QP419000000027
Construction
Type & style
- Home type: SingleFamily
- Architectural style: Traditional
- Property subtype: Single Family Residence
Materials
- Wood Siding
- Roof: Composition
Condition
- Year built: 2016
Details
- Builder name: Prieb
Utilities & green energy
- Sewer: Public Sewer
- Water: Public
Community & HOA
Community
- Security: Smoke Detector(s)
- Subdivision: Highland Ridge Crossing
HOA
- Has HOA: Yes
- HOA fee: $450 annually
- HOA name: HRC Crossing
Location
- Region: Shawnee
Financial & listing details
- Tax assessed value: $507,400
- Annual tax amount: $6,187
- Date on market: 8/27/2025
- Listing terms: Cash,Conventional,FHA,VA Loan
- Ownership: Private
Price history
| Date | Event | Price |
|---|---|---|
| 10/9/2025 | Sold | -- |
Source:  Heartland MLS as distributed by MLS GRID #2571126 Report a problem Heartland MLS as distributed by MLS GRID #2571126 Report a problem | ||
| 9/18/2025 | Pending sale | $545,000$156/sqft |
Source: Heartland MLS as distributed by MLS GRID #2571126 Report a problem | ||
| 8/28/2025 | Contingent | $545,000$156/sqft |
Source: Heartland MLS as distributed by MLS GRID #2571126 Report a problem | ||
| 8/27/2025 | Listed for sale | $545,000+3.8%$156/sqft |
Source: Heartland MLS as distributed by MLS GRID #2571126 Report a problem | ||
| 7/10/2024 | Sold | -- |
Source: Heartland MLS as distributed by MLS GRID #2489481 Report a problem | ||
| 6/7/2024 | Pending sale | $525,000$150/sqft |
Source: Heartland MLS as distributed by MLS GRID #2489481 Report a problem | ||
| 6/3/2024 | Listed for sale | $525,000$150/sqft |
Source: Heartland MLS as distributed by MLS GRID #2489481 Report a problem | ||
| 6/1/2024 | Pending sale | $525,000$150/sqft |
Source: Heartland MLS as distributed by MLS GRID #2489481 Report a problem | ||
| 5/30/2024 | Listed for sale | $525,000$150/sqft |
Source: Heartland MLS as distributed by MLS GRID #2489481 Report a problem | ||
Public tax history
| Year | Property taxes | Tax assessment |
|---|---|---|
| 2025 | $6,834 +10.5% | $58,351 +9.8% |
| 2024 | $6,187 +2.2% | $53,119 +3.2% |
| 2023 | $6,052 +7.3% | $51,451 +9.5% |
| 2022 | $5,638 | $46,966 +10.7% |
| 2021 | -- | $42,424 +5.8% |
| 2020 | $5,052 | $40,112 +1% |
| 2019 | -- | $39,732 +3.4% |
| 2018 | -- | $38,410 +1.5% |
| 2017 | -- | $37,847 +89% |
| 2016 | $2,619 +2169.7% | $20,022 +667300% |
| 2015 | $115 +5.8% | $3 |
| 2013 | $109 -69.8% | $3 -99.9% |
| 2010 | $362 +7.5% | $2,530 |
| 2009 | $336 -54.1% | $2,530 -45% |
| 2008 | $733 | $4,598 |
Find assessor info on the county website
Neighborhood: 66226
Nearby homes
- $--4 bd5 ba3.1k sqft23406 W 52nd Ter, Shawnee, KS 66226Sold

- $485,6004 bd3 ba2.2k sqft23414 W 52nd Ter, Shawnee, KS 66226Off Market

- $552,6005 bd4 ba2.6k sqft23404 W 52nd Ter, Shawnee, KS 66226Off Market

- $525,8004 bd4 ba-- sqft23408 W 52nd Ter, Shawnee, KS 66226Off Market
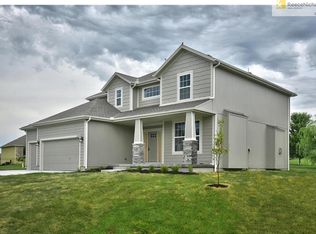
- $539,9004 bd4 ba-- sqft23314 W 52nd Ter, Shawnee, KS 66226Off Market
- $561,3004 bd3 ba2.5k sqft5218 Meadowsweet, Shawnee, KS 66226Off Market
- $566,2005 bd4 ba2.7k sqft5221 Meadowsweet Ln, Shawnee, KS 66226Off Market
- $582,9004 bd5 ba3.7k sqft23402 W 52nd Ter, Shawnee, KS 66226Off Market
Nearby schools
GreatSchools rating
- 7/10Belmont Elementary SchoolGrades: PK-5Distance: 0.8 mi
- 5/10Mill Creek Middle SchoolGrades: 6-8Distance: 3.7 mi
- 10/10Mill Valley High SchoolGrades: 9-12Distance: 1.3 mi
Schools provided by the listing agent
- Elementary: Belmont
- Middle: Mill Creek
- High: Mill Valley
Source: Heartland MLS as distributed by MLS GRID. This data may not be complete. We recommend contacting the local school district to confirm school assignments for this home.
Get a cash offer in 3 minutes
Find out how much your home could sell for in as little as 3 minutes with a no-obligation cash offer.
Estimated market value
$565,000
Get a cash offer in 3 minutes
Find out how much your home could sell for in as little as 3 minutes with a no-obligation cash offer.
Estimated market value
$565,000
- Kansas
- Johnson County
- Shawnee
- 66226
- 23410 W 52nd Ter
Nearby cities
Nearby neighborhoods
Nearby zip codes
Other Shawnee Topics
