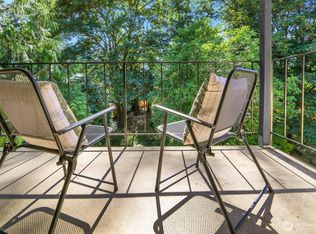
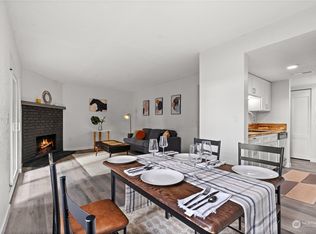
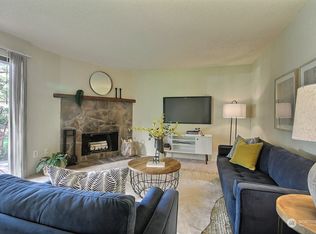
Welcome to this beautifully remodeled top-floor condo in Kent, offering the perfect blend of style, comfort, and functionality. This spacious 3-bedroom, 2-bath home features a fantastic layout with high ceilings and large windows that fill the space with natural light, creating a warm and inviting atmosphere throughout. Enjoy peaceful top-unit living with added privacy and quiet. The fully updated kitchen showcases brand-new soft-close cabinets, modern countertops, and all-new appliances, thoughtfully designed for both everyday living and entertaining. The home also features wonderful new flooring and fresh paint throughout, giving it a clean, cohesive, move-in-ready feel. The bathrooms have been completely renovated with new ceramic tile, stylish vanities, and updated fixtures. Retreat to the spacious primary suite featuring a large closet and a beautifully updated bathroom, offering comfort and privacy. The living room is a true highlight, featuring a designer accent wall, a cozy wood-burning fireplace, and a wet bar—perfect for relaxing or hosting guests. Step outside to your private balcony with extra storage. With its tasteful upgrades, functional layout, and serene setting, this condo is a standout opportunity in a convenient Kent location.
Sold
Listed by: KW Lake Washington So • Ievgen Dimov
Bought with: Designed Realty
$305,000
23411 102nd Avenue SE #E308, Kent, WA 98031
3beds
1,048sqft
Condominium
Built in 1981
-- sqft lot
$303,100 Zestimate®
$291/sqft
$2,299 Estimated rent
Home value
$303,100
$282,000 - $327,000
$2,299/mo
Zestimate® history
Owner options
List your home for rent
$2,299/mo
Rent Zestimate®
Find your next renter with Zillow Rental Manager. Plus, with online applications, you can quickly screen prospective tenants – for free.
$2,299/mo
Rent Zestimate®
Refinance and save
$2,321/mo
Est. payment
Refinancing to a lower rate could help reduce your monthly payments and save thousands over the life of the loan.
$2,321/mo
Est. payment
Explore your selling options
Work with a Zillow partner agent
Leverage their expertise and Zillow's premium Showcase listings to get your home seen by more buyers.
Get startedList with your own agent
Get your home in front of millions of buyers by listing it on Zillow.
Learn how to do itSell it yourself
Take full control of how buyers see your home on Zillow by listing For Sale by Owner (FSBO).
List your homeWhat's special
Cozy wood-burning fireplaceFully updated kitchenModern countertopsStylish vanitiesLarge closetHigh ceilingsNew ceramic tile
Zillow last checked:
Listing updated:
Listed by:
Ievgen Dimov,
KW Lake Washington So
Bought with:
Kevin Cortina, 140085
Designed Realty
Source: NWMLS as distributed by MLS GRID,MLS#: 2501480
Facts & features
Interior
Bedrooms & bathrooms
- Bedrooms: 3
- Bathrooms: 2
- Full bathrooms: 2
- Main level bathrooms: 2
- Main level bedrooms: 3
Bedroom
- Level: Main
Bedroom
- Level: Main
Bedroom
- Level: Main
Bathroom full
- Level: Main
Bathroom full
- Level: Main
Dining room
- Level: Main
Entry hall
- Level: Main
Kitchen without eating space
- Level: Main
Living room
- Level: Lower
Heating
- Fireplace, Forced Air, Electric
Cooling
- None
Appliances
- Included: Dishwasher, Dryer, Microwave, Refrigerator, Stove(s)/Range(s), Washer, Dishwasher(s), Dryer(s), Microwave(s), Refrigerator(s), Washer(s), Water Heater: Tank, Water Heater Location: Balcony, Cooking - Electric Hookup, Cooking-Electric
Features
- Flooring: Vinyl Plank
- Windows: Coverings: YES
- Number of fireplaces: 1
- Fireplace features: Wood Burning, Main Level: 1, Fireplace
Interior area
- Total structure area: 1,048
- Total interior livable area: 1,048 sqft
Property
Parking
- Total spaces: 2
- Parking features: Off Street
- Uncovered spaces: 2
Features
- Levels: Three Or More
- Entry location: Main
- Patio & porch: Cooking-Electric, Fireplace, Top Floor, Water Heater
- Has view: Yes
- View description: Territorial
Lot
- Features: Open Lot, Paved
Details
- Parcel number: 6385500860
- Special conditions: Standard
Construction
Type & style
- Home type: Condo
- Architectural style: Craftsman,Condo (3 Levels)
- Property subtype: Condominium
Materials
- Stucco
- Roof: Composition
Condition
- Year built: 1981
- Major remodel year: 1981
Utilities & green energy
- Electric: Company: PSE
- Sewer: Company: Kent Sewer District
- Water: Company: PUD
Community & HOA
Community
- Subdivision: East Hill
HOA
- Services included: Common Area Maintenance, Maintenance Grounds, Sewer, Water
- HOA fee: $448 monthly
- HOA phone: 253-754-6060
Location
- Region: Kent
Financial & listing details
- Price per square foot: $291/sqft
- Tax assessed value: $261,000
- Annual tax amount: $2,816
- Date on market: 6/15/2026
- Cumulative days on market: 37 days
- Listing terms: Conventional,VA Loan
- Inclusions: Dishwasher(s), Dryer(s), Microwave(s), Refrigerator(s), Stove(s)/Range(s), Washer(s)
Price history
| Date | Event | Price |
|---|---|---|
| 5/27/2026 | Sold | $305,000+1.8%$291/sqft |
Source:  NWMLS as distributed by MLS GRID #2501480 Report a problem NWMLS as distributed by MLS GRID #2501480 Report a problem | ||
| 4/14/2026 | Pending sale | $299,750$286/sqft |
Source: NWMLS as distributed by MLS GRID #2501480 Report a problem | ||
| 4/2/2026 | Listed for sale | $299,750+66.5%$286/sqft |
Source: NWMLS as distributed by MLS GRID #2501480 Report a problem | ||
| 2/24/2026 | Sold | $180,000+0%$172/sqft |
Source: Public Record Report a problem | ||
| 3/24/2008 | Sold | $179,950+119.2%$172/sqft |
Source: NWMLS as distributed by MLS GRID #28002044 Report a problem | ||
| 1/25/1999 | Sold | $82,100$78/sqft |
Source: Public Record Report a problem | ||
Public tax history
| Year | Property taxes | Tax assessment |
|---|---|---|
| 2025 | $3,021 +7.3% | $261,000 -0.4% |
| 2024 | $2,816 -5.1% | $262,000 -2.2% |
| 2023 | $2,968 +12% | $268,000 +11.7% |
| 2022 | $2,649 +6.5% | $240,000 +23.7% |
| 2021 | $2,488 +5.8% | $194,000 +9.6% |
| 2020 | $2,352 +10.3% | $177,000 +9.3% |
| 2019 | $2,131 +14.4% | $162,000 +8.7% |
| 2018 | $1,864 +0.3% | $149,000 +11.2% |
| 2017 | $1,858 +80.4% | $134,000 +8.9% |
| 2016 | $1,030 | $123,000 +20.6% |
| 2015 | $1,030 | $102,000 +54.5% |
| 2014 | $1,030 | $66,000 +17.9% |
| 2013 | $1,030 | $56,000 -15.2% |
| 2012 | -- | $66,000 -30.5% |
| 2011 | -- | $95,000 -24% |
| 2010 | -- | $125,000 |
| 2009 | -- | $125,000 -1.6% |
| 2007 | -- | $127,000 +12.4% |
| 2006 | -- | $113,000 +1.8% |
| 2005 | -- | $111,000 +41.6% |
| 2001 | $1,114 +20.1% | $78,400 +26% |
| 2000 | $928 | $62,200 |
Find assessor info on the county website
Neighborhood: 98031
Nearby homes
- $213,0002 bd1 ba888 sqft10005 SE 235th St APT A301, Kent, WA 98031Sold
- $240,0002 bd1 ba844 sqft10021 SE 235th Pl APT B108, Kent, WA 98031Sold
- $253,0002 bd1 ba844 sqft10021 SE 235th Pl APT B304, Kent, WA 98031Sold
- $290,0002 bd2 ba982 sqft23511 102nd Ave SE APT D104, Kent, WA 98031Sold
- $280,0002 bd2 ba982 sqft23511 102nd Ave SE APT D304, Kent, WA 98031Sold
- $290,0002 bd2 ba1.1k sqft23411 102nd Ave SE APT E107, Kent, WA 98031Sold
- $280,0002 bd2 ba1.1k sqft23411 102nd Ave SE APT E-208, Kent, WA 98031Sold
- $255,0002 bd1 ba936 sqft23415 101st Ave SE #F110-KNF, Kent, WA 98031Sold
Nearby schools
GreatSchools rating
- 2/10East Hill Elementary SchoolGrades: PK-5Distance: 0.4 mi
- 4/10Canyon Ridge Middle SchoolGrades: 6-8Distance: 1.8 mi
- 4/10Kentwood High SchoolGrades: 9-12Distance: 4.3 mi
Schools provided by the listing agent
- Middle: Canyon Ridge Middle School
Source: NWMLS as distributed by MLS GRID. This data may not be complete. We recommend contacting the local school district to confirm school assignments for this home.
Get a cash offer in 3 minutes
Find out how much your home could sell for in as little as 3 minutes with a no-obligation cash offer.
Estimated market value
$303,100
Get a cash offer in 3 minutes
Find out how much your home could sell for in as little as 3 minutes with a no-obligation cash offer.
Estimated market value
$303,100
- Washington
- King County
- Kent
- 98031
- 23411 102nd Avenue SE Unit E308
Nearby cities
Nearby neighborhoods
Nearby zip codes
Other Kent Topics
