Skip main navigation
Off market
  • $755,900

    23411 Berkeley Meadows Dr, Ashburn, VA 20148

    3beds
    2,556sqft
    Townhouse
    Built in 2016
    1,742 Square Feet Lot
    $755,900 Zestimate®
    $296/sqft
    $3,468 Estimated rent

    Home value

    $755,900

    $718,000 - $794,000

    $3,468/mo

    Zestimate® history
    Loading
    Loading...

    Owner options

    List your home for rent

    $3,468/mo

    Rent Zestimate®

    Find your next renter with Zillow Rental Manager. Plus, with online applications, you can quickly screen prospective tenants – for free.

    Learn more

    $3,468/mo

    Rent Zestimate®

    Refinance and save

    $4,793/mo

    Est. payment

    Refinancing to a lower rate could help reduce your monthly payments and save thousands over the life of the loan.

    See today's rates

    $4,793/mo

    Est. payment

    Explore your selling options

    Work with a Zillow partner agent

    Leverage their expertise and Zillow's premium Showcase listings to get your home seen by more buyers.

    Get started

    List with your own agent

    Get your home in front of millions of buyers by listing it on Zillow.

    Learn how to do it

    Sell it yourself

    Take full control of how buyers see your home on Zillow by listing For Sale by Owner (FSBO).

    List your home

    What's special

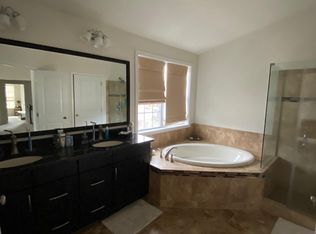
    Gorgeous townhome in sought after Loudoun Valley Estates. Ultimate in luxury with elegant upgrades around every corner! 2 level entry way with dual staircase leading up the gleaming hardwood stairs. Main level features a bright and open floor plan with contemporary lighting. Gourmet kitchen with 10 ft marble countertop island, farm style sink, stainless steel appliances, classic white subway tiles, soft close cabinetry and a 5 burner gas range. Family room opens up to the expansive Trex deck, perfect for your summer BBQ's! Upper level features the owner's suite with vaulted ceilings, crystal chandelier, recessed lighting and his/her walk-in closets. Luxurious master bath with expansive custom shower with dual shower heads, granite vanity with double sinks and plenty of natural light. 2 additional bedrooms and upgraded hall bath. Front loading Samsung washer and dryer on bedroom level convey! Lower level features a rec room, full guest bath, and access to the 2 car garage. Additional 2 vehicles can fit in the driveway, and ample amount of street parking for guests! Premium grey washed stone front. Walking distance to the Brambleton/Loudon County Transit Bus Park & Ride. Great commuter location and close to the new future metro station! This home is sure to WOW you!

    This property is off market, which means it's not currently listed for sale or rent on Zillow. This may be different from what's available on other websites or public sources.

    Facts & features

    Interior

    Bedrooms & bathrooms
    • Bedrooms: 3
    • Bathrooms: 4
    • Full bathrooms: 3
    • 1/2 bathrooms: 1
    Heating
    • Forced air
    Cooling
    • Central
    Appliances
    • Included: Dishwasher, Dryer, Garbage disposal
    Features
    • Upgraded Countertops, Floor Plan - Open, Master Bath(s), Crown Moldings, Recessed Lighting, Chair Railings, Double/Dual Staircase, Dining Area, Kitchen - Gourmet, Kitchen - Eat-In, Family Room Off Kitchen, Kitchen - Island, Combination Kitchen/Dining, Attic, Carpet, Pantry
    • Flooring: Hardwood
    • Basement: None
    Interior area
    • Total interior livable area: 2,556 sqft

    Property

    Parking
    • Parking features: Garage - Attached
    Features
    • Exterior features: Stone
    Lot
    • Size: 1,742 Square Feet
    Details
    • Parcel number: 160294067000

    Construction

    Type & style
    • Home type: Townhouse
    • Architectural style: Other
    Materials
    • masonry
    • Foundation: Concrete
    Condition
    • Year built: 2016

    Community & HOA

    HOA
    • Has HOA: Yes
    • HOA fee: $112 monthly
    Location
    • Region: Ashburn

    Financial & listing details

    • Price per square foot: $296/sqft
    • Tax assessed value: $750,730
    • Annual tax amount: $6,043

    Price history

    DateEventPrice
    6/10/2019Sold$540,000-3.6%$211/sqft
    Source: Public Record Report a problem
    6/7/2019Pending sale$560,000$219/sqft
    Source: Lee Beaver and Associates #VALO382600 Report a problem
    5/3/2019Price change$560,000-2.6%$219/sqft
    Source: Lee Beaver and Associates #VALO382600 Report a problem
    4/11/2019Listed for sale$575,000+22.1%$225/sqft
    Source: Keller Williams Realty/Lee Beaver & Assoc. #VALO379754 Report a problem
    9/20/2016Sold$470,897$184/sqft
    Source: Public Record Report a problem

    Public tax history

    YearProperty taxesTax assessment
    2025$6,043 -1%$750,730 +6.4%
    2024$6,104 +10%$705,640 +11.3%
    2023$5,547 -5%$633,940 -3.4%
    2022$5,839 +5.4%$656,020 +16.1%
    2021$5,537 +3%$564,990 +8.7%
    2020$5,377 $519,550 +4.8%
    2019$5,377 +1.8%$495,930 +1.8%
    2018$5,284 +0.9%$487,040 +4.7%
    2017$5,236 +241.7%$465,380 +244.7%
    2016$1,532 $135,000
    2015$1,532 --
    Find assessor info on the county website

    Neighborhood: 20148

    Nearby schools

    GreatSchools rating
    Schools provided by the listing agent
    • Elementary: ROSA LEE CARTER
    • Middle: STONE HILL
    • High: ROCK RIDGE
    • District: Loudoun County Public Schools

    Source: The MLS. This data may not be complete. We recommend contacting the local school district to confirm school assignments for this home.

    Get a cash offer in 3 minutes
    Find out how much your home could sell for in as little as 3 minutes with a no-obligation cash offer.
    Estimated market value
    $755,900
    Get a cash offer in 3 minutes
    Find out how much your home could sell for in as little as 3 minutes with a no-obligation cash offer.
    Estimated market value
    $755,900