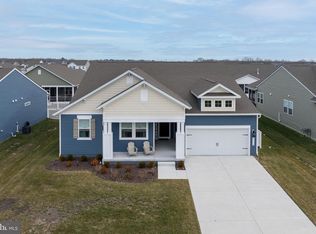
Welcome to this like-new 2024 home in the desirable community of Egret Shores in Millville, where thoughtful design meets premium finishes on a sought-after pond front lot. From the moment you arrive, you’ll appreciate the curb appeal of the professionally landscaped yard and oversized Larson storm door. Step inside to discover custom Benjamin Moore paint throughout and luxury vinyl plank flooring that flows seamlessly through the main living areas. The upgraded gourmet kitchen is a showstopper, featuring an expansive island with seating for casual meals, beautiful white soft-close cabinetry with display features, stainless steel appliances including a 5-burner gas cooktop and never-used built-in wall oven, a stylish tile backsplash, and a spacious pantry. The adjacent dining area opens to a screened porch offering peaceful pond views—an ideal setting for morning coffee or evening relaxation. The great room boasts a soaring cathedral ceiling, cozy gas fireplace, and large windows that frame serene water views. Pottery Barn window treatments and plantation shutters add style and privacy, while barn-style doors open to a dedicated office space. The primary suite is a true retreat with pond views, a tray ceiling, and a customized walk-in closet with wood shelving. The ensuite bath features a dual sink vanity and tiled stall shower. Additional highlights include an encapsulated crawl space, tray ceiling in the foyer, and a premium pond front location that elevates everyday living. This exceptional home is move-in ready and designed for comfort, style, and ease.
Sold for $595,000
$595,000
23411 Buttonbush Way, Millville, DE 19967
4beds
2,334sqft
Single Family Residence
Built in 2024
7,405 Square Feet Lot
$593,200 Zestimate®
$255/sqft
$2,763 Estimated rent
Home value
$593,200
$552,000 - $641,000
$2,763/mo
Zestimate® history
Owner options
List your home for rent
$2,763/mo
Rent Zestimate®
Find your next renter with Zillow Rental Manager. Plus, with online applications, you can quickly screen prospective tenants – for free.
$2,763/mo
Rent Zestimate®
Refinance and save
$3,988/mo
Est. payment
Refinancing to a lower rate could help reduce your monthly payments and save thousands over the life of the loan.
$3,988/mo
Est. payment
Explore your selling options
Work with a Zillow partner agent
Leverage their expertise and Zillow's premium Showcase listings to get your home seen by more buyers.
Get startedList with your own agent
Get your home in front of millions of buyers by listing it on Zillow.
Learn how to do itSell it yourself
Take full control of how buyers see your home on Zillow by listing For Sale by Owner (FSBO).
List your homeWhat's special
Oversized larson storm doorCozy gas fireplaceStainless steel appliancesPlantation shuttersPremium pond front locationPottery barn window treatmentsAdjacent dining area
Zillow last checked:
Listing updated:
Listed by:
KIMBERLY MARTIN 302-381-5258,
Northrop Realty
Bought with:
SARAH SCHIFANO, RS-0024097
Long & Foster Real Estate, Inc.
Source: Bright MLS,MLS#: DESU2102482
Facts & features
Interior
Bedrooms & bathrooms
- Bedrooms: 4
- Bathrooms: 2
- Full bathrooms: 2
- Main level bathrooms: 2
- Main level bedrooms: 4
Rooms
- Room types: Dining Room, Primary Bedroom, Bedroom 2, Bedroom 3, Bedroom 4, Kitchen, Foyer, Great Room, Laundry, Office
Primary bedroom
- Features: Flooring - Carpet, Bathroom - Stall Shower, Walk-In Closet(s), Window Treatments, Attached Bathroom
- Level: Main
- Area: 225 Square Feet
- Dimensions: 15 X 15
Bedroom 2
- Features: Flooring - Carpet, Window Treatments
- Level: Main
- Area: 144 Square Feet
- Dimensions: 12 X 12
Bedroom 3
- Features: Flooring - Carpet, Window Treatments
- Level: Main
- Area: 132 Square Feet
- Dimensions: 11 X 12
Bedroom 4
- Features: Flooring - Carpet, Window Treatments
- Level: Main
- Area: 143 Square Feet
- Dimensions: 11 X 13
Dining room
- Features: Flooring - Luxury Vinyl Plank, Window Treatments
- Level: Main
- Area: 126 Square Feet
- Dimensions: 9 X 14
Foyer
- Features: Flooring - Luxury Vinyl Plank
- Level: Main
- Area: 90 Square Feet
- Dimensions: 9 X 10
Great room
- Features: Flooring - Luxury Vinyl Plank, Cathedral/Vaulted Ceiling, Fireplace - Gas, Window Treatments
- Level: Main
- Area: 306 Square Feet
- Dimensions: 17 X 18
Kitchen
- Features: Flooring - Luxury Vinyl Plank, Countertop(s) - Quartz, Dining Area, Kitchen Island, Kitchen - Gas Cooking, Lighting - Pendants, Recessed Lighting, Pantry, Breakfast Bar
- Level: Main
- Area: 210 Square Feet
- Dimensions: 14 X 15
Laundry
- Features: Flooring - Ceramic Tile
- Level: Main
- Area: 56 Square Feet
- Dimensions: 7 X 8
Office
- Features: Flooring - Luxury Vinyl Plank
- Level: Main
- Area: 121 Square Feet
- Dimensions: 11 X 11
Heating
- ENERGY STAR Qualified Equipment, Forced Air, Central, Natural Gas
Cooling
- Central Air, Electric
Appliances
- Included: Microwave, Built-In Range, Dishwasher, Disposal, Dryer, Exhaust Fan, Stainless Steel Appliance(s), Washer, Self Cleaning Oven, Oven/Range - Gas, Refrigerator, Ice Maker, Oven, Range Hood, Tankless Water Heater
- Laundry: Has Laundry, Laundry Room
Features
- Breakfast Area, Combination Dining/Living, Combination Kitchen/Dining, Combination Kitchen/Living, Dining Area, Entry Level Bedroom, Family Room Off Kitchen, Open Floorplan, Kitchen - Gourmet, Kitchen Island, Pantry, Primary Bath(s), Recessed Lighting, Upgraded Countertops, Walk-In Closet(s), Soaking Tub, Bathroom - Walk-In Shower, Dry Wall, Cathedral Ceiling(s), 9'+ Ceilings, Tray Ceiling(s), Vaulted Ceiling(s)
- Flooring: Ceramic Tile, Luxury Vinyl, Carpet
- Doors: Sliding Glass
- Windows: Double Pane Windows, Insulated Windows, Screens, Vinyl Clad, Window Treatments
- Has basement: No
- Number of fireplaces: 1
- Fireplace features: Mantel(s), Gas/Propane
Interior area
- Total structure area: 2,334
- Total interior livable area: 2,334 sqft
- Finished area above ground: 2,334
- Finished area below ground: 0
Property
Parking
- Total spaces: 2
- Parking features: Garage Faces Front, Attached, Driveway
- Attached garage spaces: 2
- Has uncovered spaces: Yes
Accessibility
- Accessibility features: None
Features
- Levels: One
- Stories: 1
- Patio & porch: Porch, Screened
- Exterior features: Lawn Sprinkler, Sidewalks, Street Lights, Underground Lawn Sprinkler
- Pool features: Community
- Has view: Yes
- View description: Garden, Pond
- Has water view: Yes
- Water view: Pond
- Waterfront features: Pond
Lot
- Size: 7,405 Square Feet
- Features: Front Yard, Landscaped, SideYard(s), Rear Yard
Details
- Additional structures: Above Grade, Below Grade
- Parcel number: 13416.002695.00
- Zoning: AR-1
- Special conditions: Standard
Construction
Type & style
- Home type: SingleFamily
- Architectural style: Coastal
- Property subtype: Single Family Residence
Materials
- Advanced Framing, Vinyl Siding
- Foundation: Crawl Space
- Roof: Architectural Shingle
Condition
- Excellent
- New construction: No
- Year built: 2024
Details
- Builder name: K. Hovnanian
Utilities & green energy
- Sewer: Public Sewer
- Water: Public
- Utilities for property: Underground Utilities, Natural Gas Available, Cable Available
Community & HOA
Community
- Features: Pool
- Security: Main Entrance Lock, Smoke Detector(s)
- Subdivision: Egret Shores
HOA
- Has HOA: Yes
- Amenities included: Clubhouse, Fitness Center, Pool, Tennis Court(s), Tot Lots/Playground
- Services included: Snow Removal, Management, Pool(s), Recreation Facility
- HOA fee: $600 quarterly
Location
- Region: Millville
Financial & listing details
- Price per square foot: $255/sqft
- Tax assessed value: $518,500
- Annual tax amount: $1,337
- Date on market: 1/2/2026
- Listing agreement: Exclusive Right To Sell
- Ownership: Fee Simple
Price history
| Date | Event | Price |
|---|---|---|
| 4/10/2026 | Sold | $595,000-3.3%$255/sqft |
Source:  Bright MLS #DESU2102482 Report a problem Bright MLS #DESU2102482 Report a problem | ||
| 4/7/2026 | Pending sale | $615,000$263/sqft |
Source: Bright MLS #DESU2102482 Report a problem | ||
| 3/8/2026 | Contingent | $615,000$263/sqft |
Source: Bright MLS #DESU2102482 Report a problem | ||
| 1/2/2026 | Listed for sale | $615,000+2.7%$263/sqft |
Source: Bright MLS #DESU2102482 Report a problem | ||
| 9/28/2025 | Listing removed | $599,000$257/sqft |
Source: Bright MLS #DESU2090646 Report a problem | ||
| 9/27/2025 | Price change | $599,000-3.4%$257/sqft |
Source: Bright MLS #DESU2090646 Report a problem | ||
| 8/31/2025 | Price change | $620,000-2.4%$266/sqft |
Source: Bright MLS #DESU2090646 Report a problem | ||
| 7/31/2025 | Listed for sale | $635,000+15.1%$272/sqft |
Source: Bright MLS #DESU2090646 Report a problem | ||
| 6/5/2024 | Sold | $551,859$236/sqft |
Source: Public Record Report a problem | ||
Public tax history
| Year | Property taxes | Tax assessment |
|---|---|---|
| 2025 | $1,337 -16.6% | $259,250 +702.6% |
| 2024 | $1,603 +194.8% | $32,300 +400.8% |
| 2023 | $544 | $6,450 |
Find assessor info on the county website
Neighborhood: 19967
Nearby homes
- $576,3483 bd-- ba2.2k sqft23407 Buttonbush Way, Millville, DE 19967Sold
- $607,0714 bd-- ba2.3k sqft23417 Buttonbush Way, Millville, DE 19967Sold
- $566,7853 bd-- ba2.3k sqft23403 Buttonbush Way, Millville, DE 19967Sold
- $587,5004 bd2 ba2.3k sqft23410 Buttonbush Way, Millville, DE 19967Sold
- $605,171-- bd-- ba-- sqft23421 Buttonbush Way, Millville, DE 19967Sold
- $559,9003 bd-- ba2.3k sqft23416 Buttonbush Way, Millville, DE 19967Sold
- $569,9004 bd2 ba2.3k sqft23402 Buttonbush Way, Millville, DE 19967For Sale
- $560,6604 bd-- ba2.3k sqft23420 Buttonbush Way, Millville, DE 19967Sold
Nearby schools
GreatSchools rating
- 8/10Lord Baltimore Elementary SchoolGrades: K-5Distance: 1.9 mi
- 7/10Selbyville Middle SchoolGrades: 6-8Distance: 6.4 mi
- 6/10Indian River High SchoolGrades: 9-12Distance: 5.5 mi
Schools provided by the listing agent
- Elementary: Lord Baltimore
- High: Sussex Central
- District: Indian River
Source: Bright MLS. This data may not be complete. We recommend contacting the local school district to confirm school assignments for this home.


Get pre-qualified for a loan
At Zillow Home Loans, we can pre-qualify you in as little as 5 minutes with no impact to your credit score.An equal housing lender. NMLS #10287.
Sell for more on Zillow
Get a Zillow Showcase℠ listing at no additional cost and you could sell for .
$593,200
2% more
+$11,864
With Zillow Showcase(estimated)
$605,064
- Delaware
- Sussex County
- Millville
- 19967
- 23411 Buttonbush Way
Nearby cities
Nearby zip codes
Other Millville Topics
