Nestled on a charming street in a highly desirable neighborhood, this beautiful single-family home boasts a stunningly remodeled kitchen featuring elegant cabinetry, granite countertops, and modern recessed lighting. The kitchen is equipped with newer appliances, including a convection/microwave oven. The spacious great room offers a cozy fireplace in living room and a 2nd fireplace in dining room, and elegant French doors that open to an Aluma-wood patio, leading to a generously sized backyard—big enough for adding a pool or large Garden.
Primary Master bedroom Downstairs! Every window has been upgraded to energy-efficient dual-pane glass, enhancing comfort and savings. Additional upgrades include a newer roof, gutters, heater/air conditioner, tankless water heater, updated electrical, and ceramic tile flooring in the bathrooms. Gorgeous hardwood floors extend throughout the living room, kitchen, dining area, and hallways, adding warmth and character to this inviting home. Don't miss this exceptional opportunity!
Sold for $1,300,000
Listed by: Regency Real Estate Brokers • John Murray • Contact: 949-707-4387
Bought with: Real Broker
$1,300,000
23411 Duryea Dr, Lake Forest, CA 92630
4beds
2,618sqft
Single Family Residence
Built in 1965
7,680 Square Feet Lot
$1,323,500 Zestimate®
$497/sqft
$6,225 Estimated rent
Home value
$1,323,500
$1.22M - $1.44M
$6,225/mo
Zestimate® history
Owner options
List your home for rent
$6,225/mo
Rent Zestimate®
Find your next renter with Zillow Rental Manager. Plus, with online applications, you can quickly screen prospective tenants – for free.
$6,225/mo
Rent Zestimate®
Refinance and save
$8,280/mo
Est. payment
Refinancing to a lower rate could help reduce your monthly payments and save thousands over the life of the loan.
$8,280/mo
Est. payment
Explore your selling options
Work with a Zillow partner agent
Leverage their expertise and Zillow's premium Showcase listings to get your home seen by more buyers.
Get startedList with your own agent
Get your home in front of millions of buyers by listing it on Zillow.
Learn how to do itSell it yourself
Take full control of how buyers see your home on Zillow by listing For Sale by Owner (FSBO).
List your homeWhat's special
Cozy fireplaceGenerously sized backyardElegant cabinetryStunningly remodeled kitchenCharming streetNewer appliancesGranite countertops
Zillow last checked:
Listing updated:
Listed by:
John Murray DRE #01876094 949-306-8523,
Regency Real Estate Brokers,
Margo Murray DRE #01007687 949-306-8520,
Regency Real Estate Brokers
Bought with:
Scott Woodburn, DRE #01185194
Real Broker
Source: CRMLS,MLS#: OC25023340 Originating MLS: California Regional MLS
Originating MLS: California Regional MLSFacts & features
Interior
Bedrooms & bathrooms
- Bedrooms: 4
- Bathrooms: 3
- Full bathrooms: 2
- 1/2 bathrooms: 1
- Main level bathrooms: 2
- Main level bedrooms: 2
Rooms
- Room types: Primary Bedroom
Primary bedroom
- Features: Main Level Primary
Heating
- Central
Cooling
- Central Air
Appliances
- Laundry: In Garage
Features
- Main Level Primary
- Has fireplace: Yes
- Fireplace features: Dining Room, Family Room
- Common walls with other units/homes: No Common Walls
Interior area
- Total interior livable area: 2,618 sqft
Property
Parking
- Total spaces: 2
- Parking features: Garage - Attached
- Attached garage spaces: 2
Features
- Levels: Two
- Stories: 2
- Entry location: 1
- Pool features: None
- Has view: Yes
- View description: None
Lot
- Size: 7,680 Square Feet
- Features: 0-1 Unit/Acre
Details
- Parcel number: 61716302
- Special conditions: Standard
Construction
Type & style
- Home type: SingleFamily
- Property subtype: Single Family Residence
Condition
- New construction: No
- Year built: 1965
Utilities & green energy
- Sewer: Sewer On Bond
- Water: Public
Community & HOA
Community
- Features: Street Lights
- Subdivision: Republic (Rp)
Location
- Region: Lake Forest
Financial & listing details
- Price per square foot: $497/sqft
- Tax assessed value: $141,292
- Annual tax amount: $1,547
- Date on market: 2/1/2025
- Cumulative days on market: 5 days
- Listing terms: Cash,Conventional,FHA,Fannie Mae,VA Loan
Price history
| Date | Event | Price |
|---|---|---|
| 3/14/2025 | Sold | $1,300,000$497/sqft |
Source:  CRMLS #OC25023340 Report a problem CRMLS #OC25023340 Report a problem | ||
| 3/12/2025 | Pending sale | $1,300,000$497/sqft |
Source: CRMLS #OC25023340 Report a problem | ||
| 2/8/2025 | Contingent | $1,300,000$497/sqft |
Source: CRMLS #OC25023340 Report a problem | ||
| 2/1/2025 | Listed for sale | $1,300,000+160%$497/sqft |
Source: CRMLS #OC25023340 Report a problem | ||
| 8/1/2012 | Listing removed | $499,998$191/sqft |
Source: CirclePix #s691244 Report a problem | ||
| 6/27/2012 | Listed for sale | $499,998-1.8%$191/sqft |
Source: CirclePix #s691244 Report a problem | ||
| 5/7/2012 | Sold | $509,000+1.8%$194/sqft |
Source: Public Record Report a problem | ||
| 3/15/2012 | Listed for sale | $499,998+129.4%$191/sqft |
Source: Evergreen Realty & Associates, Inc. #S691244 Report a problem | ||
| 12/23/1997 | Sold | $218,000$83/sqft |
Source: Public Record Report a problem | ||
Public tax history
| Year | Property taxes | Tax assessment |
|---|---|---|
| 2025 | $1,547 +12.8% | $141,292 +2% |
| 2024 | $1,372 +2.4% | $138,522 +2% |
| 2023 | $1,339 +1.9% | $135,806 +2% |
| 2022 | $1,314 +2.2% | $133,144 +2% |
| 2021 | $1,287 +0.9% | $130,534 +1% |
| 2020 | $1,274 | $129,196 +2% |
| 2019 | $1,274 +2.1% | $126,663 +2% |
| 2018 | $1,248 +4.2% | $124,180 +2% |
| 2017 | $1,197 | $121,746 +2% |
| 2016 | $1,197 +1.8% | $119,359 +1.5% |
| 2015 | $1,176 +3.8% | $117,567 +2% |
| 2014 | $1,134 | $115,265 +0.5% |
| 2013 | -- | $114,745 -63.1% |
| 2012 | -- | $310,960 +2% |
| 2011 | -- | $304,863 +0.8% |
| 2010 | -- | $302,585 -0.2% |
| 2009 | -- | $303,305 +2% |
| 2008 | -- | $297,358 +2% |
| 2007 | -- | $291,528 +2% |
| 2006 | -- | $285,812 +2% |
| 2005 | -- | $280,208 +2% |
| 2004 | -- | $274,714 +13.3% |
| 2003 | -- | $242,505 +2% |
| 2002 | -- | $237,750 +2% |
| 2001 | $2,365 +1.8% | $233,089 +2% |
| 2000 | $2,323 | $228,519 |
Find assessor info on the county website
Neighborhood: 92630
Nearby homes
- $1,344,5003 bd2 ba1.4k sqft23401 Duryea Dr, Lake Forest, CA 92630Off Market

- $1,172,3003 bd2 ba1.4k sqft23421 Duryea Dr, Lake Forest, CA 92630Off Market
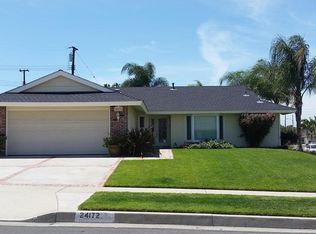
- $1,281,0003 bd2 ba1.4k sqft24172 Grayston Dr, Lake Forest, CA 92630Off Market
- $1,405,5006 bd3 ba2.7k sqft23431 Duryea Dr, Lake Forest, CA 92630Off Market
- $1,152,9004 bd2 ba1.6k sqft23412 Duryea Dr, Lake Forest, CA 92630Off Market
- $1,274,0005 bd2 ba2.4k sqft23386 Devonshire Dr, Lake Forest, CA 92630Off Market
- $1,472,6004 bd3 ba2.1k sqft23392 Devonshire Dr, Lake Forest, CA 92630Off Market
- $1,062,3003 bd2 ba1.7k sqft23382 Devonshire Dr, Lake Forest, CA 92630Off Market
Nearby schools
GreatSchools rating
- 4/10Olivewood Elementary SchoolGrades: K-6Distance: 0.2 mi
- 6/10Serrano Intermediate SchoolGrades: 7-8Distance: 1 mi
- 8/10El Toro High SchoolGrades: 9-12Distance: 1.6 mi
Schools provided by the listing agent
- Middle: Serano
- High: El Toro
Source: CRMLS. This data may not be complete. We recommend contacting the local school district to confirm school assignments for this home.
Get a cash offer in 3 minutes
Find out how much your home could sell for in as little as 3 minutes with a no-obligation cash offer.
Estimated market value
$1,323,500
Get a cash offer in 3 minutes
Find out how much your home could sell for in as little as 3 minutes with a no-obligation cash offer.
Estimated market value
$1,323,500
- California
- Orange County
- Lake Forest
- 92630
- 23411 Duryea Dr
Nearby cities
Nearby zip codes
Other Lake Forest Topics
