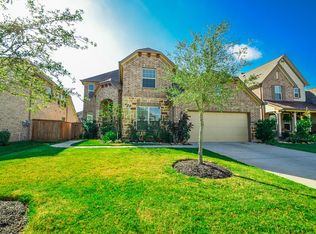
Welcome to this beautifully appointed home nestled on a quiet cul-de-sac street in the highly sought-after Lakes of Bella Terra. Showcasing impressive upgrades and timeless elegance, this residence offers the look and feel of new construction without the wait. The open-concept floor plan is filled with natural light and thoughtfully designed for both everyday living and entertaining. Features include a full sprinkler system, security alarm, surround sound wiring in the living room, and abundant storage throughout. The spacious upstairs living area has been rarely used, offering a like-new feel. Enjoy added privacy with no rear neighbors and a serene backyard setting—perfect for relaxing or entertaining. Ideally located near premier shopping, dining, and major commuter routes, this exceptional home combines luxury, comfort, and convenience. Room sizes are approximate.
Pending
Price cut: $5K (8/13)
$419,000
23411 Farfalla Ln, Richmond, TX 77406
4beds
2,701sqft
Single Family Residence
Built in 2014
6,599 Square Feet Lot
$408,300 Zestimate®
$155/sqft
$92/mo HOA
What's special
- 97 days
- 219
- 21
Zillow last checked:
Listing updated:
Listed by:
Denise McLarty TREC #0369065 713-876-0233,
Keller Williams Realty Southwest
Source: HAR,MLS#: 7253517
Facts & features
Interior
Bedrooms & bathrooms
- Bedrooms: 4
- Bathrooms: 4
- Full bathrooms: 3
- 1/2 bathrooms: 1
Rooms
- Room types: Utility Room
Primary bedroom
- Level: First
- Area: 234
- Dimensions: 18x13
Bedroom
- Level: Second
- Area: 156
- Dimensions: 13x12
Bedroom
- Level: Second
- Area: 154
- Dimensions: 14x11
Bedroom
- Level: Second
- Area: 156
- Dimensions: 13x12
Other
- Level: First
- Area: 143
- Dimensions: 11x13
Breakfast
- Level: First
- Area: 110
- Dimensions: 11x10
Dining room
- Features: Formal
- Level: First
- Area: 182
- Dimensions: 14x13
Game room
- Level: Second
- Area: 210
- Dimensions: 15x14
Kitchen
- Level: First
- Area: 252
- Dimensions: 18x14
Living room
- Level: First
- Area: 304
- Dimensions: 19x16
Primary bath
- Features: Double Sinks, Tub + Separate Shower
- Level: First
Utility room
- Features: In House
Heating
- Natural Gas
Cooling
- Ceiling Fan(s), Electric
Appliances
- Included: ENERGY STAR Qualified Appliances, Disposal, Oven, Microwave, Gas Range, Dishwasher
- Laundry: Electric Dryer Hookup, Gas Dryer Hookup, Washer Hookup
Features
- Prewired for Alarm System, Primary Bed - 1st Floor
- Flooring: Carpet, Tile
- Doors: Insulated Doors
- Windows: Insulated/Low-E windows
- Number of fireplaces: 1
- Fireplace features: Gas
Interior area
- Total structure area: 2,701
- Total interior livable area: 2,701 sqft
Video & virtual tour
Property
Parking
- Total spaces: 2
- Parking features: Attached, Garage Door Opener
- Attached garage spaces: 2
Features
- Stories: 2
- Patio & porch: Covered, Patio/Deck, Porch
- Exterior features: Sprinkler System
- Fencing: Back Yard
- Has view: Yes
- View description: Lake, Water
- Has water view: Yes
- Water view: Lake,Water
Lot
- Size: 6,599 Square Feet
- Dimensions: 55 x 120
- Features: Subdivided, 0 Up To 1/4 Acre
Details
- Parcel number: 4777260010370901
Construction
Type & style
- Home type: SingleFamily
- Architectural style: Traditional
- Property subtype: Single Family Residence
Materials
- Batts Insulation, Brick, Cement Siding
- Foundation: Slab
- Roof: Composition
Condition
- New construction: No
- Year built: 2014
Details
- Builder name: Ashton Woods
Utilities & green energy
- Sewer: Public Sewer
- Water: Public
Green energy
- Energy efficient items: Attic Vents, Thermostat, HVAC, HVAC>13 SEER
Community & HOA
Community
- Security: Prewired for Alarm System
- Subdivision: Lakes Of Bella Terra
HOA
- Has HOA: Yes
- HOA fee: $1,100 annually
Location
- Region: Richmond
Financial & listing details
- Price per square foot: $155/sqft
- Tax assessed value: $420,644
- Annual tax amount: $2,523
- Date on market: 6/5/2026
- Listing terms: Cash,Conventional,FHA,VA Loan
- Ownership: Full Ownership
- Road surface type: Concrete, Curbs
Estimated market value
$408,300
$388,000 - $429,000
$2,868/mo
Price history
| Date | Event | Price |
|---|---|---|
| 8/22/2026 | Pending sale | $419,000$155/sqft |
Source:  HAR #7253517 Report a problem HAR #7253517 Report a problem | ||
| 8/13/2026 | Price change | $419,000-1.2%$155/sqft |
Source: HAR #7253517 Report a problem | ||
| 8/7/2026 | Listed for sale | $424,000$157/sqft |
Source: HAR #7253517 Report a problem | ||
| 8/2/2026 | Pending sale | $424,000$157/sqft |
Source: HAR #7253517 Report a problem | ||
| 7/20/2026 | Price change | $424,000-2.5%$157/sqft |
Source: HAR #7253517 Report a problem | ||
| 6/19/2026 | Listed for sale | $434,900+41.4%$161/sqft |
Source: HAR #7253517 Report a problem | ||
| 7/30/2017 | Listing removed | $307,500$114/sqft |
Source: Houston SW #90764068 Report a problem | ||
| 7/20/2017 | Price change | $307,500-2.3%$114/sqft |
Source: Houston SW #90764068 Report a problem | ||
| 6/6/2017 | Price change | $314,900-0.5%$117/sqft |
Source: Houston SW #90764068 Report a problem | ||
| 5/18/2017 | Price change | $316,500-1.7%$117/sqft |
Source: Houston SW #90764068 Report a problem | ||
| 2/28/2017 | Listed for sale | $321,900$119/sqft |
Source: Keller Williams Realty -SW #90764068 Report a problem | ||
Public tax history
| Year | Property taxes | Tax assessment |
|---|---|---|
| 2025 | $2,523 -2.6% | $420,644 +5.2% |
| 2024 | $2,590 +11.4% | $399,664 +10% |
| 2023 | $2,325 -9.2% | $363,330 +10% |
| 2022 | $2,559 +6.5% | $330,300 +10% |
| 2021 | $2,404 -1.7% | $300,280 -0.2% |
| 2020 | $2,446 +1.3% | $300,820 +4.2% |
| 2019 | $2,415 -3.6% | $288,600 +100.6% |
| 2018 | $2,504 -76.5% | $143,880 -50% |
| 2017 | $10,657 | $287,500 -8.4% |
| 2016 | $10,657 +109.2% | $314,000 +21.8% |
| 2015 | $5,095 +873.6% | $257,850 +873% |
| 2014 | $523 | $26,500 |
Find assessor info on the county website
Monthly payment
Est. payment
Payment breakdown
Explore the cost of this home by adjusting the details. Changes won't be saved.Climate risks
Neighborhood: Lakes of Bella Terra
Nearby schools
Schools provided by the listing agent
- Elementary: Hubenak Elementary School
- Middle: Banks Middle School
- High: Tomas High School (Lamar)
Source: HAR. This data may not be complete. We recommend contacting the local school district to confirm school assignments for this home.

Similar homes
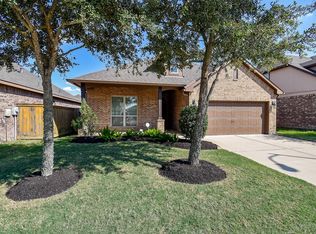
- $329,5003 bd4 ba2.5k sqft12006 Sambuco Ct, Richmond, TX 77406For Sale
 MLS ID #19044061, Karen Karapasha, BHHS Karapasha Realty. HAR
 - $515,0004 bd3 ba3.2k sqft11606 Via Verdone Dr, Richmond, TX 77406For Sale
 MLS ID #64489906, Sara Stoneburner, One Solution Realty. HAR
 - $365,0003 bd2 ba2.2k sqft11603 Winthrop River Trl, Richmond, TX 77406For Sale
 MLS ID #54822627, Butch Watterson, Hometown America Incorporated. HAR
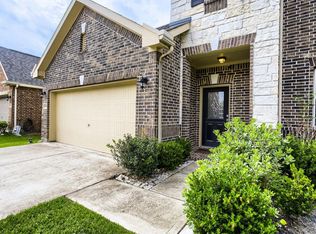
 - $409,9905 bd4 ba3.1k sqft20431 Alpine Meadow Pl, Richmond, TX 77407For Sale
 MLS ID #2802663, Tammy Huynh, Connect Realty.com. HAR
