Welcome home to this beautifully updated, one-level condominium in the desirable Grist Mill Condo community of Olmsted Falls!
This inviting residence features a 1st-floor owner’s suite, two generously sized bedrooms, and two full bathrooms—perfectly designed for comfort and style. The living room is a true showstopper, with soaring cathedral ceilings, abundant natural light, and a cozy fireplace ideal for entertaining or relaxing evenings at home.
The modern, renovated kitchen boasts sleek cabinetry, a stylish kitchen backsplash, and a functional layout that makes cooking a joy. A bonus space provides flexibility for a potential 3rd bedroom, home office, hobby area, or reading nook. For additional convenience, the unit includes in-unit laundry and an attached garage for ease and security.
Enjoy low-maintenance living with an association that handles lawn care, seasonal spring and fall clean-up, snow removal, garbage service, gutter cleaning as needed, and roof replacement when necessary. Whether you’re hosting guests or enjoying quiet, everyday living, this condo offers the perfect blend of comfort, sophistication, and convenience.
Don’t miss your chance to make this updated Grist Mill condo your next home!
Closed
Tax assessed value
$235,000
23411 Grist Mill Ct #2, Olmsted Falls, OH 44138
2beds
1,779sqft
Townhouse, Condominium
Built in 1993
-- sqft lot
$226,600 Zestimate®
$132/sqft
$2,404 Estimated rent
Home value
$226,600
$215,000 - $238,000
$2,404/mo
Zestimate® history
Owner options
List your home for rent
$2,404/mo
Rent Zestimate®
Find your next renter with Zillow Rental Manager. Plus, with online applications, you can quickly screen prospective tenants – for free.
$2,404/mo
Rent Zestimate®
Refinance and save
$2,099/mo
Est. payment
Refinancing to a lower rate could help reduce your monthly payments and save thousands over the life of the loan.
$2,099/mo
Est. payment
Explore your selling options
Work with a Zillow partner agent
Leverage their expertise and Zillow's premium Showcase listings to get your home seen by more buyers.
Get startedList with your own agent
Get your home in front of millions of buyers by listing it on Zillow.
Learn how to do itSell it yourself
Take full control of how buyers see your home on Zillow by listing For Sale by Owner (FSBO).
List your homeWhat's special
Attached garageSleek cabinetryFunctional layoutSoaring cathedral ceilingsIn-unit laundryAbundant natural lightModern renovated kitchen
Zillow last checked:
Listing updated:
Listed by:
Joy Larson 440-503-1730 jfivehomes@gmail.com,
Keller Williams Elevate,
Luke Wellman 440-553-2814,
Keller Williams Elevate
Bought with:
Farah Perez, 2018001882
Keller Williams Elevate
Source: MLS Now,MLS#: 5179635 Originating MLS: Akron Cleveland Association of REALTORS
Originating MLS: Akron Cleveland Association of REALTORSFacts & features
Interior
Bedrooms & bathrooms
- Bedrooms: 2
- Bathrooms: 2
- Full bathrooms: 2
- Main level bathrooms: 1
- Main level bedrooms: 1
Primary bedroom
- Description: Flooring: Carpet
- Features: Window Treatments
- Level: First
- Dimensions: 18.00 x 16.00
Bedroom
- Description: Flooring: Carpet
- Features: Window Treatments
- Level: Second
- Dimensions: 18.00 x 12.00
Primary bathroom
- Level: First
Bathroom
- Level: Second
Eat in kitchen
- Description: Flooring: Luxury Vinyl Tile
- Features: Window Treatments
- Level: First
- Dimensions: 19.00 x 10.00
Great room
- Description: Flooring: Wood
- Features: Fireplace, Vaulted Ceiling(s), Window Treatments
- Level: First
- Dimensions: 25.00 x 17.00
Laundry
- Description: Flooring: Laminate
- Level: First
- Dimensions: 6.00 x 4.00
Loft
- Description: Flooring: Carpet
- Features: Window Treatments
- Level: Second
- Dimensions: 18.00 x 13.00
Heating
- Forced Air, Gas
Cooling
- Central Air
Appliances
- Included: Dryer, Dishwasher, Microwave, Range, Refrigerator, Washer
- Laundry: Main Level, In Unit
Features
- Ceiling Fan(s), Double Vanity, Eat-in Kitchen, High Ceilings, See Remarks, Vaulted Ceiling(s)
- Has basement: No
- Number of fireplaces: 1
- Fireplace features: Living Room
Interior area
- Total structure area: 1,779
- Total interior livable area: 1,779 sqft
- Finished area above ground: 1,779
Property
Parking
- Total spaces: 1
- Parking features: Attached, Electricity, Garage, Garage Door Opener, Paved
- Attached garage spaces: 1
Features
- Levels: Two
- Stories: 2
- Patio & porch: Porch
Details
- Parcel number: 29135318
- Special conditions: Standard
Construction
Type & style
- Home type: Condo
- Property subtype: Townhouse, Condominium
- Attached to another structure: Yes
Materials
- Vinyl Siding
- Foundation: Slab
- Roof: Asphalt,Fiberglass
Condition
- Year built: 1993
Utilities & green energy
- Sewer: Public Sewer
- Water: Public
Community & HOA
Community
- Subdivision: Grist Mill Condo
HOA
- Has HOA: Yes
- Services included: Association Management, Insurance, Maintenance Grounds, Maintenance Structure, Other, Reserve Fund, Snow Removal
- HOA fee: $388 monthly
- HOA name: Custom Property Mgmt
Location
- Region: Olmsted Falls
Financial & listing details
- Price per square foot: $132/sqft
- Tax assessed value: $235,000
- Annual tax amount: $5,373
- Date on market: 4/21/2026
- Cumulative days on market: 57 days
Price history
| Date | Event | Price |
|---|---|---|
| 4/21/2026 | Sold | $235,000+2.2%$132/sqft |
Source:  MLS Now #5179635 Report a problem MLS Now #5179635 Report a problem | ||
| 3/7/2026 | Pending sale | $229,900$129/sqft |
Source: MLS Now #5179635 Report a problem | ||
| 3/2/2026 | Price change | $229,900-3%$129/sqft |
Source: MLS Now #5179635 Report a problem | ||
| 2/24/2026 | Price change | $236,900-1.5%$133/sqft |
Source: MLS Now #5179635 Report a problem | ||
| 2/12/2026 | Price change | $240,500-2.8%$135/sqft |
Source: MLS Now #5179635 Report a problem | ||
| 1/27/2026 | Price change | $247,500-0.8%$139/sqft |
Source: MLS Now #5179635 Report a problem | ||
| 1/9/2026 | Listed for sale | $249,500+5.5%$140/sqft |
Source: MLS Now #5179635 Report a problem | ||
| 2/27/2025 | Sold | $236,500-1.4%$133/sqft |
Source: MLS Now #5096753 Report a problem | ||
| 2/3/2025 | Contingent | $239,900$135/sqft |
Source: MLS Now #5096753 Report a problem | ||
| 1/29/2025 | Price change | $239,900+20%$135/sqft |
Source: MLS Now #5096753 Report a problem | ||
| 5/9/2022 | Pending sale | $199,900$112/sqft |
Source: MLS Now #4369680 Report a problem | ||
| 5/4/2022 | Listed for sale | $199,900+55%$112/sqft |
Source: MLS Now #4369680 Report a problem | ||
| 2/14/2018 | Sold | $129,000+17.3%$73/sqft |
Source: Public Record Report a problem | ||
| 4/13/2017 | Sold | $110,000+35.8%$62/sqft |
Source: Public Record Report a problem | ||
| 8/25/2015 | Sold | $81,000-39.6%$46/sqft |
Source: Public Record Report a problem | ||
| 8/28/2003 | Sold | $134,000+7.2%$75/sqft |
Source: Public Record Report a problem | ||
| 4/21/2000 | Sold | $125,000$70/sqft |
Source: Public Record Report a problem | ||
Public tax history
| Year | Property taxes | Tax assessment |
|---|---|---|
| 2025 | $5,045 -0.9% | $82,250 |
| 2024 | $5,091 +49.4% | $82,250 +82.2% |
| 2023 | $3,407 +0.6% | $45,150 |
| 2022 | $3,387 +1% | $45,150 |
| 2021 | $3,354 -11.2% | $45,150 |
| 2020 | $3,778 +10.1% | $45,150 |
| 2019 | $3,432 -3.9% | $45,150 |
| 2018 | $3,571 +13.1% | $45,150 +23.4% |
| 2017 | $3,158 -0.5% | $36,580 |
| 2016 | $3,175 | $36,580 |
| 2015 | $3,175 -10.4% | $36,580 -10% |
| 2014 | $3,543 +6.3% | $40,640 |
| 2013 | $3,334 +1.5% | $40,640 |
| 2012 | $3,284 -4.2% | $40,640 -7.2% |
| 2011 | $3,427 +0.2% | $43,790 |
| 2010 | $3,420 +13.4% | $43,790 |
| 2009 | $3,014 -2.1% | $43,790 -8% |
| 2008 | $3,079 +2.8% | $47,600 |
| 2007 | $2,995 +2.8% | $47,600 |
| 2006 | $2,913 +4.6% | $47,600 +7.8% |
| 2005 | $2,784 +0.6% | $44,170 |
| 2004 | $2,769 +2.5% | $44,170 |
| 2003 | $2,702 -7.5% | $44,170 -5.1% |
| 2002 | $2,923 -49.8% | $46,520 |
| 2001 | $5,820 +0.6% | $46,520 |
| 2000 | $5,782 | $46,520 |
Find assessor info on the county website
Neighborhood: 44138
Nearby homes
- $236,7002 bd2 ba1.7k sqft23411 Grist Mill Ct, Olmsted Falls, OH 44138Off Market
- $164,9002 bd2 ba1.2k sqft23413 Grist Mill Ct #4, Olmsted Falls, OH 44138Sold
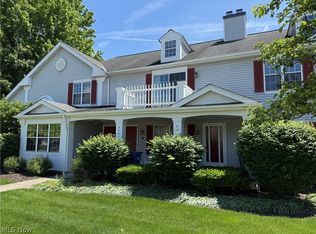
- $---- bd-- ba-- sqft23413 Grist Mill Ct, Olmsted Falls, OH 44138Off Market
- $209,6002 bd2 ba1.4k sqft23417 Grist Mill Ct #3, Olmsted Falls, OH 44138Off Market
- $---- bd-- ba-- sqft23417 Grist Mill Ct, Olmsted Falls, OH 44138Off Market
- $171,5002 bd2 ba1.1k sqft23415 Grist Mill Ct #1, Olmsted Falls, OH 44138Off Market
- $175,3002 bd2 ba1.1k sqft23355 Grist Mill Ct #17-1, Olmsted Falls, OH 44138Off Market
- $164,9002 bd2 ba1.2k sqft23353 Grist Mill Ct #17-4, Olmsted Falls, OH 44138Sold
Nearby schools
GreatSchools rating
- 7/10Falls-Lenox Primary Elementary SchoolGrades: 1-3Distance: 2.1 mi
- 6/10Olmsted Falls Middle SchoolGrades: 6-8Distance: 3.1 mi
- 9/10Olmsted Falls High SchoolGrades: 9-12Distance: 2.6 mi
Schools provided by the listing agent
- District: Olmsted Falls CSD - 1822
Source: MLS Now. This data may not be complete. We recommend contacting the local school district to confirm school assignments for this home.
Get a cash offer in 3 minutes
Find out how much your home could sell for in as little as 3 minutes with a no-obligation cash offer.
Estimated market value
$226,600
Get a cash offer in 3 minutes
Find out how much your home could sell for in as little as 3 minutes with a no-obligation cash offer.
Estimated market value
$226,600
- Ohio
- Cuyahoga County
- Olmsted Falls
- 44138
- 23411 Grist Mill Ct Unit 2
Nearby cities
Nearby zip codes
Other Olmsted Falls Topics
