Skip main navigation
Off market
  • $526,800

    23412 Pacific Park Dr Unit 17B, Aliso Viejo, CA 92656

    1beds
    762sqft
    Condo
    Built in 1998
    -- sqft lot
    $526,800 Zestimate®
    $691/sqft
    $2,637 Estimated rent

    Home value

    $526,800

    $500,000 - $553,000

    $2,637/mo

    Zestimate® history
    Loading
    Loading...

    Owner options

    List your home for rent

    $2,637/mo

    Rent Zestimate®

    Find your next renter with Zillow Rental Manager. Plus, with online applications, you can quickly screen prospective tenants – for free.

    Learn more

    $2,637/mo

    Rent Zestimate®

    Refinance and save

    $3,626/mo

    Est. payment

    Refinancing to a lower rate could help reduce your monthly payments and save thousands over the life of the loan.

    See today's rates

    $3,626/mo

    Est. payment

    Explore your selling options

    Work with a Zillow partner agent

    Leverage their expertise and Zillow's premium Showcase listings to get your home seen by more buyers.

    Get started

    List with your own agent

    Get your home in front of millions of buyers by listing it on Zillow.

    Learn how to do it

    Sell it yourself

    Take full control of how buyers see your home on Zillow by listing For Sale by Owner (FSBO).

    List your home

    What's special

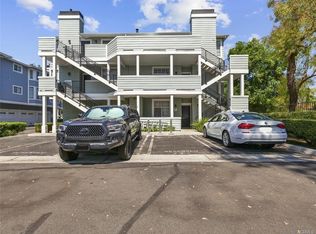
    Direction: from 73 travel west on Aliso Creek Road ,left on Pacific Park ,Canyon Villas on the right. Highly desirable single level end unit in the gated community of Canyon Villas. This beautiful one bedroom one bath has a plethora of upgrades. plantation shutters laminated wood flooring crown molding larger base boards. your Kitchen has all newer stainless steel appliances . Bosh dishwasher ,whirpool gas cook top and oven, whirlpool refrigerator and GE Microwave newer garbage dispoal Granites is found the throughout your home. Celling fan in your Master suite with walk in closet and dual vanity . Separate bath has roman tub and shower enclosure outside utility closet off your patio with the side by side Maytag washer and dryer . This floor plan has built in desk which enhances the room. Canyon Villas has 2 pools ,2 Jacuzzi's work out room , club house for entertaining in a gated community ,This home has nice natural lighting and is located near the smaller of the two pools. Community is close to shopping centers and good proximity to free way ,Soka University and so much more . Email to jilliamorssali@gmail .com or call 310-487-7704 owner is real state license

    This property is not currently displayed as for sale or rent on Zillow. This may be different from what's on other websites or public sources.

    Facts & features

    Interior

    Bedrooms & bathrooms
    • Bedrooms: 1
    • Bathrooms: 1
    • Full bathrooms: 1
    Heating
    • Forced air, Gas
    Cooling
    • Central
    Appliances
    • Included: Dishwasher, Dryer, Garbage disposal, Microwave, Refrigerator, Washer
    • Laundry: Inside
    Features
    • Open Floor Plan, Crown Moldings
    • Flooring: Hardwood
    • Doors: Energy Star Doors
    • Windows: Insulated Windows
    • Has fireplace: No
    • Common walls with other units/homes: 2+ common walls, No one below
    Interior area
    • Total interior livable area: 762 sqft

    Property

    Parking
    • Total spaces: 2
    • Parking features: Garage - Attached
    Accessibility
    • Accessibility features: No Interior Steps
    Features
    • Levels: One
    • Pool features: Community Pool
    • Spa features: Private, Association
    • Fencing: Stucco Wall
    Lot
    • Features: Close to Clubhouse
    Details
    • Parcel number: 93151469
    • Special conditions: Standard

    Construction

    Type & style
    • Home type: Condo
    Materials
    • Roof: Composition
    Condition
    • Year built: 1998

    Utilities & green energy

    • Electric: 220V In Garage
    • Sewer: Sewer Paid
    • Water: Public
    • Utilities for property: Water Connected, Electricity Available

    Community & HOA

    HOA
    • Has HOA: Yes
    • Amenities included: Pool, Spa
    • HOA fee: $330 monthly
    Location
    • Region: Aliso Viejo

    Financial & listing details

    • Price per square foot: $691/sqft
    • Tax assessed value: $415,306
    • Road surface type: Gravel

    Price history

    DateEventPrice
    1/14/2019Sold$365,000+74.6%$479/sqft
    Source: MLSListings Inc #ML81728654 Report a problem
    5/17/2010Sold$209,000-41.1%$274/sqft
    Source: Public Record Report a problem
    4/7/2006Sold$355,000$466/sqft
    Source: Public Record Report a problem

    Public tax history

    YearProperty taxesTax assessment
    2026-- $415,306 +2%
    2025$4,044 +2%$407,163 +2%
    2024$3,964 +2.4%$399,180 +2%
    2023$3,873 +2%$391,353 +2%
    2022$3,796 +2%$383,680 +2%
    2021$3,720 +1.1%$376,157 +1%
    2020$3,681 $372,300 +53.9%
    2019$3,681 +50.7%$241,840 +2%
    2018$2,442 +4%$237,099 +2%
    2017$2,347 $232,450 +2%
    2016$2,347 +2.6%$227,893 +1.5%
    2015$2,287 -10.4%$224,470 +2%
    2014$2,552 $220,073 +4.5%
    2013-- $210,573
    2012-- $210,573
    2011-- $210,573 -5.1%
    2010-- $222,000
    Find assessor info on the county website

    Neighborhood: 92656

    Nearby schools

    GreatSchools rating
    Schools provided by the listing agent
    • Elementary: Don Juan Avila
    • Middle: Aliso Viejo
    • High: Aliso Niguel
    • District: Capistrano Unified

    Source: The MLS. This data may not be complete. We recommend contacting the local school district to confirm school assignments for this home.

    Get a cash offer in 3 minutes
    Find out how much your home could sell for in as little as 3 minutes with a no-obligation cash offer.
    Estimated market value
    $526,800
    Get a cash offer in 3 minutes
    Find out how much your home could sell for in as little as 3 minutes with a no-obligation cash offer.
    Estimated market value
    $526,800