Skip main navigation
Sold for $680,000
  • Listed by: Realty One Group West • Audra Lambert • Contact: 949-697-2232
    Bought with: Compass
    $680,000

    23412 Pacific Park Dr Unit 29C, Aliso Viejo, CA 92656

    2beds
    1,132sqft
    Condominium
    Built in 1990
    -- sqft lot
    $679,300 Zestimate®
    $601/sqft
    $3,259 Estimated rent

    Home value

    $679,300

    $625,000 - $734,000

    $3,259/mo

    Zestimate® history
    Loading
    Loading...

    Owner options

    List your home for rent

    $3,259/mo

    Rent Zestimate®

    Find your next renter with Zillow Rental Manager. Plus, with online applications, you can quickly screen prospective tenants – for free.

    Learn more

    $3,259/mo

    Rent Zestimate®

    Refinance and save

    $4,882/mo

    Est. payment

    Refinancing to a lower rate could help reduce your monthly payments and save thousands over the life of the loan.

    See today's rates

    $4,882/mo

    Est. payment

    Explore your selling options

    Work with a Zillow partner agent

    Leverage their expertise and Zillow's premium Showcase listings to get your home seen by more buyers.

    Get started

    List with your own agent

    Get your home in front of millions of buyers by listing it on Zillow.

    Learn how to do it

    Sell it yourself

    Take full control of how buyers see your home on Zillow by listing For Sale by Owner (FSBO).

    List your home

    What's special

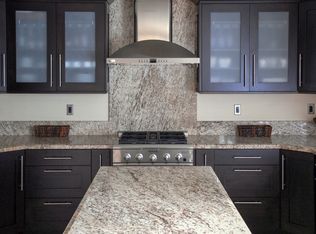
    Quiet locationAbundant natural lightAmple cabinetryFreshly painted wallsNew carpetPractical single-level layoutKitchen includes granite countertops
    Spectacular mountain and city light views, abundant natural light, an open-concept floor plan, and a quiet location define this Aliso Viejo condo, creating a bright and inviting living environment with a wonderful sense of privacy and elevation. The main living area captures scenic views and a spacious feel, with an open layout designed for both everyday living and entertaining, while thoughtfully placed windows bring in natural light throughout the day. The interior features new carpet, freshly painted walls, and updated lighting accents, offering a clean, move-in-ready space with a neutral palette The kitchen includes granite countertops, ample cabinetry, generous storage, and a stainless steel refrigerator, with a layout that connects seamlessly to the main living area, making it ideal for daily living and gatherings while also capturing beautiful mountain views from the kitchen window. The bedrooms offer large closets, providing comfortable living space and functional storage. Positioned on the top level, the home benefits from added privacy, reduced noise, and elevated mountain views while maintaining a practical single-level layout. Just outside the front entry, a private balcony offers an additional outdoor space to enjoy fresh air and surrounding views, creating a quiet retreat separate from the main living area. A newer A/C unit installed in 2025 adds efficiency and year-round comfort. The home also includes a shared interior stair access leading to the garage level providing convenient covered access to your one-car garage and an assigned parking spaced for ease of living and everyday convenience. Community amenities include multiple pools and spas, clubhouses, a fitness center, and well-maintained greenbelts and open spaces. Ideally located near Aliso Viejo Town Center, shopping, dining, parks, and nearby hiking and biking trails, with Laguna Beach and coastal destinations just a short drive away, this home offers an exceptional combination of light, views, privacy, and convenience.

    Zillow last checked:

    Listing updated:

    Listed by:

    Audra Lambert DRE #01909872 949-697-2232,

    Realty One Group West

    Bought with:

    Doug Robinett, DRE #01233384

    Compass

    Soosan Robinett, DRE #01190742

    Compass

    Source: CRMLS,MLS#: OC26023643MLS LogoOriginating MLS: California Regional MLS

    Facts & features

    Interior

    Bedrooms & bathrooms
    • Bedrooms: 2
    • Bathrooms: 2
    • Full bathrooms: 2
    • Main level bathrooms: 2
    • Main level bedrooms: 2
    Rooms
    • Room types: Family Room, Kitchen, Laundry, Primary Bathroom, Primary Bedroom, Other, Dining Room
    Primary bedroom
    • Features: Primary Suite
    Bathroom
    • Features: Bathroom Exhaust Fan, Separate Shower, Tile Counters, Tub Shower
    Kitchen
    • Features: Granite Counters, Kitchen/Family Room Combo
    Other
    • Features: Walk-In Closet(s)
    Heating
    • Central, Forced Air
    Cooling
    • Central Air
    Appliances
    • Included: Built-In Range, Dishwasher, Disposal, Gas Range, Microwave, Refrigerator
    • Laundry: Washer Hookup, Gas Dryer Hookup, Inside, Laundry Room
    Features
    • Balcony, Ceiling Fan(s), Separate/Formal Dining Room, Granite Counters, Open Floorplan, Primary Suite, Walk-In Closet(s)
    • Flooring: Carpet, Tile
    • Windows: Blinds
    • Has fireplace: Yes
    • Fireplace features: Family Room, Gas, Gas Starter
    • Common walls with other units/homes: 1 Common Wall,End Unit
    Interior area
    • Total interior livable area: 1,132 sqft

    Property

    Parking
    • Total spaces: 2
    • Parking features: Assigned, Door-Single, Garage
    • Garage spaces: 1
    • Uncovered spaces: 1
    Accessibility
    • Accessibility features: None
    Features
    • Levels: One
    • Stories: 1
    • Entry location: 3
    • Patio & porch: Front Porch, Open, Patio
    • Pool features: Community, Association
    • Has spa: Yes
    • Spa features: Association, Community
    • Fencing: Wood
    • Has view: Yes
    • View description: City Lights, Mountain(s)
    Lot
    • Features: Close to Clubhouse, Near Park
    Details
    • Parcel number: 93151431
    • Special conditions: Standard

    Construction

    Type & style
    • Home type: Condo
    • Architectural style: Cape Cod
    • Property subtype: Condominium
    • Attached to another structure: Yes
    Materials
    • Drywall, Stucco, Wood Siding, Copper Plumbing
    • Foundation: Slab
    Condition
    • Updated/Remodeled
    • New construction: No
    • Year built: 1990

    Utilities & green energy

    • Electric: Standard
    • Sewer: Public Sewer
    • Water: Public
    • Utilities for property: Cable Available, Electricity Connected, Natural Gas Connected, Phone Available, Sewer Connected, Water Connected

    Community & HOA

    Community
    • Features: Biking, Curbs, Gutter(s), Hiking, Storm Drain(s), Street Lights, Sidewalks, Gated, Park, Pool
    • Security: Gated Community
    • Subdivision: Canyon Villas (Canv)
    HOA
    • Has HOA: Yes
    • Amenities included: Call for Rules, Clubhouse, Fitness Center, Playground, Pool, Pet Restrictions, Spa/Hot Tub
    • HOA fee: $564 monthly
    • HOA name: Canyon Villas
    • HOA phone: 949-833-2600
    • Second HOA fee: $113 quarterly
    • Second HOA name: Avca
    • Second HOA phone: 949-243-7750
    Location
    • Region: Aliso Viejo

    Financial & listing details

    • Price per square foot: $601/sqft
    • Tax assessed value: $703,580
    • Date on market: 4/14/2026
    • Cumulative days on market: 22 days
    • Listing terms: Cash,Conventional,FHA,Fannie Mae,Freddie Mac
    • Inclusions: Refrigerator
    • Exclusions: Staged furniture
    • Road surface type: Paved

    Price history

    DateEventPrice
    6/5/2026Sold$680,000-1.3%$601/sqft
    Source: CRMLS #OC26023643 Report a problem
    5/7/2026Pending sale$689,000$609/sqft
    Source: CRMLS #OC26023643 Report a problem
    5/4/2026Price change$689,000-5%$609/sqft
    Source: CRMLS #OC26023643 Report a problem
    4/14/2026Listed for sale$725,000+11.5%$640/sqft
    Source: CRMLS #OC26023643 Report a problem
    3/28/2022Sold$650,000+16.1%$574/sqft
    Source: Public Record Report a problem
    3/8/2022Pending sale$560,000$495/sqft
    Source: RE/MAX International #OC22045335 Report a problem
    3/8/2022Contingent$560,000$495/sqft
    Source: CRMLS #OC22045335 Report a problem
    3/8/2022Listed for sale$560,000+115.5%$495/sqft
    Source: CRMLS #OC22045335 Report a problem
    3/24/2012Listing removed$259,900-3%$230/sqft
    Source: Barnes Realty Group #L35569 Report a problem
    7/8/2011Sold$268,000+3.1%$237/sqft
    Source: Public Record Report a problem
    5/12/2011Price change$259,900-1.2%$230/sqft
    Source: Barnes Realty Group #L35569 Report a problem
    5/7/2011Price change$263,000-0.2%$232/sqft
    Source: Barnes Realty Group #L35569 Report a problem
    5/6/2011Price change$263,500-0.1%$233/sqft
    Source: Barnes Realty Group #L35569 Report a problem
    4/30/2011Price change$263,8000%$233/sqft
    Source: Barnes Realty Group #L35569 Report a problem
    4/25/2011Price change$263,9000%$233/sqft
    Source: Barnes Realty Group #L35569 Report a problem
    4/10/2011Price change$264,000-0.3%$233/sqft
    Source: Barnes Realty Group #L35569 Report a problem
    4/3/2011Price change$264,900-0.4%$234/sqft
    Source: Barnes Realty Group #L35569 Report a problem
    3/22/2011Price change$265,900+4.3%$235/sqft
    Source: Barnes Realty Group #L35569 Report a problem
    3/5/2011Price change$255,000-5.6%$225/sqft
    Source: Emerald Realty, Inc. #F1865239 Report a problem
    2/15/2011Price change$270,000-1.8%$239/sqft
    Source: Emerald Realty, Inc. #F1865239 Report a problem
    1/28/2011Price change$275,000-3.5%$243/sqft
    Source: Emerald Realty, Inc. #F1865239 Report a problem
    1/1/2011Price change$285,000-1.7%$252/sqft
    Source: Emerald Realty, Inc. #F1865239 Report a problem
    8/21/2010Listed for sale$290,000-36%$256/sqft
    Source: Emerald Realty, Inc. #F1865239 Report a problem
    6/16/2006Sold$453,000$400/sqft
    Source: Public Record Report a problem

    Public tax history

    YearProperty taxesTax assessment
    2026-- $703,580 +2%
    2025$6,962 +2%$689,785 +2%
    2024$6,824 +2.3%$676,260 +2%
    2023$6,669 -9.7%$663,000 +109%
    2022$7,389 +135.6%$317,203 +2%
    2021$3,136 +1%$310,984 +1%
    2020$3,104 $307,796 +2%
    2019$3,104 +2%$301,761 +2%
    2018$3,044 +4%$295,845 +2%
    2017$2,925 $290,045 +2%
    2016$2,925 +2.7%$284,358 +1.5%
    2015$2,848 -10.7%$280,087 +2%
    2014$3,188 $274,601 +0.5%
    2013-- $273,360 +2%
    2012-- $268,000 -12.7%
    2011-- $307,000
    2010-- $307,000
    Find assessor info on the county website

    Neighborhood: 92656

    Nearby schools

    GreatSchools rating
    Schools provided by the listing agent
    • Elementary: Wood Canyon
    • Middle: Don Juan Avila
    • High: Aliso Niguel

    Source: CRMLS. This data may not be complete. We recommend contacting the local school district to confirm school assignments for this home.

    Get a cash offer in 3 minutes
    Find out how much your home could sell for in as little as 3 minutes with a no-obligation cash offer.
    Estimated market value
    $679,300
    Get a cash offer in 3 minutes
    Find out how much your home could sell for in as little as 3 minutes with a no-obligation cash offer.
    Estimated market value
    $679,300