Skip main navigation
Sold for $665,000
  • Listed by: Douglas Elliman of California • Kendall Childs • Contact: 949-279-7211
    Bought with: Redfin
    $665,000

    23412 Pacific Park Dr Unit 5J, Aliso Viejo, CA 92656

    2beds
    1,132sqft
    Condominium
    Built in 1998
    -- sqft lot
    $668,500 Zestimate®
    $587/sqft
    $3,276 Estimated rent

    Home value

    $668,500

    $615,000 - $729,000

    $3,276/mo

    Zestimate® history
    Loading
    Loading...

    Owner options

    List your home for rent

    $3,276/mo

    Rent Zestimate®

    Find your next renter with Zillow Rental Manager. Plus, with online applications, you can quickly screen prospective tenants – for free.

    Learn more

    $3,276/mo

    Rent Zestimate®

    Refinance and save

    $4,715/mo

    Est. payment

    Refinancing to a lower rate could help reduce your monthly payments and save thousands over the life of the loan.

    See today's rates

    $4,715/mo

    Est. payment

    Explore your selling options

    Work with a Zillow partner agent

    Leverage their expertise and Zillow's premium Showcase listings to get your home seen by more buyers.

    Get started

    List with your own agent

    Get your home in front of millions of buyers by listing it on Zillow.

    Learn how to do it

    Sell it yourself

    Take full control of how buyers see your home on Zillow by listing For Sale by Owner (FSBO).

    List your home

    What's special

    Sparkling pool and spaNewly painted garageNew garage door openerGourmet kitchenFitness centerNew paintSunny patio
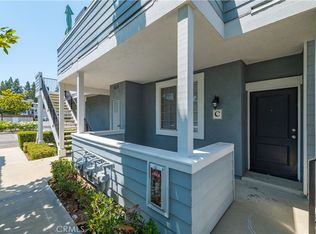
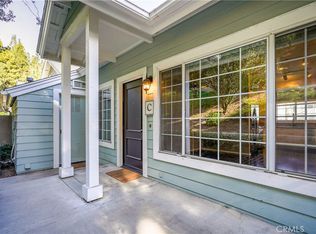
    Welcome to 23412 Pacific Park Drive #5J, a beautifully remodeled 2-bedroom, 2-bath condo with garage in a gated neighborhood. Thousands have been spent in upgrades including new carpet, new paint, new lighting, new garage door opener, newer hot water heater, newer AC, & more! With 1,132 square feet of refined living space, this bright and airy home features lots of windows, tons of natural light, sunlight, open living spaces, ample storage and a separate laundry room. The gourmet kitchen is a showstopper, boasting rich cabinetry, gleaming granite countertops, and stainless steel appliances, perfect for home chefs and entertainers alike. The spacious primary suite offers both a walk-in closet and an additional mirrored closet, while the second bedroom also features ample storage with its own walk-in closet and oversized mirrored closet. Plus, enjoy the added privacy of no neighbors above, the sunny patio for entertaining and the spacious side greenbelt. There is an assigned parking spot right in front of the home plus a newly painted garage with new garage door opener and extra storage. Canyon Villas is a highly desirable gated community featuring resort-style amenities, including a sparkling pool and spa, clubhouse with billiards, fitness center, and a playground conveniently located at the end of the building. Located within walking distance to top-rated schools, shopping, and top-notch dining, this prime location ensures convenience at your doorstep. With miles of local bike & hiking trails and the beach only a short distance away, you will enjoy the best of everything Southern Orange County has to offer. This is an incredible opportunity - hurry it wont last long!

    Zillow last checked:

    Listing updated:

    Listed by:

    Kendall Childs DRE #01207714 949-279-7211,

    Douglas Elliman of California

    Bought with:

    Pyper Parker, DRE #01232586

    Redfin

    Source: CRMLS,MLS#: OC25040340MLS LogoOriginating MLS: California Regional MLS

    Facts & features

    Interior

    Bedrooms & bathrooms
    • Bedrooms: 2
    • Bathrooms: 2
    • Full bathrooms: 2
    • Main level bathrooms: 2
    • Main level bedrooms: 2
    Rooms
    • Room types: Bedroom, Kitchen, Laundry, Living Room, Primary Bathroom, Primary Bedroom, Other
    Bedroom
    • Features: All Bedrooms Up
    Bathroom
    • Features: Bathtub, Dual Sinks, Linen Closet, Separate Shower, Tub Shower, Upgraded
    Kitchen
    • Features: Granite Counters, Kitchen/Family Room Combo, Remodeled, Updated Kitchen
    Other
    • Features: Walk-In Closet(s)
    Heating
    • Central, Forced Air, Fireplace(s)
    Cooling
    • Central Air
    Appliances
    • Included: Dishwasher, Disposal, Gas Oven, Gas Range, Microwave, Water Heater
    • Laundry: Laundry Room, Upper Level
    Features
    • Breakfast Bar, Balcony, Breakfast Area, Ceiling Fan(s), Crown Molding, Granite Counters, Living Room Deck Attached, Multiple Staircases, All Bedrooms Up, Walk-In Closet(s)
    • Flooring: Carpet, Stone
    • Has fireplace: Yes
    • Fireplace features: Gas, Living Room
    • Common walls with other units/homes: 2+ Common Walls,No One Above
    Interior area
    • Total interior livable area: 1,132 sqft

    Property

    Parking
    • Total spaces: 2
    • Parking features: Assigned, Door-Single, Garage, Gated, On Site, One Space
    • Garage spaces: 1
    • Uncovered spaces: 1
    Accessibility
    • Accessibility features: None
    Features
    • Levels: One
    • Stories: 1
    • Entry location: 3
    • Patio & porch: Deck, Front Porch, Porch
    • Pool features: Community, Association
    • Has spa: Yes
    • Spa features: Association, Community, In Ground
    • Has view: Yes
    • View description: Neighborhood
    Lot
    • Size: 7,103 Square Feet
    Details
    • Parcel number: 93151271
    • Special conditions: Standard

    Construction

    Type & style
    • Home type: Condo
    • Property subtype: Condominium
    • Attached to another structure: Yes
    Condition
    • Updated/Remodeled
    • New construction: No
    • Year built: 1998

    Utilities & green energy

    • Sewer: Public Sewer
    • Water: Public
    • Utilities for property: Cable Available, Electricity Available, Natural Gas Available, Sewer Available, Water Available

    Community & HOA

    Community
    • Features: Biking, Curbs, Sidewalks, Gated, Pool
    • Security: Gated Community
    • Subdivision: Canyon Villas (Canv)
    HOA
    • Has HOA: Yes
    • Amenities included: Billiard Room, Clubhouse, Fitness Center, Meeting Room, Barbecue, Playground, Pool, Recreation Room, Spa/Hot Tub
    • HOA fee: $530 monthly
    • HOA name: Canyon Villas
    • HOA phone: 949-218-9970
    • Second HOA fee: $109 quarterly
    • Second HOA name: Keystone
    • Second HOA phone: 959-833-2600
    Location
    • Region: Aliso Viejo

    Financial & listing details

    • Price per square foot: $587/sqft
    • Tax assessed value: $678,300
    • Date on market: 2/26/2025
    • Cumulative days on market: 7 days
    • Listing terms: Cash,Conventional,Submit
    • Road surface type: Paved

    Price history

    DateEventPrice
    3/26/2025Sold$665,000-0.6%$587/sqft
    Source: CRMLS #OC25040340 Report a problem
    3/6/2025Pending sale$669,000$591/sqft
    Source: CRMLS #OC25040340 Report a problem
    2/26/2025Listed for sale$669,000+77%$591/sqft
    Source: CRMLS #OC25040340 Report a problem
    3/7/2018Listing removed$2,175$2/sqft
    Source: Mission Viejo #OC18014998 Report a problem
    1/26/2018Listed for rent$2,175$2/sqft
    Source: Keller Williams Realty #OC18014998 Report a problem
    7/31/2008Sold$378,000$334/sqft
    Source: Public Record Report a problem

    Public tax history

    YearProperty taxesTax assessment
    2026-- $678,300 +39.3%
    2025$4,939 +2.5%$486,766 +2%
    2024$4,820 +2.3%$477,222 +2%
    2023$4,711 +2%$467,865 +2%
    2022$4,619 +2%$458,692 +2%
    2021$4,528 +4.7%$449,699 +4.7%
    2020$4,325 $429,420
    2019$4,325 $429,420 +2%
    2018$4,325 +9.5%$421,000 +7.4%
    2017$3,949 $392,000 +5.4%
    2016$3,949 +5.8%$372,000
    2015$3,733 +2.3%$372,000 +14.5%
    2014$3,651 $325,000 +25%
    2013-- $260,000
    2012-- $260,000 -14.5%
    2011-- $304,000
    2010-- $304,000
    Find assessor info on the county website

    Neighborhood: 92656

    Nearby schools

    GreatSchools rating
    Schools provided by the listing agent
    • Elementary: Wood Canyon
    • Middle: Don Juan
    • High: Aliso Niguel

    Source: CRMLS. This data may not be complete. We recommend contacting the local school district to confirm school assignments for this home.

    Get a cash offer in 3 minutes
    Find out how much your home could sell for in as little as 3 minutes with a no-obligation cash offer.
    Estimated market value
    $668,500
    Get a cash offer in 3 minutes
    Find out how much your home could sell for in as little as 3 minutes with a no-obligation cash offer.
    Estimated market value
    $668,500