Skip main navigation
Off market
  • $866,200

    23414 Evening Primrose Sq, Ashburn, VA 20148

    3beds
    3,216sqft
    Townhouse
    Built in 2011
    2,613 Square Feet Lot
    $866,200 Zestimate®
    $269/sqft
    $3,880 Estimated rent

    Home value

    $866,200

    $823,000 - $910,000

    $3,880/mo

    Zestimate® history
    Loading
    Loading...

    Owner options

    List your home for rent

    $3,880/mo

    Rent Zestimate®

    Find your next renter with Zillow Rental Manager. Plus, with online applications, you can quickly screen prospective tenants – for free.

    Learn more

    $3,880/mo

    Rent Zestimate®

    Refinance and save

    $5,469/mo

    Est. payment

    Refinancing to a lower rate could help reduce your monthly payments and save thousands over the life of the loan.

    See today's rates

    $5,469/mo

    Est. payment

    Explore your selling options

    Work with a Zillow partner agent

    Leverage their expertise and Zillow's premium Showcase listings to get your home seen by more buyers.

    Get started

    List with your own agent

    Get your home in front of millions of buyers by listing it on Zillow.

    Learn how to do it

    Sell it yourself

    Take full control of how buyers see your home on Zillow by listing For Sale by Owner (FSBO).

    List your home

    What's special

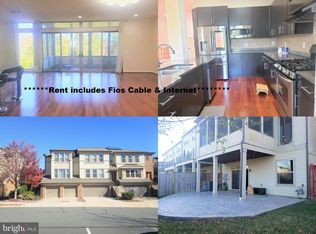
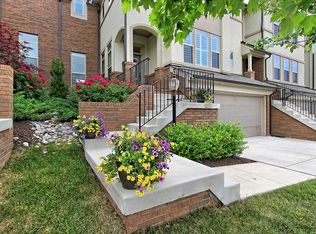
    Got to see it to believe it! Extremely well maintained architecture award winning Miller & Smith Sienna model with upgrades galore! So spacious that this town home feels like a SFH. The unique design with a separate Living, Dining and Family room off the expansive Kitchen, all open and lend to the adjoining spaces. A wall of floor to ceiling windows/sliding glass doors allow you to bask in the light filled rear portion of the house in the morning and move to the front for continued rays of light in the afternoon. Upper level is not to be overlooked either as it hosts 3 generous bedrooms and both upgraded bathrooms with shower jets in one. The primary bedroom closet is efficiently equipped with well thought out organizers and soft close drawers. Upper level Laundry adds ease to your lifestyle with a linen closet & ample room for storage. There are exquisite window treatments through out the house ( Plantation shutters & Hunter Douglas sheer shades) for privacy and the shade seekers. Walk out to a large generous deck off the main level which has been recently updated with a Natural look premium select grade Madison wood. The Deck overlooks expansive wooded conservation common grounds offering you a tranquil and scenic setting to enjoy the outdoors in complete privacy. Lower level is finished with a full bathroom and an open recreation room. Builder offered an option to make a 4th bedroom that current owner has used as a media area. The basement also features floor to ceiling glass doors inviting in, the exterior oasis views into your living space. Walk out from basement to a lovely patio, manicured lawn and a fenced in yard for you and your friends to enjoy. Plenty of guest parking available directly in front of this unit makes it convenient for your guests. Brambleton amenities include swimming pools, fitness centers, bike and walking trails, Cable TV, High speed Internet and much much more.

    This property is off market, which means it's not currently listed for sale or rent on Zillow. This may be different from what's available on other websites or public sources.

    Facts & features

    Interior

    Bedrooms & bathrooms
    • Bedrooms: 3
    • Bathrooms: 4
    • Full bathrooms: 3
    • 1/2 bathrooms: 1
    Heating
    • Other
    Cooling
    • Central
    Appliances
    • Included: Dishwasher, Dryer, Refrigerator, Washer
    Features
    • Flooring: Tile, Hardwood
    • Basement: None
    • Has fireplace: Yes
    Interior area
    • Total interior livable area: 3,216 sqft

    Property

    Parking
    • Parking features: Garage - Attached
    Features
    • Exterior features: Other
    Lot
    • Size: 2,613 Square Feet
    Details
    • Parcel number: 160263518000

    Construction

    Type & style
    • Home type: Townhouse
    Materials
    • wood frame
    • Foundation: Concrete
    • Roof: Other
    Condition
    • Year built: 2011

    Community & HOA

    HOA
    • Has HOA: Yes
    • HOA fee: $206 monthly
    Location
    • Region: Ashburn

    Financial & listing details

    • Price per square foot: $269/sqft
    • Tax assessed value: $823,390
    • Annual tax amount: $6,628

    Price history

    DateEventPrice
    5/9/2022Sold$800,000-0.5%$249/sqft
    Source: Bright MLS #VALO2022616 Report a problem
    4/27/2022Pending sale$804,000$250/sqft
    Source: Long & Foster Broker Feed #VALO2022616 Report a problem
    4/19/2022Contingent$804,000$250/sqft
    Source: Long & Foster Broker Feed #VALO2022616 Report a problem
    4/18/2022Pending sale$804,000$250/sqft
    Source: Bright MLS #VALO2022616 Report a problem
    4/15/2022Contingent$804,000$250/sqft
    Source: Bright MLS #VALO2022616 Report a problem
    3/30/2022Listed for sale$804,000+47.5%$250/sqft
    Source: Bright MLS #VALO2022616 Report a problem
    12/29/2016Sold$545,000-1.8%$169/sqft
    Source: Public Record Report a problem
    10/21/2016Price change$555,000-2.6%$173/sqft
    Source: Keller Williams - Loudoun Gateway #LO9773091 Report a problem
    9/23/2016Listed for sale$570,000+13.1%$177/sqft
    Source: Keller Williams Realty #LO9773091 Report a problem
    3/15/2012Sold$503,930$157/sqft
    Source: Public Record Report a problem

    Public tax history

    YearProperty taxesTax assessment
    2025$6,628 -1%$823,390 +6.4%
    2024$6,694 -0.3%$773,920 +0.8%
    2023$6,716 +5.1%$767,500 +6.9%
    2022$6,392 +10%$718,220 +21.1%
    2021$5,813 -1.5%$593,160 +4%
    2020$5,903 $570,290 +4.9%
    2019$5,903 +2.3%$543,800 +2.2%
    2018$5,771 +0.8%$531,920 +4.6%
    2017$5,723 +0.6%$508,690 -5.9%
    2016$5,690 $540,410 +53.8%
    2015$5,690 -6.3%$351,300 -6.5%
    2014$6,070 +2.8%$375,530 +2.9%
    2013$5,904 $364,980
    2012-- --
    Find assessor info on the county website

    Neighborhood: 20148

    Nearby schools

    GreatSchools rating
    Schools provided by the listing agent
    • Elementary: CREIGHTONS CORNER
    • Middle: BRAMBLETON
    • High: INDEPENDENCE
    • District: LOUDOUN COUNTY PUBLIC SCHOOLS

    Source: The MLS. This data may not be complete. We recommend contacting the local school district to confirm school assignments for this home.

    Get a cash offer in 3 minutes
    Find out how much your home could sell for in as little as 3 minutes with a no-obligation cash offer.
    Estimated market value
    $866,200
    Get a cash offer in 3 minutes
    Find out how much your home could sell for in as little as 3 minutes with a no-obligation cash offer.
    Estimated market value
    $866,200