Step into elevated living in this exceptional Brambleton single-family residence, where refined design meets effortless comfort across 4,000+ square feet. Offering 4 bedrooms, a basement den, 3.5 baths, rare dual main-level offices, a finished lower level, outdoor living space and over $100K in recent updates, this beautifully appointed home is gracefully positioned on a landscaped corner lot.
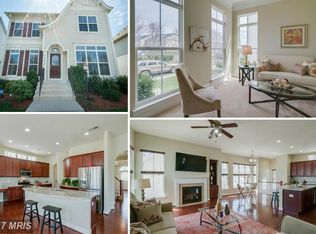
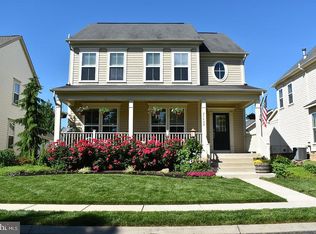
A charming covered front porch welcomes you inside, where rich hardwood floors and plantation shutters set a sophisticated tone throughout the main level. Two distinct main-level offices, both enclosed by glass French doors, create an ideal setup for multiple remote or hybrid workers. Custom built-in storage at the front entry and a rear-exit mudroom, both updated in 2024, add everyday function with polished style.
The heart of the home unfolds in the expansive family room, anchored by a stone gas fireplace, built-in bookcase and surround sound system. The family room flows seamlessly into a sunlit breakfast area and a beautifully updated gourmet kitchen featuring quartz countertops, stainless steel appliances, a farmhouse sink, subway tile backsplash and a well-equipped butler’s pantry.
Upstairs, the primary suite offers a serene retreat with crown molding, a spacious walk-in closet and an en-suite bath updated in 2025 with dual vanities, a dedicated makeup station and a large glass-enclosed shower with dual shower heads. Three additional generously sized bedrooms provide comfortable accommodations, while the second-floor laundry room includes a sink, custom storage, drying racks and premium washer/dryer updated in 2022.
The fully finished lower level is designed for entertainment and flexibility, featuring a recreation room, basement den, home gym updated in 2022 and an extraordinary wet bar with beverage chiller, ice maker and kegerator piped for both beer and wine. A full home theater setup, including projector, screen, surround sound system and bar stools, conveys with the home.
Outdoor living is equally inviting, with a privacy fence, six-zone irrigation system and elegant paver patio updated in 2024. The home also includes a detached two-car garage and is ideally positioned next to open community green space and the neighborhood sledding hill, with easy access to Creighton Elementary School, Winwood Children’s Center and the scenic trails around Lake Birchwood.
Set within the vibrant Brambleton community, residents enjoy five resort-style pools, miles of trails, parks, playgrounds, sports courts, a state-of-the-art fitness center and discounted Verizon Fios TV and internet through the HOA. Just minutes from Brambleton Town Center, major commuter routes, bus service to DC and Tysons, and the Silver Line Metro, this home offers a rare blend of luxury, convenience and true community living.
Sold for $1,050,000
Zillow last checked:
Listing updated:
Bought with:
Tracy Shively, 0225215080
Douglas Elliman of Metro DC, LLC - Washington
Source: Bright MLS,MLS#: VALO2125290
Price history
| Date | Event | Price |
|---|---|---|
| 7/24/2026 | Sold | $1,050,000$261/sqft |
Source:  Bright MLS #VALO2125290 Report a problem Bright MLS #VALO2125290 Report a problem | ||
| 6/30/2026 | Contingent | $1,050,000$261/sqft |
Source: Bright MLS #VALO2125290 Report a problem | ||
| 6/16/2026 | Price change | $1,050,000-1.4%$261/sqft |
Source: Bright MLS #VALO2125290 Report a problem | ||
| 6/3/2026 | Price change | $1,065,000-0.9%$265/sqft |
Source: Bright MLS #VALO2125290 Report a problem | ||
| 5/1/2026 | Listed for sale | $1,075,000+65.4%$267/sqft |
Source: Bright MLS #VALO2123540 Report a problem | ||
| 7/24/2018 | Sold | $650,000-0.7%$162/sqft |
Source: Public Record Report a problem | ||
| 6/22/2018 | Pending sale | $654,900$163/sqft |
Source: RE/MAX Select Properties #1001906800 Report a problem | ||
| 6/20/2018 | Price change | $654,900-0.6%$163/sqft |
Source: RE/MAX Select Properties #1001906800 Report a problem | ||
| 5/31/2018 | Listed for sale | $658,900+17.7%$164/sqft |
Source: RE/MAX Select Properties #1001734832 Report a problem | ||
| 12/17/2012 | Sold | $559,900+0.2%$139/sqft |
Source: Public Record Report a problem | ||
| 10/3/2012 | Listed for sale | $559,000-8.9%$139/sqft |
Source: Owner Report a problem | ||
| 3/30/2010 | Sold | $613,481$152/sqft |
Source: Public Record Report a problem | ||
Get a cash offer in 3 minutes
Find out how much your home could sell for in as little as 3 minutes with a no-obligation cash offer.
Estimated market value
$1,053,600
