Welcome to this exceptional home in the gated Mountain Lodge community, offering panoramic views of the city skyline the moment you walk in. This property is packed with upgrades, including a brand-new roof (2025) and a Keith Zars sports pool and spa (2023) with a 1-year warranty, gas heating, an AquaStar ozone cleaning system for minimal chlorine use, shallow ends on both sides, and built-in outlets for a volleyball net. The outdoor living is unmatched, with an elevated patio featuring a gas outlet for grilling and xeriscape landscaping for low-maintenance enjoyment. Inside, the open-concept design highlights expansive windows, a multi-sliding glass door, and a chef's kitchen with granite countertops, gas cooking, stainless steel appliances, and an oversized island. The main-floor primary suite offers tray ceilings, skyline views, and a spa-like bath with dual vanities, garden tub, and walk-in shower. Upstairs includes a game room, three spacious bedrooms, and two full baths. Additional features include a tankless water heater for endless hot water, an Aprilaire whole-house purifier, ARC-TECH Pro electrical and surge protection, and a rented water softener in place since 2015. Residents enjoy two neighborhood pools, sports courts, playgrounds, and community events, all with top-rated NEISD schools and no city taxes.
Sold
Price Unknown
23414 Seven Winds, San Antonio, TX 78258
4beds
2,837sqft
Single Family Residence
Built in 2015
7,579 Square Feet Lot
$613,500 Zestimate®
$--/sqft
$3,579 Estimated rent
Home value
$613,500
$571,000 - $656,000
$3,579/mo
Zestimate® history
Owner options
List your home for rent
$3,579/mo
Rent Zestimate®
Find your next renter with Zillow Rental Manager. Plus, with online applications, you can quickly screen prospective tenants – for free.
$3,579/mo
Rent Zestimate®
Refinance and save
$287/mo
Est. payment
Refinancing to a lower rate could help reduce your monthly payments and save thousands over the life of the loan.
$287/mo
Est. payment
Explore your selling options
Work with a Zillow partner agent
Leverage their expertise and Zillow's premium Showcase listings to get your home seen by more buyers.
Get startedList with your own agent
Get your home in front of millions of buyers by listing it on Zillow.
Learn how to do itSell it yourself
Take full control of how buyers see your home on Zillow by listing For Sale by Owner (FSBO).
List your homeWhat's special
Elevated patioExpansive windowsAquastar ozone cleaning systemGas heatingGranite countertopsGame roomTray ceilings
Zillow last checked:
Listing updated:
Listed by:
Ana Warmke TREC #700616 (210) 240-5714,
Keller Williams Heritage
Source: LERA MLS,MLS#: 1872926
Facts & features
Interior
Bedrooms & bathrooms
- Bedrooms: 4
- Bathrooms: 4
- Full bathrooms: 3
- 1/2 bathrooms: 1
Primary bedroom
- Features: Walk-In Closet(s), Ceiling Fan(s), Full Bath
- Area: 238
- Dimensions: 14 x 17
Bedroom 2
- Area: 195
- Dimensions: 13 x 15
Bedroom 3
- Area: 144
- Dimensions: 12 x 12
Bedroom 4
- Area: 156
- Dimensions: 13 x 12
Primary bathroom
- Features: Tub/Shower Separate, Double Vanity, Soaking Tub
- Area: 120
- Dimensions: 10 x 12
Dining room
- Area: 169
- Dimensions: 13 x 13
Kitchen
- Area: 169
- Dimensions: 13 x 13
Living room
- Area: 320
- Dimensions: 16 x 20
Heating
- Central, Panel, Zoned, Electric
Cooling
- Ceiling Fan(s), Central Air, Zoned
Appliances
- Included: Built-In Oven, Self Cleaning Oven, Gas Cooktop, Indoor Grill, Disposal, Dishwasher, Plumbed For Ice Maker, Water Softener Rented, Gas Water Heater, Plumb for Water Softener, Tankless Water Heater, Dehumidifier
- Laundry: Main Level, Washer Hookup, Dryer Connection
Features
- Two Living Area, Separate Dining Room, Eat-in Kitchen, Two Eating Areas, Kitchen Island, Game Room, Utility Room Inside, High Ceilings, Open Floorplan, High Speed Internet, Walk-In Closet(s), Master Downstairs, Ceiling Fan(s), Programmable Thermostat
- Flooring: Carpet, Ceramic Tile
- Windows: Double Pane Windows, Window Coverings
- Has basement: No
- Attic: Expandable,Partially Floored,Pull Down Stairs
- Has fireplace: No
- Fireplace features: Not Applicable
Interior area
- Total interior livable area: 2,837 sqft
Property
Parking
- Total spaces: 2
- Parking features: Two Car Garage
- Garage spaces: 2
Features
- Levels: Two
- Stories: 2
- Patio & porch: Deck
- Exterior features: Gas Grill, Partial Sprinkler System
- Has private pool: Yes
- Pool features: In Ground, Pool/Spa Combo, Heated, Community
- Has spa: Yes
- Spa features: Heated
Lot
- Size: 7,579 Square Feet
- Features: Curbs, Sidewalks
- Residential vegetation: Mature Trees
Details
- Parcel number: 049254070110
Construction
Type & style
- Home type: SingleFamily
- Property subtype: Single Family Residence
Materials
- Brick, 3 Sides Masonry
- Foundation: Slab
- Roof: Heavy Composition
Condition
- Pre-Owned
- New construction: No
- Year built: 2015
Details
- Builder name: Green Homebuilders LLC
Utilities & green energy
- Water: Water System
- Utilities for property: Cable Available, Private Garbage Service
Green energy
- Green verification: HERS Index Score, ENERGY STAR Certified Homes
Community & HOA
Community
- Features: Playground, Basketball Court, Cluster Mail Box, School Bus
- Security: Smoke Detector(s), Security System Leased, Prewired, Carbon Monoxide Detector(s), Controlled Access
- Subdivision: Mountain Lodge
HOA
- Has HOA: Yes
- HOA fee: $287 quarterly
- HOA name: MOUNTAIN LODGE HOMEOWNERS ASSOCIATION
Location
- Region: San Antonio
Financial & listing details
- Tax assessed value: $581,340
- Annual tax amount: $10,268
- Date on market: 6/5/2025
- Cumulative days on market: 151 days
- Listing terms: Conventional,FHA,VA Loan,TX Vet,Cash
Price history
| Date | Event | Price |
|---|---|---|
| 11/18/2025 | Sold | -- |
Source:  LERA MLS #1872926 Report a problem LERA MLS #1872926 Report a problem | ||
| 11/3/2025 | Pending sale | $625,000$220/sqft |
Source: LERA MLS #1872926 Report a problem | ||
| 10/26/2025 | Contingent | $625,000$220/sqft |
Source: LERA MLS #1872926 Report a problem | ||
| 10/17/2025 | Price change | $625,000-2.3%$220/sqft |
Source: LERA MLS #1872926 Report a problem | ||
| 10/1/2025 | Price change | $640,000-0.8%$226/sqft |
Source: LERA MLS #1872926 Report a problem | ||
| 9/10/2025 | Price change | $645,000-0.8%$227/sqft |
Source: LERA MLS #1872926 Report a problem | ||
| 7/14/2025 | Price change | $650,000-3%$229/sqft |
Source: LERA MLS #1872926 Report a problem | ||
| 6/30/2025 | Price change | $670,000-0.7%$236/sqft |
Source: LERA MLS #1872926 Report a problem | ||
| 6/5/2025 | Listed for sale | $675,000+80%$238/sqft |
Source: LERA MLS #1872926 Report a problem | ||
| 4/17/2015 | Sold | -- |
Source: LERA MLS #1103731 Report a problem | ||
| 3/14/2015 | Listed for sale | $374,900$132/sqft |
Source: Realty Executives of San Antonio #1103731 Report a problem | ||
Public tax history
| Year | Property taxes | Tax assessment |
|---|---|---|
| 2025 | $8,384 -0.6% | $581,340 +4.3% |
| 2024 | $8,432 +17.5% | $557,453 +18.5% |
| 2023 | $7,174 -7.6% | $470,521 +10% |
| 2022 | $7,768 +8.6% | $427,746 +10% |
| 2021 | $7,155 | $388,860 +8.8% |
| 2020 | $7,155 +1.4% | $357,360 +2.4% |
| 2019 | $7,055 | $349,110 +1.6% |
| 2018 | $7,055 +3% | $343,460 +3.3% |
| 2017 | $6,851 -0.2% | $332,480 +0.8% |
| 2016 | $6,867 +898.1% | $329,970 +42.6% |
| 2015 | $688 | $231,330 +671.1% |
| 2014 | $688 | $30,000 -18.9% |
| 2013 | -- | $37,000 |
| 2012 | -- | $37,000 +54.2% |
| 2011 | -- | $24,000 -3.2% |
| 2010 | -- | $24,800 |
| 2009 | -- | $24,800 -20% |
| 2008 | -- | $31,000 |
| 2007 | -- | $31,000 |
Find assessor info on the county website
Neighborhood: 78258
Nearby homes
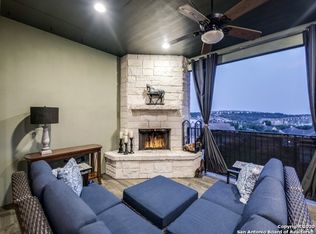
- $665,5004 bd4 ba3.1k sqft23410 Seven Winds, San Antonio, TX 78258Off Market
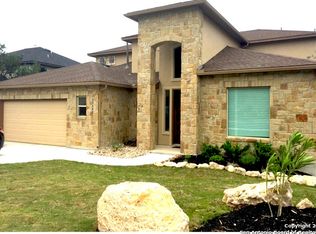
- $741,9004 bd4 ba3.9k sqft23418 Seven Winds, San Antonio, TX 78258Off Market
- $532,7003 bd4 ba2.9k sqft23406 Seven Winds, San Antonio, TX 78258Off Market
- $524,6003 bd3 ba2.9k sqft23214 Quiet Mtn, San Antonio, TX 78258Off Market
- $757,1004 bd3 ba3.9k sqft23422 Seven Winds, San Antonio, TX 78258Off Market
- $565,5005 bd5 ba3.6k sqft23210 Quiet Mtn, San Antonio, TX 78258Off Market
- $591,2004 bd4 ba3.4k sqft23415 Seven Winds, San Antonio, TX 78258Off Market
- $619,9005 bd5 ba3.4k sqft23411 Seven Winds, San Antonio, TX 78258Off Market
Nearby schools
GreatSchools rating
- 9/10Tuscany Heights Elementary SchoolGrades: PK-5Distance: 1.2 mi
- 9/10Bush Middle SchoolGrades: 6-8Distance: 1.4 mi
- 8/10Reagan High SchoolGrades: 9-12Distance: 2.9 mi
Schools provided by the listing agent
- Elementary: Tuscany Heights
- Middle: Barbara Bush
- High: Ronald Reagan
- District: North East I.S.D.
Source: LERA MLS. This data may not be complete. We recommend contacting the local school district to confirm school assignments for this home.
Get a cash offer in 3 minutes
Find out how much your home could sell for in as little as 3 minutes with a no-obligation cash offer.
Estimated market value
$613,500
Get a cash offer in 3 minutes
Find out how much your home could sell for in as little as 3 minutes with a no-obligation cash offer.
Estimated market value
$613,500
- Texas
- Bexar County
- San Antonio
- 78258
- 23414 Seven Winds
Nearby cities
Nearby neighborhoods
Nearby zip codes
Other San Antonio Topics
