Skip main navigation
Closed
  • $280,000

    23414 Shadowridge Dr, Daphne, AL 36526

    3beds
    1,641sqft
    Residential
    Built in 2021
    8,015 Square Feet Lot
    $280,000 Zestimate®
    $171/sqft
    $2,046 Estimated rent

    Home value

    $280,000

    $266,000 - $294,000

    $2,046/mo

    Zestimate® history
    Loading
    Loading...

    Owner options

    List your home for rent

    $2,046/mo

    Rent Zestimate®

    Find your next renter with Zillow Rental Manager. Plus, with online applications, you can quickly screen prospective tenants – for free.

    Learn more

    $2,046/mo

    Rent Zestimate®

    Refinance and save

    $1,628/mo

    Est. payment

    Refinancing to a lower rate could help reduce your monthly payments and save thousands over the life of the loan.

    See today's rates

    $1,628/mo

    Est. payment

    Explore your selling options

    Work with a Zillow partner agent

    Leverage their expertise and Zillow's premium Showcase listings to get your home seen by more buyers.

    Get started

    List with your own agent

    Get your home in front of millions of buyers by listing it on Zillow.

    Learn how to do it

    Sell it yourself

    Take full control of how buyers see your home on Zillow by listing For Sale by Owner (FSBO).

    List your home

    What's special

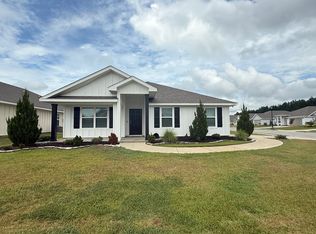
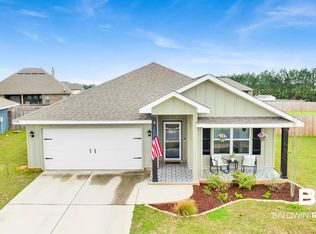
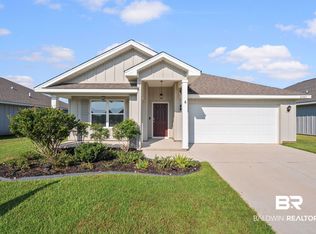
    Step into the highly sought-after Aria floor plan, where modern design meets everyday comfort. The spacious open-concept kitchen serves as the heart of the home, featuring gleaming granite countertops, stainless steel appliances, a large center island, and abundant cabinet storage—perfect for both casual meals and entertaining guests.The split-bedroom layout ensures privacy, with a generously sized primary suite tucked away for relaxation. The luxurious primary bath includes a double vanity, walk-in shower, and an expansive walk-in closet that offers plenty of storage space.Enjoy the outdoors year-round with both a covered front porch and a covered back patio, ideal for morning coffee or evening gatherings.Nestled in the desirable Oldfield subdivision, this home combines tranquility with convenience—just minutes from shopping, dining, and easy access to Interstate 10.Built with energy efficiency in mind, this home features thermal doors, Energy Star–rated double-pane windows, and a 14 SEER Carrier heat pump for optimal comfort and reduced utility costs. Constructed to meet Gold FORTIFIED Home™ certification standards, it’s designed for enhanced durability and may even help lower your homeowner’s insurance premiums. Buyer to verify all information during due diligence.

    Zillow last checked:

    Listing updated:

    Listed by:

    Rick Sharpe PHONE:251-786-2644,

    LPT Realty LLC

    Bought with:

    Nick Schmidt

    RE/MAX on the Coast

    Source: Baldwin Realtors,MLS#: 396210MLS Logo

    Facts & features

    Interior

    Bedrooms & bathrooms
    • Bedrooms: 3
    • Bathrooms: 2
    • Full bathrooms: 2
    • Main level bedrooms: 3
    Rooms
    • Room types: Living/Dining
    Primary bedroom
    • Features: 1st Floor Primary, Walk-In Closet(s)
    • Level: Main
    • Area: 182
    • Dimensions: 13 x 14
    Bedroom 2
    • Level: Main
    • Area: 132
    • Dimensions: 11 x 12
    Bedroom 3
    • Level: Main
    • Area: 132
    • Dimensions: 11 x 12
    Primary bathroom
    • Features: Double Vanity, Soaking Tub, Separate Shower, Private Water Closet
    Kitchen
    • Level: Main
    • Area: 180
    • Dimensions: 15 x 12
    Heating
    • Electric
    Appliances
    • Included: Dishwasher, Disposal, Microwave, Electric Range
    Features
    • Flooring: Vinyl
    • Has basement: No
    • Has fireplace: No
    • Fireplace features: None
    Interior area
    • Total structure area: 1,641
    • Total interior livable area: 1,641 sqft

    Property

    Parking
    • Total spaces: 2
    • Parking features: Garage
    • Has garage: Yes
    • Covered spaces: 2
    Features
    • Levels: One
    • Stories: 1
    • Patio & porch: Covered
    • Fencing: Fenced
    • Has view: Yes
    • View description: None
    Lot
    • Size: 8,015 Square Feet
    • Dimensions: 52 x 150
    • Features: Less than 1 acre, Subdivided
    Details
    • Parcel number: 4308340000002.035

    Construction

    Type & style
    • Home type: SingleFamily
    • Architectural style: Traditional
    • Property subtype: Residential
    Materials
    • Hardboard, Frame, Fortified-Gold
    • Foundation: Slab
    • Roof: Dimensional
    Condition
    • Resale
    • New construction: No
    • Year built: 2021

    Utilities & green energy

    • Utilities for property: Riviera Utilities

    Community & HOA

    Community
    • Features: None
    • Security: Smoke Detector(s)
    • Subdivision: Oldfield
    HOA
    • Has HOA: Yes
    • Services included: Association Management
    • HOA fee: $360 semi-annually
    Location
    • Region: Daphne

    Financial & listing details

    • Price per square foot: $171/sqft
    • Tax assessed value: $273,000
    • Annual tax amount: $1,165
    • Price range: $280K - $280K
    • Date on market: 5/7/2026
    • Ownership: Whole/Full

    Price history

    DateEventPrice
    6/5/2026Sold$280,000-1.8%$171/sqft
    Source: Baldwin Realtors #396210 Report a problem
    5/7/2026Pending sale$285,000$174/sqft
    Source: Baldwin Realtors #396210 Report a problem
    5/6/2026Listing removed$285,000$174/sqft
    Source: Baldwin Realtors #394192 Report a problem
    3/27/2026Listed for sale$285,000-6.5%$174/sqft
    Source: Baldwin Realtors #394192 Report a problem
    3/13/2026Listing removed$304,900$186/sqft
    Source: Baldwin Realtors #387392 Report a problem
    1/22/2026Price change$304,900-3.2%$186/sqft
    Source: Baldwin Realtors #387392 Report a problem
    10/31/2025Listed for sale$315,000+15.8%$192/sqft
    Source: Baldwin Realtors #387392 Report a problem
    2/1/2022Sold$271,932$166/sqft
    Source: Baldwin Realtors #321244 Report a problem

    Public tax history

    YearProperty taxesTax assessment
    2025$982 $25,340
    2024$982 $25,340
    2023$982 $25,340 +121.1%
    2022-- $11,460 -26.3%
    2021$95 $15,560
    Find assessor info on the county website

    Neighborhood: 36526

    Nearby schools

    GreatSchools rating
    Schools provided by the listing agent
    • Elementary: Daphne East Elementary
    • Middle: Daphne Middle
    • High: Daphne High

    Source: Baldwin Realtors. This data may not be complete. We recommend contacting the local school district to confirm school assignments for this home.

    Get a cash offer in 3 minutes
    Find out how much your home could sell for in as little as 3 minutes with a no-obligation cash offer.
    Estimated market value
    $280,000
    Get a cash offer in 3 minutes
    Find out how much your home could sell for in as little as 3 minutes with a no-obligation cash offer.
    Estimated market value
    $280,000