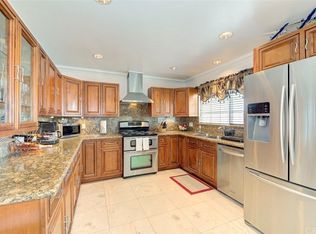
RARE OPPORTUNITY FOR A VIEW HOME situated in one of the best elevated hilltop locations in this community, with stunning sit-down panoramic sunrise and Saddleback Mountain views! This sought after Laguna Village community in North Laguna Hills is nestled up to Laguna Laurel Reserve and located on the border of Irvine within minutes of Irvine Spectrum and local beaches. Boasting a popular Santa Barbara open concept floor plan with the main living areas located just up a short flight of stairs where the light filled living room is open to the dining area and kitchen and with all bedrooms and bathrooms located on the same level, providing an ideal living environment. The kitchen, dining room, living room, and the private patio take full advantage of the amazing mountain views creating a stunning indoor-outdoor setting for relaxing and entertaining. The thoughtfully remodeled kitchen has been opened and redesigned by adding a prized breakfast bar and pass through, laminate flooring, Quartz countertops, updated sink and faucet looking out towards the amazing mountain views, stainless steel appliances, and an abundance of countertop space. The private covered patio is a perfect space for morning coffee, Alfresco dining, or enjoying a glass of wine with loved ones while soaking in the tranquil views. The primary bedroom suite is a peaceful retreat with mirrored closet doors, a large ensuite bathroom with upgraded sink and countertop, and direct access through the sliding doors to a patio overlooking the greenbelt. Two guest bedrooms with mirrored closet doors, a full guest bathroom with a new shower door enclosure, and a convenient laundry closet with full size appliance hookups completes this well-designed living space. This home is also blessed with a highly prized double garage and storage closet on the entry level. Additional fine features and improvements include newer HVAC, wood look tile flooring in living room, refreshed kitchen and bathroom cabinetry, upgraded light fixtures, and updated pedestrian garage door in entry. Well maintained community amenities include spacious community gathering and lounging areas, two sparkling community pools and spas, lighted tennis courts and basketball courts, picnic areas, sand volleyball courts, fitness center, clubhouse, lush green spaces and walking paths, community garden, and community events. Located close to dining, shopping, entertainment, easy 5 and 405 freeway access, hiking and biking trails nearby.
Sold for $698,500
Listed by: Regency Real Estate Brokers • Jordan Bennett • Contact: 949-282-9381
Bought with: Berkshire Hathaway Home Services
$698,500
23415 Caminito Lazaro, Laguna Hills, CA 92653
3beds
1,320sqft
Condominium
Built in 1976
-- sqft lot
$702,600 Zestimate®
$529/sqft
$3,690 Estimated rent
Home value
$702,600
Estimated sales range
Not available
$3,690/mo
Zestimate® history
Owner options
List your home for rent
$3,690/mo
Rent Zestimate®
Find your next renter with Zillow Rental Manager. Plus, with online applications, you can quickly screen prospective tenants – for free.
$3,690/mo
Rent Zestimate®
Refinance and save
$4,911/mo
Est. payment
Refinancing to a lower rate could help reduce your monthly payments and save thousands over the life of the loan.
$4,911/mo
Est. payment
Explore your selling options
Work with a Zillow partner agent
Leverage their expertise and Zillow's premium Showcase listings to get your home seen by more buyers.
Get startedList with your own agent
Get your home in front of millions of buyers by listing it on Zillow.
Learn how to do itSell it yourself
Take full control of how buyers see your home on Zillow by listing For Sale by Owner (FSBO).
List your homeWhat's special
Peaceful retreatLarge ensuite bathroomPrized breakfast barElevated hilltop locationQuartz countertopsOpen concept floor planThoughtfully remodeled kitchen
Zillow last checked:
Listing updated:
Listed by:
Jordan Bennett DRE #01850869 949-282-9381,
Regency Real Estate Brokers,
Athena Casey DRE #01346630,
Regency Real Estate Brokers
Bought with:
Marina Padovani, DRE #01881612
Berkshire Hathaway Home Services
Source: CRMLS,MLS#: OC25107285 Originating MLS: California Regional MLS
Originating MLS: California Regional MLSFacts & features
Interior
Bedrooms & bathrooms
- Bedrooms: 3
- Bathrooms: 2
- Full bathrooms: 2
- Main level bathrooms: 2
- Main level bedrooms: 3
Rooms
- Room types: Bedroom, Kitchen, Living Room, Primary Bathroom, Primary Bedroom
Primary bedroom
- Features: Main Level Primary
Primary bedroom
- Features: Primary Suite
Bedroom
- Features: All Bedrooms Up
Bedroom
- Features: Bedroom on Main Level
Bathroom
- Features: Bathtub, Full Bath on Main Level, Quartz Counters, Separate Shower, Tub Shower, Upgraded, Walk-In Shower
Kitchen
- Features: Kitchen/Family Room Combo, Quartz Counters, Remodeled, Updated Kitchen
Heating
- Forced Air
Cooling
- Central Air
Appliances
- Included: Dishwasher, Electric Cooktop, Disposal, Microwave
- Laundry: Washer Hookup, Inside, Laundry Closet
Features
- Breakfast Bar, Breakfast Area, Ceiling Fan(s), Open Floorplan, Quartz Counters, All Bedrooms Up, Bedroom on Main Level, Main Level Primary, Primary Suite
- Flooring: Laminate, Tile
- Windows: Skylight(s)
- Has fireplace: No
- Fireplace features: None
- Common walls with other units/homes: 2+ Common Walls,No One Above,No One Below
Interior area
- Total interior livable area: 1,320 sqft
Property
Parking
- Total spaces: 2
- Parking features: Garage, Side By Side
- Attached garage spaces: 2
Features
- Levels: Two
- Stories: 2
- Entry location: 1
- Patio & porch: Concrete, Covered, Deck, Patio
- Pool features: Community, Association
- Has spa: Yes
- Spa features: Association, Community
- Fencing: None
- Has view: Yes
- View description: City Lights, Park/Greenbelt, Hills, Mountain(s), Neighborhood, Panoramic
- Waterfront features: Ocean Side Of Freeway
Lot
- Features: Greenbelt, Near Park
Details
- Parcel number: 93424243
- Special conditions: Standard
Construction
Type & style
- Home type: Condo
- Property subtype: Condominium
- Attached to another structure: Yes
Materials
- Stucco, Wood Siding
- Roof: Composition
Condition
- Updated/Remodeled
- New construction: No
- Year built: 1976
Details
- Builder model: B Santa Barbar
- Builder name: Laguna Village, Ind
Utilities & green energy
- Sewer: Public Sewer
- Water: Public
Community & HOA
Community
- Features: Biking, Curbs, Foothills, Hiking, Sidewalks, Park, Pool
- Subdivision: Laguna Village (Lv)
HOA
- Has HOA: Yes
- Amenities included: Clubhouse, Sport Court, Fitness Center, Maintenance Grounds, Meeting Room, Outdoor Cooking Area, Other Courts, Barbecue, Picnic Area, Playground, Pool, Spa/Hot Tub, Tennis Court(s), Trail(s), Trash
- HOA fee: $515 monthly
- HOA name: Laguna Village
- HOA phone: 949-218-9970
Location
- Region: Laguna Hills
Financial & listing details
- Price per square foot: $529/sqft
- Date on market: 5/15/2025
- Cumulative days on market: 5 days
- Listing terms: Cash,Cash to New Loan
- Exclusions: Wall Mounted TVs and TV mounts.
- Road surface type: Paved
Price history
| Date | Event | Price |
|---|---|---|
| 5/30/2025 | Sold | $698,500+1.2%$529/sqft |
Source:  CRMLS #OC25107285 Report a problem CRMLS #OC25107285 Report a problem | ||
| 5/20/2025 | Contingent | $690,000$523/sqft |
Source: CRMLS #OC25107285 Report a problem | ||
| 5/15/2025 | Listed for sale | $690,000$523/sqft |
Source: CRMLS #OC25107285 Report a problem | ||
Public tax history
Tax history is unavailable.
Neighborhood: 92653
Nearby homes
- $594,0002 bd1 ba1k sqft23452 Caminito Flecha #208, Laguna Hills, CA 92653Off Market
- $736,7003 bd2 ba1.3k sqft23374 Caminito Telmo #211, Laguna Hills, CA 92653Off Market
- $524,6002 bd1 ba841 sqft23382 Caminito Telmo #212, Laguna Hills, CA 92653Off Market
- $543,0002 bd2 ba1.1k sqft23436 Caminito Flecha #213, Laguna Hills, CA 92653Off Market

- $731,2003 bd2 ba1.4k sqft23442 Caminito Flecha #214, Laguna Hills, CA 92653Off Market
- $561,1002 bd1 ba841 sqft23356 Caminito Telmo #215, Laguna Hills, CA 92653Off Market
- $536,1002 bd1 ba900 sqft23362 Caminito Telmo #216, Laguna Hills, CA 92653Off Market
- $769,2003 bd3 ba1.4k sqft23412 Caminito Flecha #217, Laguna Hills, CA 92653Off Market
- $695,8003 bd2 ba1.3k sqft23422 Caminito Flecha #218, Laguna Hills, CA 92653Off Market
Nearby schools
GreatSchools rating
- 4/10Olivewood Elementary SchoolGrades: K-6Distance: 1.8 mi
- 5/10Los Alisos Intermediate SchoolGrades: 7-8Distance: 2.7 mi
- 8/10Laguna Hills High SchoolGrades: 9-12Distance: 2.7 mi
Schools provided by the listing agent
- Elementary: San Joaquin
- Middle: Los Alisos
- High: Laguna Hills
Source: CRMLS. This data may not be complete. We recommend contacting the local school district to confirm school assignments for this home.
Get a cash offer in 3 minutes
Find out how much your home could sell for in as little as 3 minutes with a no-obligation cash offer.
Estimated market value
$702,600
Get a cash offer in 3 minutes
Find out how much your home could sell for in as little as 3 minutes with a no-obligation cash offer.
Estimated market value
$702,600
- California
- Orange County
- Laguna Hills
- 92653
- 23415 Caminito Lazaro
