Experience modern luxury at Crescent Ridge, the Northwest’s premier destination with breathtaking Columbia River and basalt cliff views. The “Columbia” floor plan, our largest single-level home, offers 3 bedrooms and 4.5 baths. An expansive great room with soaring 10’6” ceilings and floor-to-ceiling windows creates the perfect space for entertaining. The chef’s kitchen boasts a grand island, custom cabinetry, and pantry. The primary suite features a spa-inspired bath and a generous walk-in closet. A stylish den with scenic views is ideal for remote work, while the oversized 1,091sf garage accommodates a boat, golf cart & gear. Resort-style amenities include a pool, spa, fitness center, pickleball courts and Beaumont Cellars Tasting room.
Sold
Listed by: Realogics Sotheby's Int'l Rlty • Sabine Jacques
Bought with: ZNonMember-Office-MLS
$1,908,000
23415 Canopy Drive NW, Quincy, WA 98848
3beds
2,873sqft
Single Family Residence
Built in 2024
0.41 Acres Lot
$1,924,100 Zestimate®
$664/sqft
$4,161 Estimated rent
Home value
$1,924,100
$1.65M - $2.23M
$4,161/mo
Zestimate® history
Owner options
List your home for rent
$4,161/mo
Rent Zestimate®
Find your next renter with Zillow Rental Manager. Plus, with online applications, you can quickly screen prospective tenants – for free.
$4,161/mo
Rent Zestimate®
Refinance and save
$12,377/mo
Est. payment
Refinancing to a lower rate could help reduce your monthly payments and save thousands over the life of the loan.
$12,377/mo
Est. payment
Explore your selling options
Work with a Zillow partner agent
Leverage their expertise and Zillow's premium Showcase listings to get your home seen by more buyers.
Get startedList with your own agent
Get your home in front of millions of buyers by listing it on Zillow.
Learn how to do itSell it yourself
Take full control of how buyers see your home on Zillow by listing For Sale by Owner (FSBO).
List your homeWhat's special
Stylish denScenic viewsFloor-to-ceiling windowsPrimary suiteGrand islandGenerous walk-in closetSpa-inspired bath
Zillow last checked:
Listing updated:
Listed by:
Sabine Jacques,
Realogics Sotheby's Int'l Rlty
Bought with:
Unrepresentd ZDefault
ZNonMember-Office-MLS
Source: NWMLS as distributed by MLS GRID,MLS#: 2429470
Facts & features
Interior
Bedrooms & bathrooms
- Bedrooms: 3
- Bathrooms: 5
- Full bathrooms: 1
- 3/4 bathrooms: 3
- 1/2 bathrooms: 1
- Main level bathrooms: 5
- Main level bedrooms: 3
Primary bedroom
- Level: Main
Bedroom
- Level: Main
Bedroom
- Level: Main
Bathroom full
- Level: Main
Bathroom three quarter
- Level: Main
Bathroom three quarter
- Level: Main
Bathroom three quarter
- Level: Main
Other
- Level: Main
Den office
- Level: Main
Entry hall
- Level: Main
Great room
- Level: Main
Kitchen with eating space
- Level: Main
Utility room
- Level: Main
Heating
- 90%+ High Efficiency, Forced Air, Heat Pump, Electric, Propane
Cooling
- 90%+ High Efficiency, Forced Air, Heat Pump
Appliances
- Included: Dishwasher(s), Disposal, Dryer(s), Microwave(s), Refrigerator(s), Stove(s)/Range(s), Washer(s), Garbage Disposal
Features
- Bath Off Primary, High Tech Cabling
- Flooring: Ceramic Tile, Vinyl Plank, Carpet
- Windows: Double Pane/Storm Window
- Basement: None
- Has fireplace: No
Interior area
- Total structure area: 2,873
- Total interior livable area: 2,873 sqft
Property
Parking
- Total spaces: 3
- Parking features: Attached Garage, RV Parking
- Attached garage spaces: 3
Features
- Levels: One
- Stories: 1
- Entry location: Main
- Patio & porch: Bath Off Primary, Double Pane/Storm Window, High Tech Cabling, Security System, SMART Wired, Sprinkler System, Walk-In Closet(s), Walk-In Pantry
- Pool features: Community
- Has view: Yes
- View description: River, Territorial
- Has water view: Yes
- Water view: River
Lot
- Size: 0.41 Acres
- Features: Paved, Electric Car Charging, Gated Entry, High Speed Internet, Irrigation, Patio, Propane, RV Parking, Sprinkler System
- Topography: Level,Terraces
Details
- Parcel number: 314391000
- Special conditions: Standard
Construction
Type & style
- Home type: SingleFamily
- Architectural style: Modern,1 Story
- Property subtype: Single Family Residence
Materials
- Stucco
- Foundation: Poured Concrete
- Roof: See Remarks
Condition
- Very Good
- New construction: Yes
- Year built: 2024
- Major remodel year: 2024
Utilities & green energy
- Electric: Company: Grant County PUD
- Sewer: Septic Tank, Company: Septic
- Water: Community, See Remarks, Shared Well, Company: Sunserra at Crescent Bar Water System
Community & HOA
Community
- Features: Athletic Court, CCRs, Clubhouse, Gated, Trail(s)
- Security: Security System
- Subdivision: Crescent Bar
HOA
- HOA fee: $525 monthly
Location
- Region: Quincy
Financial & listing details
- Price per square foot: $664/sqft
- Date on market: 7/28/2025
- Cumulative days on market: 359 days
- Listing terms: Conventional
- Inclusions: Dishwasher(s), Dryer(s), Garbage Disposal, Microwave(s), Refrigerator(s), Stove(s)/Range(s), Washer(s)
Price history
| Date | Event | Price |
|---|---|---|
| 9/26/2025 | Sold | $1,908,000$664/sqft |
Source:  NWMLS as distributed by MLS GRID #2429470 Report a problem NWMLS as distributed by MLS GRID #2429470 Report a problem | ||
| 9/4/2025 | Pending sale | $1,908,000$664/sqft |
Source: NWMLS as distributed by MLS GRID #2429470 Report a problem | ||
| 9/4/2025 | Listed for sale | $1,908,000-0.9%$664/sqft |
Source: NWMLS as distributed by MLS GRID #2429470 Report a problem | ||
| 8/24/2025 | Listing removed | $1,925,000$670/sqft |
Source: Realogics Sothebys International Realty #2349977 Report a problem | ||
| 7/31/2025 | Pending sale | $1,925,000$670/sqft |
Source: Realogics Sothebys International Realty #2349977 Report a problem | ||
| 7/30/2025 | Listing removed | $1,925,000$670/sqft |
Source: Realogics Sothebys International Realty #2349977 Report a problem | ||
| 7/24/2025 | Pending sale | $1,925,000$670/sqft |
Source: Realogics Sothebys International Realty #2349977 Report a problem | ||
| 7/23/2025 | Listing removed | $1,925,000$670/sqft |
Source: BHHS broker feed #2349977 Report a problem | ||
| 6/26/2025 | Pending sale | $1,925,000$670/sqft |
Source: Realogics Sothebys International Realty #2349977 Report a problem | ||
| 3/28/2025 | Listed for sale | $1,925,000$670/sqft |
Source: BHHS broker feed #2349977 Report a problem | ||
Public tax history
Tax history is unavailable.
Neighborhood: 98848
Nearby homes
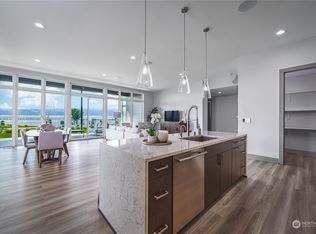
- $1,925,0003 bd5 ba2.8k sqft23421 NW Canopy Dr NW, Quincy, WA 98848Sold
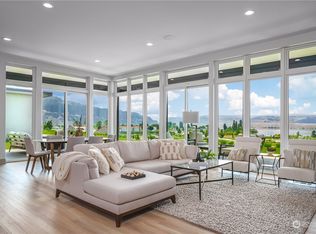
- $2,018,0003 bd5 ba2.8k sqft23403 Canopy Dr NW, Quincy, WA 98848Sold
- $1,998,5003 bd4 ba2.8k sqft23413 Cliff View Dr NW, Quincy, WA 98848New Construction

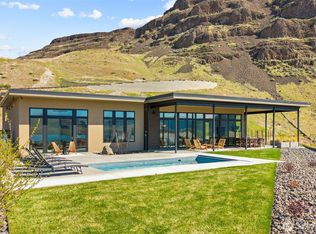
- $1,779,5003 bd3 ba2k sqft23397 Canopy Dr NW, Quincy, WA 98848Pending
- $--0.432 Acres9018 NW Trellis Ln, Quincy, WA 98848New Construction
- $1,203,2003 bd4 ba2.3k sqft9024 NW Trellis Ln, Quincy, WA 98848Off Market
- $--2,831 Square Feet9030 NW Trellis Ln, Quincy, WA 98848New Construction
- $959,0003 bd3 ba2.3k sqft9021 Crescent Bar Rd NW APT 1, Quincy, WA 98848For Sale
Nearby schools
GreatSchools rating
- 3/10Monument Elementary SchoolGrades: K-5Distance: 5.6 mi
- 5/10Quincy Junior High SchoolGrades: 6-8Distance: 7.2 mi
- 2/10Quincy High SchoolGrades: 9-12Distance: 7.1 mi


Get pre-qualified for a loan
At Zillow Home Loans, we can pre-qualify you in as little as 5 minutes with no impact to your credit score.An equal housing lender. NMLS #10287.
- Washington
- Grant County
- Quincy
- 98848
- 23415 Canopy Drive NW
Nearby cities
Nearby neighborhoods
Nearby zip codes
Other Quincy Topics
