Spacious 5-Bedroom Retreat with in-law Suite, Deck & New Roof! Welcome to 23416 Canna Ct in California, MD—a beautifully maintained 5-bedroom, 4.5-bathroom home with over 4,200 sq ft of living space and a brand-new roof! Nestled in a sought-after community with top-tier amenities, this home is move-in ready and built for both entertaining and everyday comfort. Step inside to gleaming hardwood floors and crown molding, leading to an elegant office/den and formal living space. The open-concept main level features a gourmet kitchen with granite countertops, stainless steel appliances, an oversized island, and endless cabinet storage. The kitchen flows seamlessly into the great room with built-in shelving, a gas fireplace, and custom lighting—perfect for relaxing or hosting guests. Upstairs, you’ll find generously sized bedrooms, including a private en suite ideal for guests or teens. The luxurious primary suite features a sitting area, dual-zone walk-in closet, and a spa-like bathroom with jetted tub, dual vanities, and separate shower. The fully finished lower level includes a wet bar, large rec room, bonus guest bedroom, and full bath—perfect for movie nights, game days, or multi-generational living. Outside, enjoy grilling and relaxing on the spacious deck and patio. This home is part of a vibrant community with pools, playgrounds, walking paths, and a clubhouse—all just minutes from schools, shopping, NAS Pax River, and Route 235. Don’t miss this one—schedule your showing today!
Sold for $572,000
$572,000
23416 Canna Ct, California, MD 20619
5beds
4,274sqft
Single Family Residence
Built in 2006
6,450 Square Feet Lot
$590,100 Zestimate®
$134/sqft
$3,771 Estimated rent
Home value
$590,100
$537,000 - $643,000
$3,771/mo
Zestimate® history
Owner options
List your home for rent
$3,771/mo
Rent Zestimate®
Find your next renter with Zillow Rental Manager. Plus, with online applications, you can quickly screen prospective tenants – for free.
$3,771/mo
Rent Zestimate®
Refinance and save
$3,740/mo
Est. payment
Refinancing to a lower rate could help reduce your monthly payments and save thousands over the life of the loan.
$3,740/mo
Est. payment
Explore your selling options
Work with a Zillow partner agent
Leverage their expertise and Zillow's premium Showcase listings to get your home seen by more buyers.
Get startedList with your own agent
Get your home in front of millions of buyers by listing it on Zillow.
Learn how to do itSell it yourself
Take full control of how buyers see your home on Zillow by listing For Sale by Owner (FSBO).
List your homeWhat's special
Gas fireplaceOversized islandDual-zone walk-in closetSitting areaSeparate showerPrivate en suiteGleaming hardwood floors
Zillow last checked:
Listing updated:
Listed by:
Kelly Padgett 301-520-3712,
CENTURY 21 New Millennium,
Co-Listing Agent: Michael J Tennity 301-481-8197,
CENTURY 21 New Millennium
Bought with:
Andre Shubrooks, 663764
CENTURY 21 New Millennium
Source: Bright MLS,MLS#: MDSM2025250
Facts & features
Interior
Bedrooms & bathrooms
- Bedrooms: 5
- Bathrooms: 5
- Full bathrooms: 4
- 1/2 bathrooms: 1
- Main level bathrooms: 1
Rooms
- Room types: Living Room, Dining Room, Primary Bedroom, Bedroom 2, Kitchen, Family Room, Foyer, Breakfast Room, Bedroom 1, Great Room, Laundry, Storage Room, Utility Room, Workshop
Primary bedroom
- Features: Flooring - Carpet, Primary Bedroom - Sitting Area
- Level: Upper
- Area: 576 Square Feet
- Dimensions: 32 x 18
Bedroom 1
- Features: Basement - Partially Finished
- Level: Lower
- Area: 252 Square Feet
- Dimensions: 18 x 14
Bedroom 1
- Features: Flooring - Carpet
- Level: Upper
- Area: 154 Square Feet
- Dimensions: 14 x 11
Bedroom 2
- Features: Flooring - Carpet
- Level: Upper
- Area: 204 Square Feet
- Dimensions: 17 x 12
Breakfast room
- Features: Flooring - Tile/Brick
- Level: Main
- Area: 160 Square Feet
- Dimensions: 16 x 10
Dining room
- Features: Flooring - HardWood
- Level: Main
- Area: 196 Square Feet
- Dimensions: 14 x 14
Family room
- Features: Fireplace - Gas, Flooring - HardWood
- Level: Main
- Area: 380 Square Feet
- Dimensions: 20 x 19
Foyer
- Features: Flooring - HardWood
- Level: Main
Great room
- Features: Flooring - Carpet
- Level: Lower
- Area: 391 Square Feet
- Dimensions: 23 x 17
Kitchen
- Features: Flooring - Tile/Brick
- Level: Main
- Area: 256 Square Feet
- Dimensions: 16 x 16
Laundry
- Features: Flooring - Vinyl
- Level: Upper
- Area: 25 Square Feet
- Dimensions: 5 x 5
Living room
- Features: Flooring - HardWood
- Level: Main
- Area: 154 Square Feet
- Dimensions: 14 x 11
Storage room
- Features: Flooring - Vinyl
- Level: Lower
- Area: 70 Square Feet
- Dimensions: 14 x 5
Utility room
- Features: Flooring - Concrete
- Level: Lower
- Area: 132 Square Feet
- Dimensions: 12 x 11
Workshop
- Features: Flooring - Concrete
- Level: Lower
- Area: 143 Square Feet
- Dimensions: 13 x 11
Heating
- Forced Air, Natural Gas
Cooling
- Ceiling Fan(s), Central Air, Electric
Appliances
- Included: Cooktop, Dishwasher, Disposal, Exhaust Fan, Ice Maker, Microwave, Refrigerator, Dryer, Washer, Oven, Double Oven, Gas Water Heater
- Laundry: Upper Level, Laundry Room
Features
- Breakfast Area, Dining Area, Eat-in Kitchen, Primary Bath(s), Recessed Lighting, Built-in Features, Formal/Separate Dining Room, Kitchen Island, Kitchen - Gourmet
- Flooring: Wood
- Basement: Full,Exterior Entry
- Number of fireplaces: 1
- Fireplace features: Mantel(s), Gas/Propane
Interior area
- Total structure area: 4,480
- Total interior livable area: 4,274 sqft
- Finished area above ground: 3,124
- Finished area below ground: 1,150
Property
Parking
- Total spaces: 2
- Parking features: Garage Faces Front, Garage Door Opener, Concrete, Attached
- Attached garage spaces: 2
- Has uncovered spaces: Yes
Accessibility
- Accessibility features: None
Features
- Levels: Three
- Stories: 3
- Pool features: Community
Lot
- Size: 6,450 Square Feet
Details
- Additional structures: Above Grade, Below Grade
- Parcel number: 1908158177
- Zoning: PDR
- Special conditions: Standard
Construction
Type & style
- Home type: SingleFamily
- Architectural style: Colonial
- Property subtype: Single Family Residence
Materials
- Vinyl Siding
- Foundation: Concrete Perimeter
- Roof: Architectural Shingle
Condition
- New construction: No
- Year built: 2006
Details
- Builder name: Stanley Martin
Utilities & green energy
- Sewer: Public Sewer
- Water: Public
Community & HOA
Community
- Security: Carbon Monoxide Detector(s), Smoke Detector(s)
- Subdivision: Dahlia Park Of Wildewood
HOA
- Has HOA: Yes
- Amenities included: Tot Lots/Playground, Tennis Court(s), Soccer Field, Pool, Jogging Path
- HOA fee: $325 quarterly
Location
- Region: California
Financial & listing details
- Price per square foot: $134/sqft
- Tax assessed value: $457,433
- Annual tax amount: $4,080
- Date on market: 6/3/2025
- Listing agreement: Exclusive Right To Sell
- Ownership: Fee Simple
Price history
| Date | Event | Price |
|---|---|---|
| 10/6/2025 | Sold | $572,000+2.1%$134/sqft |
Source:  Bright MLS #MDSM2025250 Report a problem Bright MLS #MDSM2025250 Report a problem | ||
| 8/21/2025 | Pending sale | $560,000$131/sqft |
Source: Bright MLS #MDSM2025250 Report a problem | ||
| 8/14/2025 | Price change | $560,000-1.8%$131/sqft |
Source: Bright MLS #MDSM2025250 Report a problem | ||
| 8/9/2025 | Listed for sale | $570,000$133/sqft |
Source: Bright MLS #MDSM2025250 Report a problem | ||
| 7/30/2025 | Contingent | $570,000$133/sqft |
Source: Bright MLS #MDSM2025250 Report a problem | ||
| 7/9/2025 | Price change | $570,000-2.6%$133/sqft |
Source: Bright MLS #MDSM2025250 Report a problem | ||
| 6/3/2025 | Listed for sale | $585,000+41%$137/sqft |
Source: Bright MLS #MDSM2025250 Report a problem | ||
| 4/1/2020 | Listing removed | $2,500$1/sqft |
Source: CENTURY 21 New Millennium #MDSM163732 Report a problem | ||
| 9/10/2019 | Price change | $2,500-5.7%$1/sqft |
Source: CENTURY 21 New Millennium #MDSM163732 Report a problem | ||
| 8/6/2019 | Price change | $2,650-5.4%$1/sqft |
Source: CENTURY 21 New Millennium #MDSM163732 Report a problem | ||
| 7/22/2019 | Listed for rent | $2,800$1/sqft |
Source: CENTURY 21 New Millennium #MDSM163732 Report a problem | ||
| 2/2/2017 | Sold | $415,000$97/sqft |
Source: Agent Provided Report a problem | ||
| 11/21/2016 | Listed for sale | $415,000-16.2%$97/sqft |
Source: RE/MAX 100 #sm9813694 Report a problem | ||
| 1/3/2007 | Sold | $495,337$116/sqft |
Source: Public Record Report a problem | ||
Public tax history
| Year | Property taxes | Tax assessment |
|---|---|---|
| 2025 | $4,939 +21.1% | $457,433 +7.6% |
| 2024 | $4,080 +8.2% | $425,067 +8.2% |
| 2023 | $3,769 +1.6% | $392,700 |
| 2022 | $3,711 +1.6% | $392,700 +3.2% |
| 2021 | $3,653 +1.6% | $380,567 +1.6% |
| 2020 | $3,594 +1.6% | $374,500 |
| 2019 | $3,538 +1.6% | $374,500 +3.3% |
| 2018 | $3,481 +0.7% | $362,633 +1.7% |
| 2017 | $3,456 -12.8% | $356,700 +2.3% |
| 2016 | $3,965 | $348,800 +2.3% |
| 2015 | $3,965 | $340,900 +2.4% |
| 2014 | $3,965 | $333,000 |
| 2013 | -- | $333,000 |
| 2012 | -- | $333,000 -10.3% |
| 2011 | -- | $371,230 |
| 2010 | -- | $371,230 |
| 2009 | -- | $371,230 -7.8% |
| 2008 | -- | $402,630 +5.6% |
| 2007 | -- | $381,236 |
| 2006 | -- | -- |
Find assessor info on the county website
Neighborhood: 20619
Nearby homes
- $470,800-- bd-- ba3.9k sqft23420 Canna Ct, California, MD 20619Off Market

- $588,8005 bd6 ba4.1k sqft23410 Canna Ct, California, MD 20619Off Market

- $556,5005 bd4 ba3.5k sqft23428 Canna Ct, California, MD 20619Off Market

- $555,6004 bd5 ba4.4k sqft23404 Canna Ct, California, MD 20619Off Market
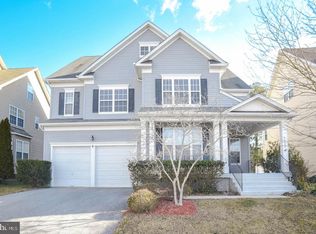
- $543,3004 bd3 ba2.9k sqft23419 Canna Ct, California, MD 20619Off Market
- $536,2004 bd4 ba3k sqft23413 Canna Ct, California, MD 20619Off Market
- $541,800-- bd3 ba3.1k sqft43967 Violet Ln, California, MD 20619Off Market
- $585,0005 bd5 ba4.2k sqft43970 Violet Ln, California, MD 20619Sold
Nearby schools
GreatSchools rating
- 8/10Evergreen Elementary SchoolGrades: PK-5Distance: 0.6 mi
- 7/10Esperanza Middle SchoolGrades: 6-8Distance: 3.8 mi
- 5/10Leonardtown High SchoolGrades: 9-12Distance: 4 mi
Schools provided by the listing agent
- District: St. Mary's County Public Schools
Source: Bright MLS. This data may not be complete. We recommend contacting the local school district to confirm school assignments for this home.
Get a cash offer in 3 minutes
Find out how much your home could sell for in as little as 3 minutes with a no-obligation cash offer.
Estimated market value
$590,100
Get a cash offer in 3 minutes
Find out how much your home could sell for in as little as 3 minutes with a no-obligation cash offer.
Estimated market value
$590,100
- Maryland
- Saint Marys County
- California
- 20619
- 23416 Canna Ct
Nearby cities
Nearby zip codes
Other California Topics
