Tucked away in one of Kearney’s most peaceful and desirable neighborhoods, this spacious ranch home sits on 3.71 beautiful acres—offering the perfect blend of privacy and convenience. With 4 bedrooms and 3 full baths, this 2002-built home provides comfortable main-level living with plenty of room to spread out.
Enjoy the scenic surroundings from your covered porch, host gatherings in the open-concept living and dining area, or spend the evening on the deck with peaceful nature views. The outbuilding offers great flexibility—ideal for storage, hobbies, or even a workshop. See the potential of this one of a kind basement that is currently set up as an indoor basketball court, but could be turned into an incredibly unique space.
Whether you're looking for acreage, quiet country living, or a place to make your own, this one checks all the boxes. Homes rarely come up in this neighborhood—don’t miss your chance to call it home!
Sold
Price Unknown
23416 Sycamore Cir, Kearney, MO 64060
4beds
2,149sqft
Single Family Residence
Built in 2002
3.71 Acres Lot
$547,400 Zestimate®
$--/sqft
$2,850 Estimated rent
Home value
$547,400
$493,000 - $608,000
$2,850/mo
Zestimate® history
Owner options
List your home for rent
$2,850/mo
Rent Zestimate®
Find your next renter with Zillow Rental Manager. Plus, with online applications, you can quickly screen prospective tenants – for free.
$2,850/mo
Rent Zestimate®
Refinance and save
Refinancing to a lower rate could help reduce your monthly payments and save thousands over the life of the loan.
Explore your selling options
Work with a Zillow partner agent
Leverage their expertise and Zillow's premium Showcase listings to get your home seen by more buyers.
Get startedList with your own agent
Get your home in front of millions of buyers by listing it on Zillow.
Learn how to do itSell it yourself
Take full control of how buyers see your home on Zillow by listing For Sale by Owner (FSBO).
List your homeWhat's special
Covered porchSpacious ranch home
Zillow last checked:
Listing updated:
Listed by:
Matt Brown 816-550-4165,
RE/MAX Advantage
Bought with:
Matt Brown, 2015033548
RE/MAX Advantage
Source: Heartland MLS as distributed by MLS GRID,MLS#: 2567688
Facts & features
Interior
Bedrooms & bathrooms
- Bedrooms: 4
- Bathrooms: 3
- Full bathrooms: 3
Primary bedroom
- Features: All Carpet, Ceiling Fan(s), Walk-In Closet(s)
- Level: First
- Area: 221 Square Feet
- Dimensions: 17 x 13
Bedroom 2
- Features: All Carpet, Ceiling Fan(s)
- Level: First
- Area: 140 Square Feet
- Dimensions: 14 x 10
Bedroom 3
- Features: All Carpet, Ceiling Fan(s)
- Level: First
- Area: 140 Square Feet
- Dimensions: 14 x 10
Bedroom 4
- Features: Ceiling Fan(s)
- Level: Lower
- Area: 351 Square Feet
- Dimensions: 27 x 13
Primary bathroom
- Features: Ceramic Tiles, Double Vanity, Shower Over Tub, Walk-In Closet(s)
- Level: First
- Area: 100 Square Feet
- Dimensions: 10 x 10
Bathroom 2
- Features: Ceramic Tiles, Double Vanity, Shower Over Tub
- Level: First
- Area: 70 Square Feet
- Dimensions: 10 x 7
Bathroom 3
- Features: Ceramic Tiles, Shower Only
- Level: Lower
- Area: 91 Square Feet
- Dimensions: 13 x 7
Kitchen
- Features: Indirect Lighting, Pantry, Wood Floor
- Level: First
- Area: 240 Square Feet
- Dimensions: 20 x 12
Living room
- Features: Ceiling Fan(s), Fireplace, Wood Floor
- Level: First
- Area: 272 Square Feet
- Dimensions: 17 x 16
Heating
- Natural Gas, Heatpump/Gas, Propane
Cooling
- Electric
Appliances
- Included: Dishwasher, Disposal, Microwave, Built-In Electric Oven, Water Softener
- Laundry: Main Level, Sink
Features
- Ceiling Fan(s), Custom Cabinets, Pantry, Vaulted Ceiling(s), Walk-In Closet(s)
- Flooring: Carpet, Wood
- Windows: Thermal Windows
- Basement: Basement BR,Concrete
- Number of fireplaces: 2
- Fireplace features: Family Room, Recreation Room
Interior area
- Total structure area: 2,149
- Total interior livable area: 2,149 sqft
- Finished area above ground: 1,700
- Finished area below ground: 449
Property
Parking
- Total spaces: 2
- Parking features: Attached, Garage Faces Front
- Attached garage spaces: 2
Features
- Patio & porch: Deck, Patio
- Exterior features: Sat Dish Allowed
- Waterfront features: Stream(s)
Lot
- Size: 3.71 Acres
- Features: Acreage
Details
- Additional structures: Outbuilding, Shed(s)
- Parcel number: 081040003025.00
Construction
Type & style
- Home type: SingleFamily
- Architectural style: Traditional
- Property subtype: Single Family Residence
Materials
- Brick Trim, Vinyl Siding
- Roof: Composition
Condition
- Year built: 2002
Utilities & green energy
- Sewer: Septic Tank
- Water: Public
Community & HOA
Community
- Security: Smoke Detector(s)
- Subdivision: Woodhaven
HOA
- Has HOA: No
Location
- Region: Kearney
Financial & listing details
- Tax assessed value: $70,240
- Annual tax amount: $3,920
- Date on market: 8/8/2025
- Listing terms: Cash,Conventional,FHA,USDA Loan,VA Loan
- Ownership: Private
Price history
| Date | Event | Price |
|---|---|---|
| 9/4/2025 | Sold | -- |
Source:  Heartland MLS as distributed by MLS GRID #2567688 Report a problem Heartland MLS as distributed by MLS GRID #2567688 Report a problem | ||
| 8/14/2025 | Pending sale | $515,000$240/sqft |
Source: Heartland MLS as distributed by MLS GRID #2567688 Report a problem | ||
| 8/11/2025 | Contingent | $515,000$240/sqft |
Source: Heartland MLS as distributed by MLS GRID #2567688 Report a problem | ||
| 8/8/2025 | Listed for sale | $515,000+21.2%$240/sqft |
Source: Heartland MLS as distributed by MLS GRID #2567688 Report a problem | ||
| 8/6/2020 | Sold | -- |
Source: Heartland MLS as distributed by MLS GRID #2221098 Report a problem | ||
| 6/23/2020 | Pending sale | $425,000$198/sqft |
Source: RE/MAX Innovations #2221098 Report a problem | ||
| 5/19/2020 | Listed for sale | $425,000$198/sqft |
Source: RE/MAX Innovations #2221098 Report a problem | ||
Public tax history
| Year | Property taxes | Tax assessment |
|---|---|---|
| 2025 | $4,517 +10% | $70,240 +14.9% |
| 2024 | $4,107 +4.8% | $61,140 |
| 2023 | $3,920 +10.8% | $61,140 +13% |
| 2022 | $3,539 -0.1% | $54,090 |
| 2021 | $3,542 +6.1% | $54,090 +14.5% |
| 2020 | $3,340 | $47,230 |
| 2019 | $3,340 -0.3% | $47,230 +7.5% |
| 2018 | $3,351 +5.1% | $43,930 |
| 2017 | $3,189 | $43,930 |
| 2016 | $3,189 | $43,930 |
| 2015 | $3,189 +2.8% | $43,930 +7.2% |
| 2014 | $3,103 | $40,970 |
| 2013 | -- | $40,970 |
| 2012 | -- | $40,970 |
| 2011 | -- | $40,970 |
| 2010 | -- | $40,970 |
| 2009 | -- | $40,970 -1.1% |
| 2007 | -- | $41,440 +3% |
| 2006 | -- | $40,230 |
Find assessor info on the county website
Neighborhood: 64060
Nearby homes
- $484,5004 bd4 ba2.5k sqft23600 Sycamore Cir, Kearney, MO 64060Off Market
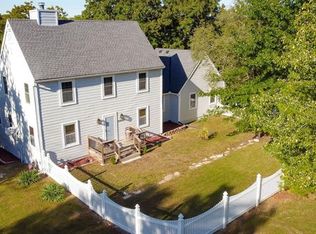
- $723,6004 bd4 ba4k sqft23404 E Sycamore Cir, Kearney, MO 64060Off Market

- $731,4004 bd4 ba4k sqft23404 Sycamore Cir, Kearney, MO 64060Off Market

- $508,4004 bd4 ba2.5k sqft23600 E Sycamore Cir, Kearney, MO 64060Off Market
- $413,1004 bd2 ba1.8k sqft23417 Sycamore Cir, Kearney, MO 64060Off Market
- $--3 bd2 ba1.6k sqft17901 Cameron Rd, Kearney, MO 64060Sold
- $422,7004 bd2 ba1.8k sqft23616 Sycamore Cir, Kearney, MO 64060Off Market
- $469,7004 bd2 ba2.4k sqft23609 Sycamore Cir, Kearney, MO 64060Off Market
Nearby schools
GreatSchools rating
- 10/10Southview Elementary SchoolGrades: K-5Distance: 5.2 mi
- 8/10Kearney Middle SchoolGrades: 6-7Distance: 4.6 mi
- 9/10Kearney High SchoolGrades: 10-12Distance: 5.2 mi
Schools provided by the listing agent
- Elementary: Southview
- Middle: Kearney
- High: Kearney
Source: Heartland MLS as distributed by MLS GRID. This data may not be complete. We recommend contacting the local school district to confirm school assignments for this home.
Get a cash offer in 3 minutes
Find out how much your home could sell for in as little as 3 minutes with a no-obligation cash offer.
Estimated market value
$547,400
Get a cash offer in 3 minutes
Find out how much your home could sell for in as little as 3 minutes with a no-obligation cash offer.
Estimated market value
$547,400
- Missouri
- Clay County
- Kearney
- 64060
- 23416 Sycamore Cir
Nearby cities
Nearby zip codes
Other Kearney Topics
