* 6 acres total 2 apn's * Possible second build site up above with amazing views *. Welcome to your dream home! A beautifully maintained property that offers both charm and functionality. Nestled on a spacious 6 acre lot, this delightful house spans 2,360 square feet of interior space, featuring 3 bedrooms and 2.5 bathrooms to comfortably accommodate your everyones needs.Step inside to discover a huge living room that promises to be the heart of your home, where memories are waiting to be made. The large country kitchen is a culinary enthusiast's dream, complete with ample storage and prep space. Adjacent to the kitchen, the dining room with built-ins is perfect for hosting gatherings, while the mudroom adds convenience. Accessibility is a priority, showcased by a wheelchair-accessible ramp leading into the home.Each bedroom has been thoughtfully designed for comfort, including a bedroom on the main level for easy access. Upstairs, the bedrooms not only feature walk-in closets for all your storage needs but also benefits from a mini-split system for year-round comfort with air conditioning and heating. Additional features include multiple attic storage areas, newer carpet throughout, and a cozy wood-burning stove. The covered front porch provides a peaceful oasis to relax and enjoy the secluded setting. Outdoor enthusiasts will appreciate the flat location perfect for a shop, barn, or animals. Not to mention, the possibility of a second building site with a view amplifies the property's appeal.Located in Hockinson School district and close to Alderbrook Park Event Center, this home combines community & convenience with the tranquility of country living. Whether you're looking for space, comfort, or a blend of both, this property checks all the boxes for a place you can truly call home.
Sold
$675,000
23417 NE 119th Cir, Vancouver, WA 98682
3beds
2,360sqft
Residential, Single Family Residence
Built in 1988
5 Acres Lot
$783,300 Zestimate®
$286/sqft
$3,637 Estimated rent
Home value
$783,300
$721,000 - $862,000
$3,637/mo
Zestimate® history
Owner options
List your home for rent
$3,637/mo
Rent Zestimate®
Find your next renter with Zillow Rental Manager. Plus, with online applications, you can quickly screen prospective tenants – for free.
$3,637/mo
Rent Zestimate®
Refinance and save
$4,073/mo
Est. payment
Refinancing to a lower rate could help reduce your monthly payments and save thousands over the life of the loan.
$4,073/mo
Est. payment
Explore your selling options
Work with a Zillow partner agent
Leverage their expertise and Zillow's premium Showcase listings to get your home seen by more buyers.
Get startedList with your own agent
Get your home in front of millions of buyers by listing it on Zillow.
Learn how to do itSell it yourself
Take full control of how buyers see your home on Zillow by listing For Sale by Owner (FSBO).
List your homeWhat's special
Amazing viewsBuilt - insMultiple attic storage areasCovered front porchPrep spaceAmple storageBeautifully maintained property
Zillow last checked:
Listing updated:
Listed by:
Kelly Muscarella 360-687-2767,
Keller Williams Realty
Bought with:
Alicia Cooper-Cooley, 118601
Knipe Realty ERA Powered
Source: RMLS (OR),MLS#: 24251790
Facts & features
Interior
Bedrooms & bathrooms
- Bedrooms: 3
- Bathrooms: 3
- Full bathrooms: 2
- Partial bathrooms: 1
- Main level bathrooms: 2
Rooms
- Room types: Laundry, Bedroom 2, Bedroom 3, Dining Room, Family Room, Kitchen, Living Room, Primary Bedroom
Primary bedroom
- Features: Double Closet, Wallto Wall Carpet
- Level: Main
Bedroom 2
- Features: Balcony, Walkin Closet, Wallto Wall Carpet
- Level: Upper
Bedroom 3
- Features: Walkin Closet, Wallto Wall Carpet
- Level: Upper
Dining room
- Features: Builtin Features, Wallto Wall Carpet
- Level: Main
Kitchen
- Features: Builtin Range, Pantry, Vinyl Floor
- Level: Main
Living room
- Features: Ceiling Fan, Wallto Wall Carpet, Wood Stove
- Level: Main
Heating
- Ductless
Cooling
- Has cooling: Yes
Appliances
- Included: Dishwasher, Free-Standing Range, Free-Standing Refrigerator, Built-In Range, Electric Water Heater
Features
- Ceiling Fan(s), Balcony, Walk-In Closet(s), Built-in Features, Pantry, Double Closet
- Flooring: Wall to Wall Carpet, Vinyl
- Windows: Double Pane Windows, Vinyl Frames
- Basement: Crawl Space
- Number of fireplaces: 1
- Fireplace features: Stove, Wood Burning, Wood Burning Stove
Interior area
- Total structure area: 2,360
- Total interior livable area: 2,360 sqft
Property
Parking
- Parking features: Carport, RV Access/Parking
- Has carport: Yes
Accessibility
- Accessibility features: Accessible Approachwith Ramp, Accessible Entrance, Main Floor Bedroom Bath, Accessibility
Features
- Levels: Two
- Stories: 2
- Patio & porch: Covered Deck
- Exterior features: Yard, Balcony
- Has view: Yes
- View description: Territorial
- Waterfront features: Other
Lot
- Size: 5 Acres
- Features: Cul-De-Sac, Private, Trees, Wooded, Acres 5 to 7
Details
- Additional structures: Outbuilding, ToolShed
- Parcel number: 208231000
- Zoning: R
Construction
Type & style
- Home type: SingleFamily
- Architectural style: Traditional
- Property subtype: Residential, Single Family Residence
Materials
- Wood Siding
- Foundation: Pillar/Post/Pier
- Roof: Composition
Condition
- Resale
- New construction: No
- Year built: 1988
Details
- Warranty included: Yes
Utilities & green energy
- Sewer: Septic Tank
- Water: Well
- Utilities for property: DSL
Community & HOA
Community
- Subdivision: Proebstel
HOA
- Has HOA: No
Location
- Region: Vancouver
Financial & listing details
- Price per square foot: $286/sqft
- Tax assessed value: $657,406
- Annual tax amount: $3,410
- Date on market: 4/18/2024
- Cumulative days on market: 37 days
- Listing terms: Cash,Conventional,FHA,VA Loan
- Road surface type: Gravel
Price history
| Date | Event | Price |
|---|---|---|
| 6/27/2024 | Sold | $675,000$286/sqft |
Source:  RMLS (OR) #24251790 Report a problem RMLS (OR) #24251790 Report a problem | ||
| 5/25/2024 | Pending sale | $675,000$286/sqft |
Source: RMLS (OR) #24251790 Report a problem | ||
| 4/18/2024 | Listed for sale | $675,000$286/sqft |
Source: RMLS (OR) #24251790 Report a problem | ||
Public tax history
| Year | Property taxes | Tax assessment |
|---|---|---|
| 2024 | $5,959 +74.7% | $657,406 +0.5% |
| 2023 | $3,410 +16.3% | $653,898 +10.3% |
| 2022 | $2,933 +3.1% | $592,922 +19.5% |
| 2021 | $2,846 +7.2% | $496,285 +7.9% |
| 2020 | $2,655 | $459,816 +12.5% |
| 2019 | $2,655 +2.6% | $408,863 +61.3% |
| 2018 | $2,588 -11.7% | $253,429 +14% |
| 2017 | $2,930 +11.5% | $222,380 +4.6% |
| 2016 | $2,627 +8% | $212,627 +17.8% |
| 2015 | $2,431 +3.5% | $180,568 +3.5% |
| 2014 | $2,349 | $174,529 +14.1% |
| 2013 | $2,349 -1.1% | $152,947 +8.2% |
| 2012 | $2,376 +13.6% | $141,311 -8.1% |
| 2011 | $2,091 -1.3% | $153,726 +8.3% |
| 2010 | $2,119 -4.5% | $141,895 -10.8% |
| 2009 | $2,218 | $159,091 -25.1% |
| 2008 | -- | $212,430 |
| 2007 | -- | $212,430 +39.8% |
| 2005 | -- | $151,900 |
| 2004 | -- | $151,900 +17.8% |
| 2001 | $1,876 +15% | $129,000 |
| 2000 | $1,631 | $129,000 |
Find assessor info on the county website
Neighborhood: 98682
Nearby homes
- $693,3002 bd1 ba1.3k sqft11613 NE 232nd Ave, Vancouver, WA 98682Off Market
- $959,9004 bd2 ba2.5k sqft11717 NE 232nd Ave, Vancouver, WA 98682Off Market

- $367,7002 bd2 ba1.1k sqft11707 NE 232nd Ave, Vancouver, WA 98682Off Market
- $996,4004 bd3 ba2.6k sqft11814 NE 232nd Ave, Vancouver, WA 98682Off Market
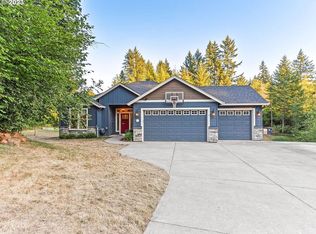
- $800,0004 bd3 ba2.6k sqft11910 Ne Shanghai Rd, Vancouver, WA 98682Sold
- $980,6003 bd4 ba3.5k sqft12001 NE Shanghai Rd, Vancouver, WA 98682Off Market
- $580,5003 bd2 ba1.3k sqft11512 NE 232nd Ave, Vancouver, WA 98682Off Market
- $889,0003 bd2 ba1.9k sqft11804 NE 232nd Ave, Vancouver, WA 98682Sold
Nearby schools
GreatSchools rating
- 6/10Hockinson Heights Elementary SchoolGrades: K-5Distance: 2.9 mi
- 9/10Hockinson Middle SchoolGrades: 6-8Distance: 3.4 mi
- 8/10Hockinson High SchoolGrades: 9-12Distance: 3.8 mi
Schools provided by the listing agent
- Elementary: Hockinson
- Middle: Hockinson
- High: Hockinson
Source: RMLS (OR). This data may not be complete. We recommend contacting the local school district to confirm school assignments for this home.
Get a cash offer in 3 minutes
Find out how much your home could sell for in as little as 3 minutes with a no-obligation cash offer.
Estimated market value
$783,300
Get a cash offer in 3 minutes
Find out how much your home could sell for in as little as 3 minutes with a no-obligation cash offer.
Estimated market value
$783,300
- Washington
- Clark County
- Vancouver
- 98682
- 23417 NE 119th Cir
Nearby cities
Nearby neighborhoods
Nearby zip codes
Other Vancouver Topics
