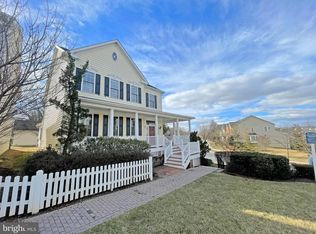
Discover the essence of luxury and convenience that this exquisite single-family home offers. This meticulously designed living space is across three fully finished levels. With 5 spacious bedrooms and 3.5 bathrooms, this residence provides ample room for both relaxation and entertainment. The main level features an open-concept layout, seamlessly connecting the living, dining, and kitchen areas, creating an inviting atmosphere for gatherings. The gourmet kitchen is a chef's dream, equipped with modern appliances, granite countertops, and a generous island that serves as the heart of the home. The upper level houses a luxurious primary suite, complete with a spa-like en-suite bathroom and a walk-in closet, offering a private retreat. The fully finished basement adds versatility to the property, providing additional living space that can be tailored to your needs, whether it be a home theater, gym, or guest suite. Situated in the highly sought-after Clarksburg community, this home grants you access to a plethora of amenities. Just minutes away, the Clarksburg Premium Outlets offer a premier shopping experience with a variety of designer brands and dining options. For outdoor enthusiasts, Little Bennett Regional Park provides over 20 miles of scenic trails, picnic areas, and a championship golf course. Commuters will find the location ideal, with easy access to I-270 and Route 355, facilitating a seamless journey to Washington, D.C., Rockville, Bethesda, and Northern Virginia. The vibrant community of Clarksburg also hosts local farmers' markets, fitness centers, and seasonal events, fostering a strong sense of belonging and community engagement. Don't miss this rare opportunity to own a home that perfectly balances elegance, comfort, and convenience. Schedule a private tour today and experience firsthand the exceptional lifestyle that awaits you at 23418 Tailor Shop Place.
Sold for $750,000
$750,000
23418 Tailor Shop Pl, Clarksburg, MD 20871
5beds
3,708sqft
Single Family Residence
Built in 2005
3,882 Square Feet Lot
$752,900 Zestimate®
$202/sqft
$4,596 Estimated rent
Home value
$752,900
$693,000 - $821,000
$4,596/mo
Zestimate® history
Owner options
List your home for rent
$4,596/mo
Rent Zestimate®
Find your next renter with Zillow Rental Manager. Plus, with online applications, you can quickly screen prospective tenants – for free.
$4,596/mo
Rent Zestimate®
Refinance and save
$4,675/mo
Est. payment
Refinancing to a lower rate could help reduce your monthly payments and save thousands over the life of the loan.
$4,675/mo
Est. payment
Explore your selling options
Work with a Zillow partner agent
Leverage their expertise and Zillow's premium Showcase listings to get your home seen by more buyers.
Get startedList with your own agent
Get your home in front of millions of buyers by listing it on Zillow.
Learn how to do itSell it yourself
Take full control of how buyers see your home on Zillow by listing For Sale by Owner (FSBO).
List your homeWhat's special
Additional living spaceWalk-in closetModern appliancesInviting atmosphere for gatheringsGranite countertopsGourmet kitchenLuxurious primary suite
Zillow last checked:
Listing updated:
Listed by:
Sean Brink 301-748-4675,
Samson Properties
Bought with:
NON MEMBER, 0225194075
Non Subscribing Office
Source: Bright MLS,MLS#: MDMC2197998
Facts & features
Interior
Bedrooms & bathrooms
- Bedrooms: 5
- Bathrooms: 4
- Full bathrooms: 3
- 1/2 bathrooms: 1
- Main level bathrooms: 1
Rooms
- Room types: Living Room, Dining Room, Primary Bedroom, Bedroom 2, Bedroom 3, Bedroom 4, Kitchen, Family Room, Basement, Primary Bathroom, Full Bath
Primary bedroom
- Features: Walk-In Closet(s), Flooring - Carpet
- Level: Upper
Bedroom 2
- Level: Upper
Bedroom 3
- Level: Upper
Bedroom 4
- Level: Upper
Primary bathroom
- Features: Soaking Tub, Bathroom - Stall Shower, Countertop(s) - Solid Surface, Flooring - Ceramic Tile, Double Sink
- Level: Upper
Basement
- Features: Basement - Finished
- Level: Lower
Dining room
- Features: Chair Rail, Flooring - HardWood
- Level: Main
Family room
- Features: Fireplace - Gas
- Level: Main
Other
- Level: Upper
Other
- Features: Bathroom - Tub Shower
- Level: Lower
Kitchen
- Features: Breakfast Nook, Flooring - HardWood, Kitchen Island, Eat-in Kitchen, Pantry
- Level: Main
Living room
- Features: Flooring - HardWood
- Level: Main
Heating
- Forced Air, Natural Gas
Cooling
- Central Air, Electric
Appliances
- Included: Microwave, Dishwasher, Disposal, Dryer, Exhaust Fan, Ice Maker, Oven/Range - Gas, Refrigerator, Washer, Water Heater, Gas Water Heater
- Laundry: Has Laundry, Hookup, Main Level
Features
- Soaking Tub, Bathroom - Stall Shower, Bathroom - Tub Shower, Breakfast Area, Butlers Pantry, Chair Railings, Family Room Off Kitchen, Open Floorplan, Formal/Separate Dining Room, Kitchen - Gourmet, Kitchen Island, Kitchen - Table Space, Pantry, Primary Bath(s), Recessed Lighting, Sound System, Walk-In Closet(s), Cathedral Ceiling(s), 2 Story Ceilings
- Flooring: Carpet, Ceramic Tile, Hardwood, Wood
- Doors: Storm Door(s), Insulated, Six Panel
- Basement: Finished,Full,Heated,Improved,Interior Entry,Sump Pump
- Number of fireplaces: 1
- Fireplace features: Gas/Propane, Heatilator, Mantel(s)
Interior area
- Total structure area: 3,880
- Total interior livable area: 3,708 sqft
- Finished area above ground: 2,608
- Finished area below ground: 1,100
Property
Parking
- Total spaces: 2
- Parking features: Garage Faces Rear, Garage Door Opener, Oversized, Concrete, Free, Lighted, Driveway, Paved, Parking Space Conveys, Detached
- Garage spaces: 2
- Has uncovered spaces: Yes
- Details: Garage Sqft: 506
Accessibility
- Accessibility features: Doors - Swing In, Accessible Entrance
Features
- Levels: Three
- Stories: 3
- Patio & porch: Porch, Patio
- Exterior features: Lighting, Street Lights
- Pool features: Community
Lot
- Size: 3,882 Square Feet
- Features: Backs - Open Common Area, Cul-De-Sac, Landscaped, No Thru Street, Rear Yard
Details
- Additional structures: Above Grade, Below Grade
- Parcel number: 160203405215
- Zoning: CRT07
- Zoning description: Residential
- Special conditions: Standard
Construction
Type & style
- Home type: SingleFamily
- Architectural style: Colonial,Carriage House,Contemporary,Craftsman,Traditional
- Property subtype: Single Family Residence
Materials
- Frame, CPVC/PVC, Concrete, Mixed, Vinyl Siding
- Foundation: Concrete Perimeter, Permanent
- Roof: Shingle
Condition
- Excellent,Very Good,Good,Average
- New construction: No
- Year built: 2005
Utilities & green energy
- Sewer: Public Sewer
- Water: Public
- Utilities for property: Cable Available, Electricity Available, Natural Gas Available, Phone Available, Sewer Available, Water Available
Community & HOA
Community
- Security: Fire Sprinkler System
- Subdivision: Clarksburg Ridge
HOA
- Has HOA: Yes
- HOA fee: $84 monthly
- HOA name: CLARKSBURG RIDGE HOA
Location
- Region: Clarksburg
Financial & listing details
- Price per square foot: $202/sqft
- Tax assessed value: $624,200
- Annual tax amount: $6,767
- Date on market: 11/22/2025
- Listing agreement: Exclusive Right To Sell
- Listing terms: Cash,Conventional,FHA,USDA Loan,VA Loan,Other
- Ownership: Fee Simple
Price history
| Date | Event | Price |
|---|---|---|
| 5/1/2026 | Sold | $750,000+2.7%$202/sqft |
Source:  Bright MLS #MDMC2197998 Report a problem Bright MLS #MDMC2197998 Report a problem | ||
| 4/10/2026 | Contingent | $730,000$197/sqft |
Source: Bright MLS #MDMC2197998 Report a problem | ||
| 1/5/2026 | Price change | $730,000-2%$197/sqft |
Source: Bright MLS #MDMC2197998 Report a problem | ||
| 11/22/2025 | Listed for sale | $745,000-2.6%$201/sqft |
Source: Bright MLS #MDMC2197998 Report a problem | ||
| 9/1/2025 | Listing removed | $765,000$206/sqft |
Source: Bright MLS #MDMC2166120 Report a problem | ||
| 4/24/2025 | Price change | $765,000-1.3%$206/sqft |
Source: Bright MLS #MDMC2166120 Report a problem | ||
| 3/26/2025 | Listed for sale | $775,000+4.7%$209/sqft |
Source: Bright MLS #MDMC2166120 Report a problem | ||
| 5/5/2023 | Listing removed | $740,000$200/sqft |
Source: Bright MLS #MDMC2069306 Report a problem | ||
| 2/6/2023 | Listed for sale | $740,000-1.3%$200/sqft |
Source: Bright MLS #MDMC2069306 Report a problem | ||
| 12/21/2022 | Listing removed | $750,000$202/sqft |
Source: Bright MLS #MDMC2069306 Report a problem | ||
| 10/14/2022 | Listed for sale | $750,000+40.5%$202/sqft |
Source: Bright MLS #MDMC2069306 Report a problem | ||
| 3/28/2005 | Sold | $533,850$144/sqft |
Source: Public Record Report a problem | ||
Public tax history
| Year | Property taxes | Tax assessment |
|---|---|---|
| 2025 | $8,532 +10.3% | $694,733 +3.4% |
| 2024 | $7,737 +7.6% | $672,100 +7.7% |
| 2023 | $7,192 +13.1% | $624,200 +8.3% |
| 2022 | $6,359 +9.2% | $576,300 +9.1% |
| 2021 | $5,826 +1.8% | $528,400 +1.9% |
| 2020 | $5,721 +4% | $518,567 +3.9% |
| 2019 | $5,501 -0.2% | $498,900 |
| 2018 | $5,511 +1.1% | $498,900 +4.1% |
| 2017 | $5,451 +26.1% | $479,233 +4.3% |
| 2016 | $4,324 | $459,567 +4.5% |
| 2015 | $4,324 | $439,900 |
| 2014 | $4,324 | $439,900 |
| 2013 | -- | $439,900 -0.4% |
| 2012 | -- | $441,800 |
| 2011 | -- | $441,800 |
| 2010 | -- | $441,800 -28.3% |
| 2009 | -- | $615,890 +7.1% |
| 2008 | -- | $574,932 +7.7% |
| 2007 | -- | $533,976 +8.3% |
| 2006 | -- | $493,020 +4.9% |
| 2005 | -- | $470,062 +914.8% |
| 2004 | -- | $46,320 -21.5% |
| 2003 | -- | $59,000 |
Find assessor info on the county website
Neighborhood: 20871
Nearby homes
- $683,300-- bd3 ba2.1k sqft23416 Tailor Shop Pl, Clarksburg, MD 20871Off Market
- $805,0003 bd4 ba4.3k sqft23420 Tailor Shop Pl, Clarksburg, MD 20871Sold
- $---- bd-- ba-- sqftTailor Shop Pl, Clarksburg, MD 20871Off Market
- $764,0004 bd4 ba3.7k sqft23414 Tailor Shop Pl, Clarksburg, MD 20871Off Market
- $475,8004 bd3 ba1.7k sqft23400 Tailor Shop Pl, Clarksburg, MD 20871Off Market
- $387,500-- bd2 ba1.7k sqft23404 Tailor Shop Pl, Clarksburg, MD 20871Off Market
- $730,300-- bd3 ba2.1k sqft23412 Tailor Shop Pl, Clarksburg, MD 20871Off Market
- $436,9004 bd2 ba1.7k sqft23402 Tailor Shop Pl, Clarksburg, MD 20871Off Market
Nearby schools
GreatSchools rating
- 7/10Little Bennett Elementary SchoolGrades: K-5Distance: 0.4 mi
- 6/10Rocky Hill Middle SchoolGrades: 6-8Distance: 1.8 mi
- 8/10Clarksburg High SchoolGrades: 9-12Distance: 1.5 mi
Schools provided by the listing agent
- District: Montgomery County Public Schools
Source: Bright MLS. This data may not be complete. We recommend contacting the local school district to confirm school assignments for this home.
Get a cash offer in 3 minutes
Find out how much your home could sell for in as little as 3 minutes with a no-obligation cash offer.
Estimated market value
$752,900
Get a cash offer in 3 minutes
Find out how much your home could sell for in as little as 3 minutes with a no-obligation cash offer.
Estimated market value
$752,900
- Maryland
- Montgomery County
- Clarksburg
- 20871
- 23418 Tailor Shop Pl
Nearby cities
Nearby zip codes
Other Clarksburg Topics
