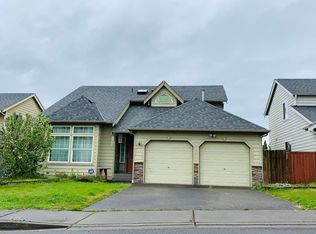
Welcome to this beautiful home in Des Moines, ideally located with easy access to all major freeways and just minutes from public transit. Enjoy the convenience of being just down the hill from the Des Moines waterfront, where you'll find waterfront dining, shopping, parks, and the marina. Highline College is also just a short distance away.Built by the renowned DreamCraft Homes, this popular Inglewood floor plan with a basement offers exceptional space and functionality. The home features 5 bedrooms, a bonus room, and a spacious recreation room, providing plenty of flexibility for today's lifestyle. Quality finishes include hardwood entry, maple or oak cabinetry, stainless steel appliances, tile countertops, and attractive brick exterior wainscoting. The lower level includes a bedroom and a 3/4 bath, making it ideal for guests or multigenerational living.Homes in this highly desirable neighborhood rarely come on the market, making this a unique opportunity. Adding to its appeal, the property backs to a beautiful greenbelt, offering peaceful views and a sense of privacy. With abundant living space, a prime location, and a tranquil natural setting, this home truly has it all.
Active
Listed by: John L. Scott, Inc • Masihullah Tanin
$750,000
23419 23rd Avenue S, Des Moines, WA 98198
5beds
2,753sqft
Single Family Residence
Built in 2009
5,000 Square Feet Lot
$740,800 Zestimate®
$272/sqft
$-- HOA
What's special
- 44 days
- 613
- 15
Zillow last checked:
Listing updated:
Listed by:
Masihullah Tanin,
John L. Scott, Inc
Source: NWMLS as distributed by MLS GRID,MLS#: 2555581
Facts & features
Interior
Bedrooms & bathrooms
- Bedrooms: 5
- Bathrooms: 4
- Full bathrooms: 4
Bedroom
- Level: Second
Bedroom
- Level: Second
Bedroom
- Level: Second
Bedroom
- Level: Second
Bedroom
- Level: Lower
Bathroom full
- Level: Second
Bathroom full
- Level: Second
Bathroom full
- Level: Lower
Bathroom full
- Level: Garage
Heating
- Forced Air, Electric, Natural Gas
Cooling
- Forced Air
Features
- Has fireplace: No
- Fireplace features: Gas
Interior area
- Total structure area: 2,753
- Total interior livable area: 2,753 sqft
Property
Parking
- Total spaces: 2
- Parking features: Attached Garage
- Has attached garage: Yes
- Covered spaces: 2
Lot
- Size: 5,000 Square Feet
Details
- Parcel number: 2855000230
- Special conditions: Standard
Construction
Type & style
- Home type: SingleFamily
- Architectural style: 3 Story
- Property subtype: Single Family Residence
Materials
- Brick, Wood Products
- Roof: Composition
Condition
- Year built: 2009
- Major remodel year: 2009
Utilities & green energy
- Sewer: Sewer Connected
- Water: Public, Company: Puget sound energy
Community & HOA
Community
- Subdivision: Highline
Location
- Region: Des Moines
Financial & listing details
- Price per square foot: $272/sqft
- Tax assessed value: $728,000
- Annual tax amount: $8,929
- Date on market: 7/20/2026
- Cumulative days on market: 45 days
- Listing terms: Conventional,FHA,VA Loan
Estimated market value
$740,800
$704,000 - $778,000
$4,145/mo
Price history
| Date | Event | Price |
|---|---|---|
| 7/21/2026 | Listed for sale | $750,000+176.8%$272/sqft |
Source: | ||
| 1/24/2012 | Sold | $271,000-3.2%$98/sqft |
Source: | ||
| 10/23/2011 | Price change | $279,950-3.4%$102/sqft |
Source: Windermere Real Estate/Lake Tapps, Inc. #29152474 Report a problem | ||
| 7/16/2011 | Price change | $289,950-3.3%$105/sqft |
Source: Windermere Real Estate/Lake Tapps, Inc. #29152474 Report a problem | ||
| 4/30/2011 | Price change | $299,950-3.2%$109/sqft |
Source: Windermere Real Estate/Auburn Inc #29152474 Report a problem | ||
| 3/12/2011 | Price change | $309,950-3.1%$113/sqft |
Source: Windermere Real Estate/Auburn Inc #29152474 Report a problem | ||
| 2/25/2011 | Listed for sale | $319,950$116/sqft |
Source: Windermere Real Estate/Auburn Inc #29152474 Report a problem | ||
Public tax history
| Year | Property taxes | Tax assessment |
|---|---|---|
| 2025 | $8,929 +12.6% | $728,000 +6.6% |
| 2024 | $7,931 +6.8% | $683,000 +11.4% |
| 2023 | $7,424 -0.2% | $613,000 -7.8% |
| 2022 | $7,438 +9.5% | $665,000 +25% |
| 2021 | $6,792 +8% | $532,000 +14.2% |
| 2020 | $6,291 -1.6% | $466,000 -2.7% |
| 2019 | $6,395 +19% | $479,000 +11.4% |
| 2018 | $5,373 -22.1% | $430,000 -9.3% |
| 2017 | $6,900 +44.4% | $474,000 +21.5% |
| 2016 | $4,777 | $390,000 +9.6% |
| 2015 | $4,777 | $356,000 +7.6% |
| 2014 | $4,777 | $331,000 +28.8% |
| 2013 | $4,777 | $257,000 -5.9% |
| 2012 | -- | $273,000 -7.5% |
| 2011 | -- | $295,000 +210.5% |
| 2010 | -- | $95,000 |
| 2009 | -- | $95,000 |
Find assessor info on the county website
Monthly payment
Est. payment