Skip main navigation
Sold
  • Listed by: Best Choice Realty LLC • Lacey Kelly
    Bought with: John L. Scott R.E. Lake Tapps
    $387,000

    23419 35th Avenue E, Spanaway, WA 98387

    3beds
    1,428sqft
    Manufactured Home, Manufactured On Land
    Built in 1990
    0.52 Acres Lot
    $428,700 Zestimate®
    $271/sqft
    $2,304 Estimated rent

    Home value

    $428,700

    $407,000 - $450,000

    $2,304/mo

    Zestimate® history
    Loading
    Loading...

    Owner options

    List your home for rent

    $2,304/mo

    Rent Zestimate®

    Find your next renter with Zillow Rental Manager. Plus, with online applications, you can quickly screen prospective tenants – for free.

    Learn more

    $2,304/mo

    Rent Zestimate®

    Refinance and save

    $2,398/mo

    Est. payment

    Refinancing to a lower rate could help reduce your monthly payments and save thousands over the life of the loan.

    See today's rates

    $2,398/mo

    Est. payment

    Explore your selling options

    Work with a Zillow partner agent

    Leverage their expertise and Zillow's premium Showcase listings to get your home seen by more buyers.

    Get started

    List with your own agent

    Get your home in front of millions of buyers by listing it on Zillow.

    Learn how to do it

    Sell it yourself

    Take full control of how buyers see your home on Zillow by listing For Sale by Owner (FSBO).

    List your home

    What's special

    Rose bushesNew heat pumpPlenty of garden spaceNew hybrid water tankFull deckClose to great schoolsFormal dining room
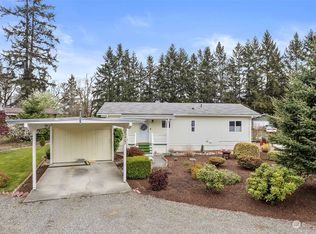
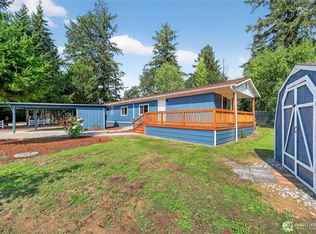
    Ready for your New Home? Well, search no more. This single story has room for everyone! Entry leads to the main living room w/ newer pellet stove - Designed to keep you warm and cozy when the weather changes. Large Primary Bedroom w/Full Bathroom and 2 addtl bedrooms are on opposite sides of home. Formal dining room is great for get togethers AND enjoy an addtl living area that leads to the full deck and large lot. Kitchen has plenty of cabinerty / counter space. Skylights, New Heat Pump & New hybrid Water Tank just can't be overlooked! Detached 2 car garage includes shop with electricity and storage. Chicken coop, rose bushes, plenty of garden space, hobby shed - Close to great schools & very private, quiet neighborhood. Bring your offers!

    Zillow last checked:

    Listing updated:

    Listed by:

    Lacey Kelly,

    Best Choice Realty LLC

    Bought with:

    Shannon Collins, 122338

    John L. Scott R.E. Lake Tapps

    Source: NWMLS as distributed by MLS GRID,MLS#: 2161506MLS Logo

    Facts & features

    Interior

    Bedrooms & bathrooms
    • Bedrooms: 3
    • Bathrooms: 2
    • Full bathrooms: 2
    • Main level bedrooms: 3
    Primary bedroom
    • Level: Main
    Bedroom
    • Level: Main
    Bedroom
    • Level: Main
    Bathroom full
    • Level: Main
    Bathroom full
    • Level: Main
    Dining room
    • Level: Main
    Entry hall
    • Level: Main
    Family room
    • Level: Main
    Kitchen with eating space
    • Level: Main
    Living room
    • Level: Main
    Utility room
    • Level: Main
    Heating
    • 90%+ High Efficiency, Forced Air, Electric
    Cooling
    • Heat Pump
    Appliances
    • Included: Dishwasher_, Dryer, Refrigerator_, StoveRange_, Dishwasher, Refrigerator, StoveRange, Water Heater: Electric, Water Heater Location: Utility Room
    Features
    • Bath Off Primary, Dining Room
    • Flooring: Laminate
    • Windows: Skylight(s)
    • Basement: None
    • Has fireplace: No
    • Fireplace features: Pellet Stove
    Interior area
    • Total structure area: 1,428
    • Total interior livable area: 1,428 sqft

    Property

    Parking
    • Total spaces: 2
    • Parking features: RV Parking, Driveway, Detached Garage
    • Garage spaces: 2
    Features
    • Levels: One
    • Stories: 1
    • Entry location: Main
    • Patio & porch: Laminate, Laminate Hardwood, Bath Off Primary, Dining Room, Skylight(s), Water Heater
    Lot
    • Size: 0.52 Acres
    • Features: Corner Lot, Paved, Cable TV, Deck, Fenced-Partially, Outbuildings, RV Parking
    • Topography: Level
    • Residential vegetation: Fruit Trees, Garden Space
    Details
    • Parcel number: 0318148044
    • Zoning description: Jurisdiction: County
    • Special conditions: Standard

    Construction

    Type & style
    • Home type: MobileManufactured
    • Architectural style: Manuf-Double Wide
    • Property subtype: Manufactured Home, Manufactured On Land
    Materials
    • Wood Products
    • Foundation: Tie Down
    • Roof: Composition
    Condition
    • Good
    • Year built: 1990
    • Major remodel year: 1990

    Utilities & green energy

    • Sewer: Septic Tank
    • Water: Public

    Community & HOA

    Community
    • Subdivision: Elk Plain
    Location
    • Region: Spanaway

    Financial & listing details

    • Price per square foot: $271/sqft
    • Tax assessed value: $366,500
    • Annual tax amount: $4,056
    • Date on market: 10/8/2023
    • Cumulative days on market: 1017 days
    • Listing terms: Conventional
    • Inclusions: Dishwasher, Dryer, Refrigerator, StoveRange
    • Body type: Double Wide

    Price history

    DateEventPrice
    10/12/2023Sold$387,000+3.2%$271/sqft
    Source: NWMLS as distributed by MLS GRID #2161506 Report a problem
    9/17/2023Pending sale$375,000$263/sqft
    Source: NWMLS as distributed by MLS GRID #2161506 Report a problem
    9/13/2023Listed for sale$375,000+114.3%$263/sqft
    Source: NWMLS as distributed by MLS GRID #2161506 Report a problem
    10/11/2017Listing removed$174,950$123/sqft
    Source: Better Properties Gig Harbor #1203927 Report a problem
    10/11/2017Listed for sale$174,950$123/sqft
    Source: Better Properties Gig Harbor #1203927 Report a problem
    10/6/2017Pending sale$174,950$123/sqft
    Source: Better Properties Gig Harbor #1203927 Report a problem
    10/6/2017Listed for sale$174,950$123/sqft
    Source: Better Properties Gig Harbor #1203927 Report a problem
    10/5/2017Sold$174,950+59%$123/sqft
    Source: NWMLS as distributed by MLS GRID #1220384 Report a problem
    12/9/2014Sold$110,000$77/sqft
    Source: NWMLS as distributed by MLS GRID #673004 Report a problem
    7/28/2014Listed for sale$110,000+51.7%$77/sqft
    Source: Crescent Realty #673004 Report a problem
    12/30/2005Sold$72,500$51/sqft
    Source: Public Record Report a problem

    Public tax history

    YearProperty taxesTax assessment
    2024$4,254 +3.2%$366,500 +5.7%
    2023$4,121 +1.6%$346,600 -0.1%
    2022$4,055 +4.8%$346,800 +19.3%
    2021$3,869 +403.6%$290,700 +57.4%
    2019$768 $184,700 +18%
    2018-- $156,500 +12.6%
    2017$2,084 +14.3%$139,000 +30.4%
    2016$1,824 $106,600 +5.3%
    2014$1,824 +15.1%$101,200 +8.1%
    2013$1,585 $93,600 +4.9%
    2012-- $89,200 -20.1%
    2011-- $111,700 -8.9%
    2010-- $122,600 -11.7%
    2009-- $138,800 -5.8%
    2008$1,890 +0%$147,400 -4.8%
    2007$1,890 +4943.1%$154,900 +197.9%
    2002$37 $52,000 +5.7%
    2001-- $49,200 +7.9%
    2000-- $45,600
    Find assessor info on the county website

    Neighborhood: 98387

    Nearby schools

    GreatSchools rating
    Schools provided by the listing agent
    • Elementary: Centennial Elem
    • Middle: Cougar Mountain JH
    • High: Bethel High

    Source: NWMLS as distributed by MLS GRID. This data may not be complete. We recommend contacting the local school district to confirm school assignments for this home.

    Get a cash offer in 3 minutes
    Find out how much your home could sell for in as little as 3 minutes with a no-obligation cash offer.
    Estimated market value
    $428,700
    Get a cash offer in 3 minutes
    Find out how much your home could sell for in as little as 3 minutes with a no-obligation cash offer.
    Estimated market value
    $428,700