Skip main navigation
Sold for $945,000
  • Listed by: Keller Williams Coastal Prop. • Drake Cruz • Contact: 562-884-9016
    Bought with: Beach City Brokers
    $945,000

    23419 Kentworthy Ave, Harbor City, CA 90710

    3beds
    1,792sqft
    Single Family Residence
    Built in 1968
    4,995 Square Feet Lot
    $1,012,900 Zestimate®
    $527/sqft
    $4,214 Estimated rent

    Home value

    $1,012,900

    $962,000 - $1.06M

    $4,214/mo

    Zestimate® history
    Loading
    Loading...

    Owner options

    List your home for rent

    $4,214/mo

    Rent Zestimate®

    Find your next renter with Zillow Rental Manager. Plus, with online applications, you can quickly screen prospective tenants – for free.

    Learn more

    $4,214/mo

    Rent Zestimate®

    Refinance and save

    $6,046/mo

    Est. payment

    Refinancing to a lower rate could help reduce your monthly payments and save thousands over the life of the loan.

    See today's rates

    $6,046/mo

    Est. payment

    Explore your selling options

    Work with a Zillow partner agent

    Leverage their expertise and Zillow's premium Showcase listings to get your home seen by more buyers.

    Get started

    List with your own agent

    Get your home in front of millions of buyers by listing it on Zillow.

    Learn how to do it

    Sell it yourself

    Take full control of how buyers see your home on Zillow by listing For Sale by Owner (FSBO).

    List your home

    What's special

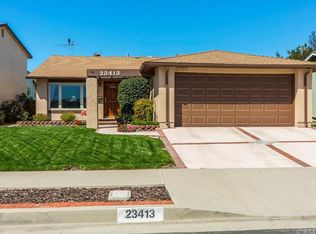
    Welcome to your new home in the heart of the highly sought-after Green Meadows neighborhood! This charming residence, hitting the market for the first time since it was completed, offers a timeless appeal and endless potential to create your dream living space. Step inside and be greeted by nearly 1800 square feet of well-planned interior space, featuring three generously sized bedrooms and two full bathrooms upstairs. The primary suite provides a private retreat, perfect for unwinding after a long day. Open any window and let the cooling breezes from the coast flow through your home. Downstairs, the builder’s original design envisioned a fourth bedroom, now an inviting den that can easily be transformed back or enjoyed as a cozy family space. The heart of the home boasts a delightful eating area with a gas fireplace, creating a warm ambiance for family meals. For more formal occasions, you'll love the separate dining room and spacious living room, ideal for entertaining guests. The updated downstairs bathroom features a beautiful walk-in shower, offering a touch of modern luxury. The rest of the home retains much of its original charm, presenting a fantastic opportunity for those looking to add their personal touch and some freshening up. Practicality meets convenience with direct access to a two-car garage, ensuring your vehicles and belongings are always secure. Nestled in Green Meadows, this property provides the perfect balance of tranquility and accessibility, with nearby parks, schools, and shopping. Don’t miss your chance to own a piece of Green Meadows history. This cherished home is ready for its next chapter – could it be yours? Come see it today and imagine the possibilities!

    Zillow last checked:

    Listing updated:

    Listed by:

    Drake Cruz DRE #01295382 562-884-9016,

    Keller Williams Coastal Prop.

    Bought with:

    Marjorie Crow, DRE #01356834

    Beach City Brokers

    Pierre Valliere, DRE #00958014

    PV Realty

    Source: CRMLS,MLS#: PW24127874MLS LogoOriginating MLS: California Regional MLS

    Facts & features

    Interior

    Bedrooms & bathrooms
    • Bedrooms: 3
    • Bathrooms: 3
    • Full bathrooms: 3
    • Main level bathrooms: 2
    • Main level bedrooms: 3
    Rooms
    • Room types: Bedroom, Family Room, Kitchen, Living Room, Primary Bedroom, Dining Room
    Primary bedroom
    • Features: Primary Suite
    Bedroom
    • Features: All Bedrooms Up
    Heating
    • Central
    Cooling
    • None
    Appliances
    • Included: Refrigerator, Dryer, Washer
    • Laundry: In Garage
    Features
    • Breakfast Area, Block Walls, Ceiling Fan(s), Separate/Formal Dining Room, Pantry, All Bedrooms Up, Primary Suite
    • Flooring: Carpet, Tile, Vinyl
    • Has fireplace: Yes
    • Fireplace features: Den, Gas
    • Common walls with other units/homes: No Common Walls
    Interior area
    • Total interior livable area: 1,792 sqft

    Property

    Parking
    • Total spaces: 2
    • Parking features: Direct Access, Garage Faces Front, Garage
    • Attached garage spaces: 2
    Features
    • Levels: Two
    • Stories: 2
    • Entry location: Living Room
    • Patio & porch: Covered
    • Pool features: None
    • Spa features: None
    • Fencing: Block
    • Has view: Yes
    • View description: None
    Lot
    • Size: 4,995 Square Feet
    • Features: 0-1 Unit/Acre, Sprinkler System
    Details
    • Parcel number: 7438009017
    • Zoning: LAR1
    • Special conditions: Trust

    Construction

    Type & style
    • Home type: SingleFamily
    • Property subtype: Single Family Residence
    Materials
    • Roof: Shingle
    Condition
    • New construction: No
    • Year built: 1968

    Utilities & green energy

    • Sewer: Public Sewer
    • Water: Public

    Community & HOA

    Community
    • Features: Curbs, Park, Storm Drain(s), Street Lights, Sidewalks
    Location
    • Region: Harbor City

    Financial & listing details

    • Price per square foot: $527/sqft
    • Tax assessed value: $1,070,000
    • Date on market: 6/25/2024
    • Cumulative days on market: 5 days
    • Listing terms: Cash,Conventional

    Price history

    DateEventPrice
    7/24/2024Sold$945,000+0.6%$527/sqft
    Source: CRMLS #PW24127874 Report a problem
    7/15/2024Pending sale$939,000$524/sqft
    Source: CRMLS #PW24127874 Report a problem
    7/4/2024Contingent$939,000$524/sqft
    Source: CRMLS #PW24127874 Report a problem
    6/25/2024Listed for sale$939,000$524/sqft
    Source: CRMLS #PW24127874 Report a problem

    Public tax history

    YearProperty taxesTax assessment
    2026-- $1,070,000 +13.2%
    2025$11,753 +605%$945,000 +800.3%
    2024$1,667 +1.8%$104,968 +2%
    2023$1,638 +4.2%$102,911 +2%
    2022$1,572 +2.1%$100,894 +2%
    2021$1,540 -0.5%$98,917 +1%
    2020$1,547 $97,903 +2%
    2019$1,547 +7.8%$95,984 +2%
    2018$1,435 $94,103 +2%
    2017$1,435 +2.3%$92,258 +2%
    2016$1,403 +4%$90,450 +1.5%
    2015$1,349 +1.1%$89,092 +2%
    2014$1,334 $87,348 +2.5%
    2012-- $85,250 +2%
    2011-- $83,580 +0.8%
    2010-- $82,956 -0.2%
    2009-- $83,154 +2%
    2008-- $81,525 +2%
    2007-- $79,927 +2%
    2006-- $78,361
    2005-- $78,361 +4%
    2004-- $75,320 +1.9%
    2003-- $73,941 +2%
    2002-- $72,492 +4%
    2000-- $69,679
    Find assessor info on the county website

    Neighborhood: Harbor City

    Nearby schools

    GreatSchools rating
    Schools provided by the listing agent
    • Elementary: President
    • Middle: Fleming
    • High: Narbonne

    Source: CRMLS. This data may not be complete. We recommend contacting the local school district to confirm school assignments for this home.

    Get a cash offer in 3 minutes
    Find out how much your home could sell for in as little as 3 minutes with a no-obligation cash offer.
    Estimated market value
    $1,012,900
    Get a cash offer in 3 minutes
    Find out how much your home could sell for in as little as 3 minutes with a no-obligation cash offer.
    Estimated market value
    $1,012,900