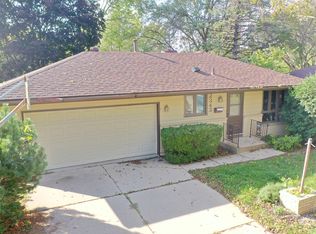
This 3-bedroom Elton Hills ranch offers a great combination of character, comfortable living space, and a private, tree-lined backyard setting.
Hardwood floors flow through the living room and all three main-level bedrooms. The updated kitchen features custom quarter-sawn oak cabinetry, upgraded countertops, an undermount sink, gas range, and luxury vinyl tile flooring. An updated full bathroom with a granite-topped vanity, tiled tub/shower, and ceramic tile flooring completes the main level.
Downstairs, the family room features daylight windows, a closet, and a convenient half bath creating flexible space for a second living area, home office, playroom, or guests. The utility room provides additional storage space.
One of the home's best features is out back. The screened porch offers a peaceful place to relax while overlooking the private, tree-lined backyard.
A tuck-under two-car garage has an epoxy-coated floor and insulated garage door. With nearly 1600 finished square feet, three bedrooms on one level, and inviting indoor and outdoor living spaces, this Elton Hills home has a lot to offer.
Pending
$295,000
2342 11th Ave NW, Rochester, MN 55901
3beds
1,591sqft
Single Family
Built in 1965
10,105 Square Feet Lot
$295,000 Zestimate®
$185/sqft
$-- HOA
What's special
Hardwood floorsInsulated garage doorTuck-under two-car garagePrivate tree-lined backyard settingUndermount sinkUpdated kitchenLuxury vinyl tile flooring
- 40 days
- 256
- 9
Likely to sell faster than
Zillow last checked:
Listing updated:
Listed by:
Allison L Vaith 507-513-1501,
Edina Realty, Inc.
Source: NorthstarMLS as distributed by MLS GRID,MLS#: 7101661
Facts & features
Interior
Bedrooms & bathrooms
- Bedrooms: 3
- Bathrooms: 2
- Full bathrooms: 1
- 1/2 bathrooms: 1
Bathroom
- Description: 1/2 Basement,Main Floor Full Bath
Dining room
- Description: Kitchen/Dining Room
Heating
- Forced Air
Cooling
- Central Air
Appliances
- Included: Dishwasher, Dryer, Exhaust Fan, Humidifier, Gas Water Heater, Microwave, Range, Refrigerator, Washer
- Laundry: In Basement
Features
- Basement: Block,Egress Window(s),Finished
- Has fireplace: No
Interior area
- Total structure area: 2,016
- Total interior livable area: 1,591 sqft
- Finished area above ground: 1,008
- Finished area below ground: 583
Property
Parking
- Total spaces: 2
- Parking features: Attached, Concrete, Tuckunder Garage
- Attached garage spaces: 2
Accessibility
- Accessibility features: None
Features
- Levels: One
- Stories: 1
- Patio & porch: Covered, Rear Porch, Screened
- Pool features: None
- Fencing: None
Lot
- Size: 10,105 Square Feet
- Dimensions: 62 x 163
- Features: Tree Coverage - Medium
Details
- Foundation area: 1008
- Parcel number: 742711007131
- Zoning description: Residential-Single Family
Construction
Type & style
- Home type: SingleFamily
- Property subtype: Single Family
Materials
- Block, Concrete, Frame
Condition
- New construction: No
- Year built: 1965
Utilities & green energy
- Electric: 200+ Amp Service, Power Company: Rochester Public Utilities
- Gas: Natural Gas
- Sewer: City Sewer/Connected
- Water: City Water/Connected
Community & HOA
Community
- Subdivision: Elton Hills 7th-Torrens
HOA
- Has HOA: No
Location
- Region: Rochester
Financial & listing details
- Price per square foot: $185/sqft
- Tax assessed value: $257,800
- Annual tax amount: $3,302
- Date on market: 8/12/2026
- Cumulative days on market: 41 days
Estimated market value
$295,000
$280,000 - $310,000
$2,096/mo
Price history
| Date | Event | Price |
|---|---|---|
| 9/3/2026 | Pending sale | $295,000$185/sqft |
Source:  NorthstarMLS as distributed by MLS GRID #7101661 Report a problem NorthstarMLS as distributed by MLS GRID #7101661 Report a problem | ||
| 8/12/2026 | Listed for sale | $295,000+7.3%$185/sqft |
Source: NorthstarMLS as distributed by MLS GRID #7101661 Report a problem | ||
| 10/9/2025 | Listing removed | $2,000$1/sqft |
Source: Zillow Rentals Report a problem | ||
| 9/3/2025 | Listed for rent | $2,000$1/sqft |
Source: Zillow Rentals Report a problem | ||
| 5/23/2024 | Sold | $275,000+0%$173/sqft |
Source: NorthstarMLS as distributed by MLS GRID #6503062 Report a problem | ||
| 4/4/2024 | Pending sale | $274,900$173/sqft |
Source: NorthstarMLS as distributed by MLS GRID #6503062 Report a problem | ||
| 3/28/2024 | Listed for sale | $274,900+24.4%$173/sqft |
Source: NorthstarMLS as distributed by MLS GRID #6503062 Report a problem | ||
| 7/31/2020 | Sold | $220,900+0.5%$139/sqft |
Source: NorthstarMLS as distributed by MLS GRID #5612092 Report a problem | ||
| 6/25/2020 | Pending sale | $219,900$138/sqft |
Source: RE/MAX Results - Rochester #5612092 Report a problem | ||
| 6/24/2020 | Listed for sale | $219,900$138/sqft |
Source: RE/MAX Results - Rochester #5612092 Report a problem | ||
Public tax history
| Year | Property taxes | Tax assessment |
|---|---|---|
| 2025 | $3,174 +13.1% | $234,500 +5.4% |
| 2024 | $2,806 | $222,500 +0.9% |
| 2023 | -- | $220,500 +5.1% |
| 2022 | $2,402 +14.1% | $209,900 +22.1% |
| 2021 | $2,106 +2.3% | $171,900 +14.8% |
| 2020 | $2,058 +10.6% | $149,700 +18.3% |
| 2019 | $1,860 | $126,500 -6.1% |
| 2017 | $1,860 +18% | $134,700 +29.6% |
| 2016 | $1,576 | $103,900 +9.7% |
| 2015 | $1,576 +7.2% | $94,700 -1% |
| 2014 | $1,470 +10.9% | $95,700 +1.4% |
| 2012 | $1,326 | $94,400 -22.2% |
| 2011 | -- | $121,400 -3.2% |
| 2010 | $1,342 +10% | $125,400 +8% |
| 2008 | $1,220 | $116,100 |
Find assessor info on the county website
Monthly payment
Est. payment
Payment breakdown
Explore the cost of this home by adjusting the details. Changes won't be saved.Climate risks
Neighborhood: Elton Hills
Nearby schools
Schools provided by the listing agent
- Elementary: Elton Hills
- Middle: John Adams
- High: John Marshall
Source: NorthstarMLS as distributed by MLS GRID. This data may not be complete. We recommend contacting the local school district to confirm school assignments for this home.
Similar homes
- $325,0003 bd2 ba1.9k sqft376 Norseman Ct NW, Rochester, MN 55901For Sale

 MLS ID #7126731, Susan M Johnson, Re/Max Results. NorthstarMLS as distributed by MLS GRID
 - $324,9003 bd2 ba1.7k sqft2204 11th Ave NW, Rochester, MN 55901For Sale
 MLS ID #7094151, David Kinneberg, Re/Max Results. NorthstarMLS as distributed by MLS GRID
 - $295,0004 bd2 ba1.6k sqft3821 15th Ave NW, Rochester, MN 55901For Sale
 MLS ID #7093235, Athieei Lam, Keller Williams Premier Realty. NorthstarMLS as distributed by MLS GRID
 - $285,0004 bd2 ba2.1k sqft3816 18th Ave NW, Rochester, MN 55901For Sale
 MLS ID #7111216, Josh Huglen, Real Broker, LLC.. NorthstarMLS as distributed by MLS GRID
 - $259,9003 bd2 ba1.5k sqft1706 34th St NW, Rochester, MN 55901For SaleMLS ID #7126980, Julie M Fink, Re/Max Results. NorthstarMLS as distributed by MLS GRID
- $244,9503 bd2 ba1.4k sqft2649 11th Ave NW, Rochester, MN 55901For SaleMLS ID #7080626, Daniel Pflugshaupt, Gallery of Homes. NorthstarMLS as distributed by MLS GRID
- $315,0004 bd2 ba1.7k sqft2043 42nd St NW, Rochester, MN 55901For SaleMLS ID #7134381, Anthony Mason, MN WI Real Estate Hub. NorthstarMLS as distributed by MLS GRID
- $300,0004 bd2 ba2k sqft2068 48th St NW, Rochester, MN 55901For SaleMLS ID #7084322, Dahir Mohamed, Bridge Realty, LLC. NorthstarMLS as distributed by MLS GRID
- $345,9004 bd2 ba2.2k sqft2509 26th St NW, Rochester, MN 55901For SaleMLS ID #7131031, Heidi Novak, Re/Max Results. NorthstarMLS as distributed by MLS GRID
- $285,0003 bd2 ba2k sqft645 23rd St NE, Rochester, MN 55906For SaleMLS ID #7139532, Timothy Woolery, Real Broker, LLC. NorthstarMLS as distributed by MLS GRID
- $294,0003 bd3 ba1.7k sqft3069 Venice Ln NW, Rochester, MN 55901For SaleMLS ID #7136909, Robin Gwaltney, Re/Max Results. NorthstarMLS as distributed by MLS GRID
- $329,9004 bd3 ba2.1k sqft1409 7th Ave NW, Rochester, MN 55901For SaleMLS ID #7134944, Corey Mercer, Jason Mitchell Group. NorthstarMLS as distributed by MLS GRID
- $325,0003 bd2 ba1.6k sqft4215 4th Pl NW, Rochester, MN 55901For SaleMLS ID #7113622, Kathy J. Johnson, Edina Realty, Inc.. NorthstarMLS as distributed by MLS GRID
- $312,9903 bd2 ba1.7k sqft622 30th St NE, Rochester, MN 55906For SaleMLS ID #7103155, Emily Doherty, Real Broker, LLC.. NorthstarMLS as distributed by MLS GRID
- $290,0003 bd2 ba1k sqft312 21st St SW, Rochester, MN 55902For SaleMLS ID #7113529, Kelly Calvert, Edina Realty, Inc.. NorthstarMLS as distributed by MLS GRID
- $340,0004 bd3 ba2k sqft2627 Westridge Ln NW, Rochester, MN 55901For SaleMLS ID #7076025, Kara Gyarmaty, Edina Realty, Inc.. NorthstarMLS as distributed by MLS GRID
- $364,9004 bd2 ba1.9k sqft2638 Westview Ln NW, Rochester, MN 55901For SaleMLS ID #7134861, Ron Wightman, WightmanBrock Real Estate Advi. NorthstarMLS as distributed by MLS GRID
- $289,9004 bd2 ba2.1k sqft1640 1st Ave NE, Rochester, MN 55906For SaleMLS ID #7099373, Corey Mercer, Jason Mitchell Group. NorthstarMLS as distributed by MLS GRID
- $325,0003 bd2 ba1.9k sqft4335 Valley Dr NW, Rochester, MN 55901For SaleMLS ID #7085134, Kathy Sumida, Coldwell Banker Realty. NorthstarMLS as distributed by MLS GRID
