Skip main navigation
Closed
  • $428,000

    2342 75th Ave, Princeton, MN 55371

    5beds
    2,850sqft
    Single Family Residence
    Built in 1979
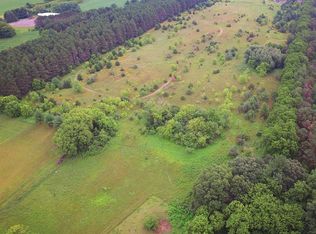
    2.25 Acres Lot
    $435,400 Zestimate®
    $150/sqft
    $3,217 Estimated rent

    Home value

    $435,400

    Estimated sales range

    Not available

    $3,217/mo

    Zestimate® history
    Loading
    Loading...

    Owner options

    List your home for rent

    $3,217/mo

    Rent Zestimate®

    Find your next renter with Zillow Rental Manager. Plus, with online applications, you can quickly screen prospective tenants – for free.

    Learn more

    $3,217/mo

    Rent Zestimate®

    Refinance and save

    $2,642/mo

    Est. payment

    Refinancing to a lower rate could help reduce your monthly payments and save thousands over the life of the loan.

    See today's rates

    $2,642/mo

    Est. payment

    Explore your selling options

    Work with a Zillow partner agent

    Leverage their expertise and Zillow's premium Showcase listings to get your home seen by more buyers.

    Get started

    List with your own agent

    Get your home in front of millions of buyers by listing it on Zillow.

    Learn how to do it

    Sell it yourself

    Take full control of how buyers see your home on Zillow by listing For Sale by Owner (FSBO).

    List your home

    What's special

    Nestled on a picturesque, wooded corner lot, this well-maintained 5BR/3BA two-story home exudes country charm. The fantastic curb appeal & relaxing front porch welcome you into the inviting interior. The spacious living rm features a wood-burning frplc w/brick surround, flowing seamlessly into the formal dining rm w/built-in corner hutches. The informal dining area opens to a deck overlooking the backyard & tranquil pond, w/hdwd floors extending into the kitchen equipped w/a breakfast bar & ample cabinetry. Just off the kitchen is a lg family rm w/a brick feature wall including a built-in wagon wheel mirror and a cozy wood stove + a walkout to the patio. Upstairs, you'll find 4 good-sized BRs & a full bath, while the finished LL offers a 5th BR, 3/4 bath w/dual sinks, recreational space, and storage. Additional highlights include a 4-car garage, 30x45 pole building w/cement slab, & a unique garden shed - providing abundant storage solutions. This charming home is a must-see. Schedule your private showing today to experience the country feel in the heart of Princeton.

    Zillow last checked:

    Listing updated:

    Listed by:

    Chuck Carstensen 612-290-3809,

    RE/MAX Results,

    Michelle Carstensen 651-226-2590

    Bought with:

    Christopher J. Kornberg

    Countryside Realty

    Source: NorthstarMLS as distributed by MLS GRID,MLS#: 6688816MLS Logo

    Facts & features

    Interior

    Bedrooms & bathrooms
    • Bedrooms: 5
    • Bathrooms: 3
    • Full bathrooms: 1
    • 3/4 bathrooms: 2
    Bedroom
    • Level: Upper
    • Area: 196 Square Feet
    • Dimensions: 14x14
    Bedroom 2
    • Level: Upper
    • Area: 140 Square Feet
    • Dimensions: 10x14
    Bedroom 3
    • Level: Upper
    • Area: 156 Square Feet
    • Dimensions: 12x13
    Bedroom 4
    • Level: Upper
    • Area: 121 Square Feet
    • Dimensions: 11x11
    Bedroom 5
    • Level: Lower
    • Area: 110 Square Feet
    • Dimensions: 10x11
    Bonus room
    • Level: Lower
    • Area: 216 Square Feet
    • Dimensions: 12x18
    Dining room
    • Level: Main
    • Area: 168 Square Feet
    • Dimensions: 12x14
    Family room
    • Level: Main
    • Area: 176 Square Feet
    • Dimensions: 11x16
    Other
    • Level: Lower
    • Area: 286 Square Feet
    • Dimensions: 11x26
    Informal dining room
    • Level: Main
    • Area: 121 Square Feet
    • Dimensions: 11x11
    Kitchen
    • Level: Main
    • Area: 143 Square Feet
    • Dimensions: 11x13
    Living room
    • Level: Main
    • Area: 221 Square Feet
    • Dimensions: 13x17
    Recreation room
    • Level: Basement
    • Area: 322 Square Feet
    • Dimensions: 14x23
    Workshop
    • Level: Lower
    • Area: 182 Square Feet
    • Dimensions: 13x14
    Heating
    • Forced Air, Fireplace(s)
    Cooling
    • Central Air
    Appliances
    • Included: Dishwasher, Dryer, Exhaust Fan, Freezer, Microwave, Range, Refrigerator, Washer, Water Softener Owned
    Features
    • Basement: Block,Daylight,Finished,Full,Sump Pump
    • Number of fireplaces: 2
    • Fireplace features: Family Room, Living Room, Wood Burning
    Interior area
    • Total structure area: 2,850
    • Total interior livable area: 2,850 sqft
    • Finished area above ground: 1,750
    • Finished area below ground: 1,100

    Property

    Parking
    • Total spaces: 6
    • Parking features: Attached, Asphalt, Garage Door Opener, Insulated Garage
    • Attached garage spaces: 6
    • Has uncovered spaces: Yes
    Accessibility
    • Accessibility features: None
    Features
    • Levels: Two
    • Stories: 2
    Lot
    • Size: 2.25 Acres
    • Features: Corner Lot, Tree Coverage - Heavy
    Details
    • Additional structures: Pole Building
    • Foundation area: 1100
    • Parcel number: 162000090
    • Zoning description: Residential-Single Family
    • Wooded area: 98010

    Construction

    Type & style
    • Home type: SingleFamily
    • Property subtype: Single Family Residence
    Materials
    • Roof: Age 8 Years or Less,Asphalt,Pitched
    Condition
    • New construction: No
    • Year built: 1979

    Utilities & green energy

    • Gas: Natural Gas, Wood
    • Sewer: Private Sewer, Septic System Compliant - Yes, Tank with Drainage Field
    • Water: Drilled, Well

    Community & neighborhood

    Location
    • Region: Princeton
    • Subdivision: Den-Hei Estates

    HOA & financial

    HOA
    • Has HOA: No

    Other

    Other facts
    • Road surface type: Paved

    Price history

    DateEventPrice
    12/18/2025Sold$428,000-2.7%$150/sqft
    Source: NorthstarMLS as distributed by MLS GRID #6688816 Report a problem
    12/4/2025Pending sale$439,900$154/sqft
    Source: NorthstarMLS as distributed by MLS GRID #6688816 Report a problem
    8/4/2025Price change$439,900-4.3%$154/sqft
    Source: NorthstarMLS as distributed by MLS GRID #6688816 Report a problem
    5/22/2025Price change$459,900-2.1%$161/sqft
    Source: NorthstarMLS as distributed by MLS GRID #6688816 Report a problem
    5/2/2025Price change$469,900-2.1%$165/sqft
    Source: NorthstarMLS as distributed by MLS GRID #6688816 Report a problem
    4/2/2025Listed for sale$479,900+116.2%$168/sqft
    Source: NorthstarMLS as distributed by MLS GRID #6688816 Report a problem
    10/30/2014Sold$222,000$78/sqft
    Source: Lake Superior Area Realtors as distributed by MLS GRID #2184912 Report a problem

    Public tax history

    YearProperty taxesTax assessment
    2025$5,112 -1.4%$470,500 +6.3%
    2024$5,186 +3.8%$442,600 -3.9%
    2023$4,994 +10.5%$460,800 +4.1%
    2022$4,520 +27.5%$442,500 +27.3%
    2021$3,546 -5.7%$347,500 +22.5%
    2020$3,762 +8.5%$283,700 +0.4%
    2019$3,466 +5.3%$282,600 +8.4%
    2018$3,292 +12.5%$260,800 +6.6%
    2017$2,926 +3.5%$244,600
    2016$2,828 +30.4%--
    2015$2,168 --
    2014$2,168 --
    2013-- --
    2012-- --
    2011-- --
    2010-- --

    Find assessor info on the county website

    Neighborhood: 55371

    Nearby schools

    GreatSchools rating
    Get a cash offer in 3 minutes
    Find out how much your home could sell for in as little as 3 minutes with a no-obligation cash offer.
    Estimated market value
    $435,400
    Get a cash offer in 3 minutes
    Find out how much your home could sell for in as little as 3 minutes with a no-obligation cash offer.
    Estimated market value
    $435,400