Skip main navigation
Sold for $275,000
  • $275,000

    2342 Alice Ave, Eustis, FL 32726

    3beds
    1,234sqft
    Single Family Residence
    Built in 1971
    0.37 Acres Lot
    $273,600 Zestimate®
    $223/sqft
    $1,805 Estimated rent

    Home value

    $273,600

    $252,000 - $298,000

    $1,805/mo

    Zestimate® history
    Loading
    Loading...

    Owner options

    List your home for rent

    $1,805/mo

    Rent Zestimate®

    Find your next renter with Zillow Rental Manager. Plus, with online applications, you can quickly screen prospective tenants – for free.

    Learn more

    $1,805/mo

    Rent Zestimate®

    Refinance and save

    $1,826/mo

    Est. payment

    Refinancing to a lower rate could help reduce your monthly payments and save thousands over the life of the loan.

    See today's rates

    $1,826/mo

    Est. payment

    Explore your selling options

    Work with a Zillow partner agent

    Leverage their expertise and Zillow's premium Showcase listings to get your home seen by more buyers.

    Get started

    List with your own agent

    Get your home in front of millions of buyers by listing it on Zillow.

    Learn how to do it

    Sell it yourself

    Take full control of how buyers see your home on Zillow by listing For Sale by Owner (FSBO).

    List your home

    What's special

    Stylish finishesSpacious backyardExpansive backyardFresh new flooringNewer paintUpdated stainless-steel appliances
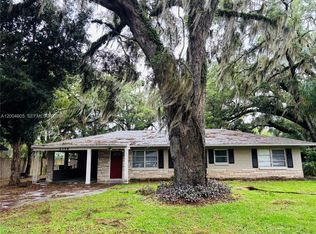
    Charming 3-Bedroom Home with Spacious Backyard! NO HOA!! Minutes from Downtown Eustis! Welcome to this beautifully updated 3-bedroom, 1.5-bathroom home nestled on a generous 0.37-acre lot. Step inside to find fresh new flooring throughout and newer paint both inside and out. The updated stainless-steel appliances create a clean and modern feel. The bathrooms include stylish finishes, while the functional layout provides comfortable living space perfect for get togethers. Enjoy the expansive backyard — perfect for entertaining, gardening, additional workspace/storage or simply relaxing under the Florida sun. This property offers plenty of room to grow, both inside and out. Perfectly located close to all stores and entertainment yet tucked in a quite small neighborhood. A home that checks all the boxes, this move-in-ready gem won’t last long!

    Zillow last checked:

    Listing updated:

    Listed by:

    Stuart Pagnotta 407-868-7511,

    KELLER WILLIAMS HERITAGE REALTY 407-862-9700

    Bought with:

    Jonathan Cole, 3553753

    KELLER WILLIAMS WINTER PARK

    Source: Stellar MLS,MLS#: O6317800MLS LogoOriginating MLS: West Volusia

    Facts & features

    Interior

    Bedrooms & bathrooms
    • Bedrooms: 3
    • Bathrooms: 2
    • Full bathrooms: 1
    • 1/2 bathrooms: 1
    Primary bedroom
    • Features: Ceiling Fan(s), En Suite Bathroom, Walk-In Closet(s)
    • Level: First
    • Area: 120 Square Feet
    • Dimensions: 12x10
    Bedroom 1
    • Features: Ceiling Fan(s), Storage Closet
    • Level: First
    • Area: 109.25 Square Feet
    • Dimensions: 9.5x11.5
    Bedroom 2
    • Features: Ceiling Fan(s), Storage Closet
    • Level: First
    • Area: 90 Square Feet
    • Dimensions: 9x10
    Primary bathroom
    • Features: No Closet
    • Level: First
    • Area: 22.5 Square Feet
    • Dimensions: 4.5x5
    Bathroom 1
    • Features: Exhaust Fan, No Closet
    • Level: First
    • Area: 42.5 Square Feet
    • Dimensions: 5x8.5
    Dining room
    • Features: No Closet
    • Level: First
    • Area: 166.75 Square Feet
    • Dimensions: 11.5x14.5
    Kitchen
    • Features: Pantry, No Closet
    • Level: First
    • Area: 101.25 Square Feet
    • Dimensions: 7.5x13.5
    Living room
    • Features: Ceiling Fan(s), No Closet
    • Level: First
    • Area: 204.75 Square Feet
    • Dimensions: 10.5x19.5
    Heating
    • Electric
    Cooling
    • Central Air
    Appliances
    • Included: Dishwasher, Dryer, Microwave, Range, Refrigerator, Washer
    • Laundry: Electric Dryer Hookup, Inside, Washer Hookup
    Features
    • Ceiling Fan(s), Open Floorplan, Primary Bedroom Main Floor, Walk-In Closet(s)
    • Flooring: Luxury Vinyl
    • Doors: French Doors
    • Windows: Blinds, Double Pane Windows, Drapes
    • Has fireplace: No
    Interior area
    • Total structure area: 1,294
    • Total interior livable area: 1,234 sqft

    Property

    Parking
    • Parking features: Driveway
    • Has uncovered spaces: Yes
    Features
    • Levels: One
    • Stories: 1
    • Patio & porch: Front Porch
    • Exterior features: Private Mailbox
    • Has view: Yes
    • View description: Trees/Woods
    Lot
    • Size: 0.37 Acres
    • Dimensions: 85 x 189
    • Residential vegetation: Mature Landscaping
    Details
    • Parcel number: 351826030000003800
    • Zoning: GC
    • Special conditions: None

    Construction

    Type & style
    • Home type: SingleFamily
    • Architectural style: Ranch
    • Property subtype: Single Family Residence
    Materials
    • Block
    • Foundation: Slab
    • Roof: Shingle
    Condition
    • New construction: No
    • Year built: 1971

    Utilities & green energy

    • Sewer: Septic Tank
    • Water: None
    • Utilities for property: BB/HS Internet Available, Cable Available, Electricity Available, Natural Gas Available, Phone Available, Public, Water Available

    Community & HOA

    Community
    • Pet fee: $0 monthly
    • Subdivision: EUSTIS HASELTON HEIGHTS
    HOA
    • Has HOA: No
    Location
    • Region: Eustis

    Financial & listing details

    • Price per square foot: $223/sqft
    • Tax assessed value: $254,719
    • Annual tax amount: $1,761
    • Date on market: 6/12/2025
    • Cumulative days on market: 25 days
    • Listing terms: Cash,Conventional,FHA,USDA Loan,VA Loan
    • Ownership: Fee Simple
    • Total actual rent: 0
    • Electric utility on property: Yes
    • Road surface type: Asphalt

    Price history

    DateEventPrice
    8/7/2025Sold$275,000-1.8%$223/sqft
    Source: Stellar MLS #O6317800 Report a problem
    7/7/2025Pending sale$279,999$227/sqft
    Source: Stellar MLS #O6317800 Report a problem
    7/1/2025Price change$279,999-3.4%$227/sqft
    Source: Stellar MLS #O6317800 Report a problem
    6/25/2025Price change$289,999-3.3%$235/sqft
    Source: Stellar MLS #O6317800 Report a problem
    6/12/2025Listed for sale$300,000+119%$243/sqft
    Source: Stellar MLS #O6317800 Report a problem
    1/5/2018Sold$137,000+118.2%$111/sqft
    Source: Public Record Report a problem
    7/7/1997Sold$62,800$51/sqft
    Source: Public Record Report a problem

    Public tax history

    YearProperty taxesTax assessment
    2025$1,800 +2.2%$133,490 +2.9%
    2024$1,762 +5.2%$129,730 +3%
    2023$1,674 +2.5%$125,960 +3%
    2022$1,633 +4.6%$122,300 +3%
    2021$1,562 -2.4%$118,738 +1.4%
    2020$1,600 -1.6%$117,099
    2019$1,625 +2.2%$117,099 +0.1%
    2018$1,591 $116,985 +85.2%
    2017$1,591 +17.4%$63,174 +3.6%
    2016$1,355 +118.9%$60,986 +0.7%
    2015$619 +2917.4%$60,563 +6511.7%
    2014$21 +3.6%$916
    2013$20 +3.4%$916
    2012$19 -89.8%$916 -90%
    2011$187 -20.9%$9,163 -22.2%
    2010$237 +3%$11,781
    2009$230 -8%$11,781 -10%
    2008$250 -1.9%$13,090
    2007$254 -8.9%$13,090
    2006$279 +6.9%$13,090 +9.9%
    2005$261 +5.5%$11,912
    2004$248 +13.5%--
    2003$218 -0.1%$9,818
    2002$219 +8.2%$9,818 +3.5%
    2001$202 $9,490
    Find assessor info on the county website

    Neighborhood: 32726

    Nearby schools

    GreatSchools rating
    Schools provided by the listing agent
    • Elementary: Eustis Heights Elem
    • Middle: Eustis Middle
    • High: Eustis High School

    Source: Stellar MLS. This data may not be complete. We recommend contacting the local school district to confirm school assignments for this home.

    Get a cash offer in 3 minutes
    Find out how much your home could sell for in as little as 3 minutes with a no-obligation cash offer.
    Estimated market value
    $273,600
    Get a cash offer in 3 minutes
    Find out how much your home could sell for in as little as 3 minutes with a no-obligation cash offer.
    Estimated market value
    $273,600