Welcome to this gorgeous home in the heart of Castle Rock! This expansive 4-bedroom, 4-bathroom beauty is the perfect blend of comfort, luxury, and functionality. From the spacious rooms to the stunning outdoor features, this home offers everything you need to live in style.
Key Features:
Walk-in Closets: 2 luxurious walk-in closets in the master suite. Full 5 piece bathroom with jetted tub.
Chef’s Kitchen: Featuring quartz countertops, double ovens, and rich cherry cabinets – perfect for culinary enthusiasts!
Entertainer’s Dream: Enjoy a den with a wet bar, a theater room for movie nights, and an upper terrace (next to the water feature) where you can watch the sunset over the beautifully xeriscaped backyard.
Workroom: A dream for hobbyists or DIYers, featuring epoxy flooring for durability and easy maintenance.
Energy Efficient: Equipped with a new energy-efficient furnace for comfort and savings year-round.
3-Car Garage: Plenty of space for vehicles, toys, and storage.
Outdoor Oasis: The xeriscaped backyard offers minimal maintenance and maximum enjoyment with a tranquil water feature, perfect for relaxing evenings or entertaining friends.
Sold for $695,000
$695,000
2342 Bellavista Street, Castle Rock, CO 80109
4beds
4,105sqft
Single Family Residence
Built in 2005
10,454 Square Feet Lot
$674,300 Zestimate®
$169/sqft
$3,419 Estimated rent
Home value
$674,300
$641,000 - $708,000
$3,419/mo
Zestimate® history
Owner options
List your home for rent
$3,419/mo
Rent Zestimate®
Find your next renter with Zillow Rental Manager. Plus, with online applications, you can quickly screen prospective tenants – for free.
$3,419/mo
Rent Zestimate®
Refinance and save
$4,432/mo
Est. payment
Refinancing to a lower rate could help reduce your monthly payments and save thousands over the life of the loan.
$4,432/mo
Est. payment
Explore your selling options
Work with a Zillow partner agent
Leverage their expertise and Zillow's premium Showcase listings to get your home seen by more buyers.
Get startedList with your own agent
Get your home in front of millions of buyers by listing it on Zillow.
Learn how to do itSell it yourself
Take full control of how buyers see your home on Zillow by listing For Sale by Owner (FSBO).
List your homeWhat's special
Zillow last checked:
Listing updated:
Listed by:
Tim Hoyman 303-669-2676 THoyman@TheGroupInc.com,
The Group Inc - Loveland
Bought with:
Erika Luecke, 100093193
eXp Realty, LLC
Source: REcolorado as distributed by MLS GRID,MLS#: 8353939
Facts & features
Interior
Bedrooms & bathrooms
- Bedrooms: 4
- Bathrooms: 4
- Full bathrooms: 3
- 3/4 bathrooms: 1
- Main level bathrooms: 3
- Main level bedrooms: 3
Primary bedroom
- Description: 2 Walk In Closets, Ceiling Fan
- Level: Main
Bedroom
- Level: Basement
Bedroom
- Level: Main
Bedroom
- Level: Main
Bedroom
- Level: Basement
Primary bathroom
- Description: 5 Piece Bathroom With Jetted Tub
- Level: Main
Bathroom
- Description: Next To Office
- Level: Main
Bathroom
- Level: Main
Bathroom
- Level: Basement
Den
- Description: Huge Room With Wet Bar Including Refrigerator, Microwave Wine Rack
- Level: Basement
Dining room
- Description: Coved Ceiling, Nice Large Room
- Level: Main
Family room
- Description: Vaulted Ceiling, Gas Fireplace
- Level: Main
Kitchen
- Description: Eating Space, Double Oven, Cherry Cabinets, Quartz Counters
- Level: Main
Laundry
- Description: Utility Sink, Cabinets
- Level: Main
Media room
- Description: Pre Wired
- Level: Basement
Office
- Description: Next To Front Door, Built In Bookcase
- Level: Main
Workshop
- Description: Large Room With Epoxy Flooring
- Level: Basement
Heating
- Forced Air
Cooling
- Central Air
Appliances
- Included: Convection Oven, Cooktop, Dishwasher, Disposal, Double Oven, Dryer, Microwave, Refrigerator, Self Cleaning Oven, Washer
- Laundry: In Unit
Features
- Built-in Features, Ceiling Fan(s), Five Piece Bath, High Ceilings, Kitchen Island, Quartz Counters, Radon Mitigation System, Smart Thermostat, Smoke Free, Vaulted Ceiling(s), Walk-In Closet(s), Wet Bar
- Flooring: Carpet
- Windows: Double Pane Windows, Window Coverings
- Basement: Partial
- Has fireplace: Yes
- Fireplace features: Family Room
Interior area
- Total structure area: 4,105
- Total interior livable area: 4,105 sqft
- Finished area above ground: 2,064
- Finished area below ground: 1,832
Property
Parking
- Total spaces: 3
- Parking features: Garage - Attached
- Attached garage spaces: 3
Features
- Levels: One
- Stories: 1
- Patio & porch: Front Porch, Patio
- Exterior features: Water Feature
Lot
- Size: 10,454 Square Feet
Details
- Parcel number: R0458386
- Special conditions: Standard
Construction
Type & style
- Home type: SingleFamily
- Architectural style: Contemporary
- Property subtype: Single Family Residence
Materials
- Frame
- Roof: Concrete
Condition
- Year built: 2005
Utilities & green energy
- Sewer: Public Sewer
- Water: Public
Community & HOA
Community
- Security: Security System
- Subdivision: The Meadows
HOA
- Has HOA: Yes
- Amenities included: Clubhouse, Pool
- Services included: Trash
- HOA fee: $259 quarterly
- HOA name: The Meadows Neighborhood Company
- HOA phone: 303-468-5212
Location
- Region: Castle Rock
Financial & listing details
- Price per square foot: $169/sqft
- Tax assessed value: $774,627
- Annual tax amount: $5,283
- Date on market: 3/13/2025
- Listing terms: 1031 Exchange,Cash,Conventional,FHA,VA Loan
- Exclusions: None
- Ownership: Corporation/Trust
Price history
| Date | Event | Price |
|---|---|---|
| 5/6/2025 | Sold | $695,000-7.3%$169/sqft |
Source:  REcolorado as distributed by MLS GRID #8353939 Report a problem REcolorado as distributed by MLS GRID #8353939 Report a problem | ||
| 4/17/2025 | Pending sale | $750,000$183/sqft |
Source: REcolorado as distributed by MLS GRID #8353939 Report a problem | ||
| 3/24/2025 | Price change | $750,000-6.3%$183/sqft |
Source: REcolorado as distributed by MLS GRID #8353939 Report a problem | ||
| 3/13/2025 | Listed for sale | $800,000+77.8%$195/sqft |
Source: REcolorado as distributed by MLS GRID #8353939 Report a problem | ||
| 6/23/2014 | Sold | $450,000-3.2%$110/sqft |
Source: Public Record Report a problem | ||
| 5/23/2014 | Pending sale | $465,000$113/sqft |
Source: RE/MAX EDGE #2250837 Report a problem | ||
| 5/19/2014 | Price change | $465,000-2.1%$113/sqft |
Source: RE/MAX EDGE #2250837 Report a problem | ||
| 5/16/2014 | Price change | $475,000+0%$116/sqft |
Source: RE/MAX EDGE #2250837 Report a problem | ||
| 5/13/2014 | Listed for sale | $474,900+20.3%$116/sqft |
Source: RE/MAX EDGE #2250837 Report a problem | ||
| 1/24/2006 | Sold | $394,700$96/sqft |
Source: Public Record Report a problem | ||
Public tax history
| Year | Property taxes | Tax assessment |
|---|---|---|
| 2025 | $5,235 -0.9% | $48,420 -10.2% |
| 2024 | $5,283 +42% | $53,890 -1% |
| 2023 | $3,721 -3.7% | $54,420 +48.6% |
| 2022 | $3,865 | $36,610 -2.8% |
| 2021 | -- | $37,670 +4.5% |
| 2020 | $3,716 +6.8% | $36,040 |
| 2019 | $3,478 | $36,040 +9% |
| 2018 | $3,478 +6% | $33,060 |
| 2017 | $3,282 +107.6% | $33,060 +5.6% |
| 2016 | $1,581 -50.9% | $31,300 |
| 2015 | $3,220 +5.3% | $31,300 +11.5% |
| 2014 | $3,058 | $28,060 |
| 2013 | -- | $28,060 -1.3% |
| 2012 | -- | $28,420 |
| 2011 | -- | $28,420 -8.4% |
| 2010 | -- | $31,020 +19.3% |
| 2009 | $1,401 | $26,010 |
| 2008 | -- | $26,010 +4.3% |
| 2007 | -- | $24,940 |
| 2006 | $180 | $24,940 |
Find assessor info on the county website
Neighborhood: The Meadows
Nearby homes
- $698,9004 bd4 ba2.9k sqft2364 Bellavista St, Castle Rock, CO 80109Off Market

- $827,4005 bd4 ba4.1k sqft2328 Bellavista St, Castle Rock, CO 80109Off Market

- $670,0003 bd3 ba2.7k sqft2331 Broadleaf Loop, Castle Rock, CO 80109Off Market
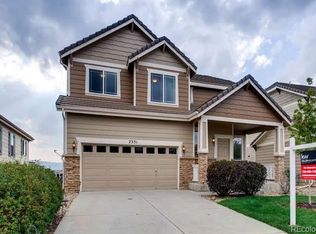
- $671,8004 bd4 ba3.1k sqft2339 Broadleaf Loop, Castle Rock, CO 80109Off Market
- $688,6005 bd3 ba3.4k sqft2388 Bellavista St, Castle Rock, CO 80109Off Market
- $652,8004 bd3 ba2.8k sqft2304 Bellavista St, Castle Rock, CO 80109Off Market
- $594,4003 bd2 ba1.3k sqft2315 Broadleaf Loop, Castle Rock, CO 80109Off Market
- $574,1002 bd2 ba1.3k sqft2355 Broadleaf Loop, Castle Rock, CO 80109Off Market
Nearby schools
GreatSchools rating
- 6/10Clear Sky Elementary SchoolGrades: PK-6Distance: 0.5 mi
- 5/10Castle Rock Middle SchoolGrades: 7-8Distance: 1.5 mi
- 8/10Castle View High SchoolGrades: 9-12Distance: 1.7 mi
Schools provided by the listing agent
- Elementary: Clear Sky
- Middle: Castle Rock
- High: Castle View
- District: Douglas RE-1
Source: REcolorado as distributed by MLS GRID. This data may not be complete. We recommend contacting the local school district to confirm school assignments for this home.
Get a cash offer in 3 minutes
Find out how much your home could sell for in as little as 3 minutes with a no-obligation cash offer.
Estimated market value
$674,300
Get a cash offer in 3 minutes
Find out how much your home could sell for in as little as 3 minutes with a no-obligation cash offer.
Estimated market value
$674,300
- Colorado
- Douglas County
- Castle Rock
- 80109
- The Meadows
- 2342 Bellavista Street
Nearby cities
Nearby neighborhoods
Nearby zip codes
Other Castle Rock Topics
