Welcome to this spacious and inviting 5-bedroom, 2.5-bath home, featuring an additional non-conforming bedroom--perfect for a home office, gym, or guest space. Nestled in a warm, welcoming neighborhood, this home offers the perfect blend of comfort and convenience.
Enjoy easy access to shopping, dining, and major highways, making commutes to Grand Haven and Grand Rapids quick and simple. The walk-out basement provides added living space and great potential for entertaining or relaxing.
Step outside to a backyard that backs up to an open lot, giving you a peaceful, country-like feel with added privacy. Major updates include a new furnace and central air unit, offering peace of mind for years to come.
This home truly combines space, location, and value--don't miss your chance to make it yours!
Sold
$360,000
2342 Byerley Dr, Muskegon, MI 49444
5beds
2,348sqft
Single Family Residence
Built in 2011
6,969 Square Feet Lot
$361,600 Zestimate®
$153/sqft
$2,583 Estimated rent
Home value
$361,600
$340,000 - $387,000
$2,583/mo
Zestimate® history
Owner options
List your home for rent
$2,583/mo
Rent Zestimate®
Find your next renter with Zillow Rental Manager. Plus, with online applications, you can quickly screen prospective tenants – for free.
$2,583/mo
Rent Zestimate®
Refinance and save
$2,386/mo
Est. payment
Refinancing to a lower rate could help reduce your monthly payments and save thousands over the life of the loan.
$2,386/mo
Est. payment
Explore your selling options
Work with a Zillow partner agent
Leverage their expertise and Zillow's premium Showcase listings to get your home seen by more buyers.
Get startedList with your own agent
Get your home in front of millions of buyers by listing it on Zillow.
Learn how to do itSell it yourself
Take full control of how buyers see your home on Zillow by listing For Sale by Owner (FSBO).
List your homeWhat's special
Walk-out basementAdditional non-conforming bedroom
Zillow last checked:
Listing updated:
Listed by:
Traci Primmer 231-670-4498,
Five Star Real Estate
Bought with:
The Jim and Bernie Team
Coldwell Banker Woodland Schmidt
Taylor Koning, 6504431383
Source: MichRIC,MLS#: 26013255
Facts & features
Interior
Bedrooms & bathrooms
- Bedrooms: 5
- Bathrooms: 3
- Full bathrooms: 2
- 1/2 bathrooms: 1
Primary bedroom
- Level: Upper
- Area: 176
- Dimensions: 16.00 x 11.00
Bedroom 2
- Level: Upper
- Area: 130
- Dimensions: 13.00 x 10.00
Bedroom 3
- Level: Upper
- Area: 100
- Dimensions: 10.00 x 10.00
Bedroom 4
- Level: Upper
- Area: 90
- Dimensions: 10.00 x 9.00
Bedroom 5
- Level: Lower
- Area: 117
- Dimensions: 13.00 x 9.00
Primary bathroom
- Level: Upper
- Area: 60
- Dimensions: 10.00 x 6.00
Bathroom 2
- Level: Upper
- Area: 50
- Dimensions: 10.00 x 5.00
Family room
- Level: Lower
- Area: 294
- Dimensions: 21.00 x 14.00
Kitchen
- Level: Main
- Area: 256
- Dimensions: 16.00 x 16.00
Laundry
- Level: Main
- Area: 45
- Dimensions: 9.00 x 5.00
Living room
- Level: Main
- Area: 304
- Dimensions: 19.00 x 16.00
Other
- Level: Lower
- Area: 117
- Dimensions: 9.00 x 13.00
Heating
- Forced Air
Cooling
- Central Air
Appliances
- Included: Dishwasher, Microwave, Range, Refrigerator
- Laundry: Main Level
Features
- Eat-in Kitchen, Pantry
- Flooring: Laminate
- Windows: Insulated Windows, Window Treatments
- Basement: Daylight,Full,Walk-Out Access
- Has fireplace: No
Interior area
- Total structure area: 1,820
- Total interior livable area: 2,348 sqft
- Finished area below ground: 0
Property
Parking
- Total spaces: 2
- Parking features: Attached, Garage Door Opener
- Garage spaces: 2
Features
- Stories: 2
Lot
- Size: 6,969 Square Feet
- Dimensions: 70 x 101
Details
- Parcel number: 15257000002300
Construction
Type & style
- Home type: SingleFamily
- Architectural style: Traditional
- Property subtype: Single Family Residence
Materials
- Vinyl Siding
- Roof: Composition
Condition
- New construction: No
- Year built: 2011
Utilities & green energy
- Sewer: Public Sewer
- Water: Public
- Utilities for property: Natural Gas Available, Electricity Available, Cable Available, Natural Gas Connected
Community & HOA
HOA
- Has HOA: Yes
- Services included: Snow Removal
- HOA fee: $75 monthly
Location
- Region: Muskegon
Financial & listing details
- Price per square foot: $153/sqft
- Tax assessed value: $137,965
- Annual tax amount: $3,205
- Date on market: 4/2/2026
- Listing terms: Cash,FHA,Conventional
- Electric utility on property: Yes
- Road surface type: Paved
Price history
| Date | Event | Price |
|---|---|---|
| 5/22/2026 | Sold | $360,000-2.7%$153/sqft |
Source:  MichRIC #26013255 Report a problem MichRIC #26013255 Report a problem | ||
| 5/4/2026 | Pending sale | $369,900$158/sqft |
Source: MichRIC #26013255 Report a problem | ||
| 4/28/2026 | Price change | $369,900-2.6%$158/sqft |
Source: MichRIC #26013255 Report a problem | ||
| 4/2/2026 | Listed for sale | $379,900+49%$162/sqft |
Source: MichRIC #26013255 Report a problem | ||
| 8/6/2020 | Sold | $254,900+2%$109/sqft |
Source: Public Record Report a problem | ||
| 6/2/2020 | Pending sale | $249,900$106/sqft |
Source: RE/MAX Lakeshore #20015806 Report a problem | ||
| 5/15/2020 | Price change | $249,900-2%$106/sqft |
Source: RE/MAX Lakeshore #20015806 Report a problem | ||
| 5/12/2020 | Listed for sale | $254,900+56.6%$109/sqft |
Source: RE/MAX Lakeshore #20015806 Report a problem | ||
| 5/2/2012 | Sold | $162,800+3.2%$69/sqft |
Source: Public Record Report a problem | ||
| 7/23/2011 | Listed for sale | $157,820$67/sqft |
Source: ALLEN EDWIN REALTY LLC #11041465 Report a problem | ||
Public tax history
| Year | Property taxes | Tax assessment |
|---|---|---|
| 2025 | $4,388 +8.4% | $168,200 +6% |
| 2024 | $4,047 +4.8% | $158,700 +19.3% |
| 2023 | $3,863 | $133,000 +7.3% |
| 2022 | -- | $124,000 +5.5% |
| 2021 | $2,704 | $117,500 +10.2% |
| 2020 | $2,704 +41.8% | $106,600 +509.1% |
| 2018 | $1,907 | $17,500 -79.2% |
| 2017 | -- | $84,200 +3.8% |
| 2016 | -- | $81,100 +3.2% |
| 2015 | -- | $78,600 -5.9% |
| 2014 | -- | $83,500 +11.2% |
| 2013 | -- | $75,100 -6.9% |
| 2012 | -- | $80,700 +284.3% |
| 2011 | -- | $21,000 |
| 2010 | -- | $21,000 -10.6% |
| 2009 | -- | $23,500 |
| 2008 | -- | $23,500 |
Find assessor info on the county website
Neighborhood: 49444
Nearby homes
- $386,2004 bd3 ba2.1k sqft2354 Byerley Dr, Muskegon, MI 49444Off Market
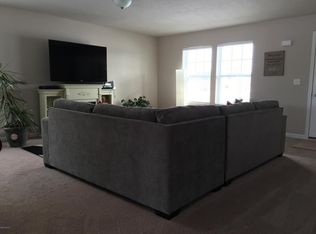
- $309,6002 bd2 ba1.4k sqft2330 Byerley Dr, Muskegon, MI 49444Off Market
- $358,1004 bd2 ba1.8k sqft2366 Byerley Dr, Muskegon, MI 49444Off Market
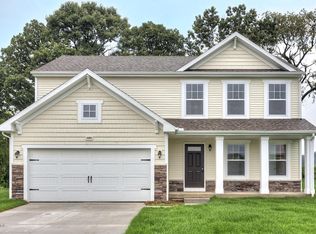
- $408,9004 bd3 ba2k sqft2345 Byerley Dr, Muskegon, MI 49444Off Market
- $373,8004 bd3 ba2.1k sqft2354 Byerely Dr, Muskegon, MI 49444Off Market
- $298,5003 bd2 ba1.2k sqft2325 Byerley Dr, Muskegon, MI 49444Off Market
- $330,4003 bd2 ba2.1k sqft2359 Byerley Dr, Muskegon, MI 49444Off Market
- $366,8004 bd3 ba1.7k sqft2374 Byerley Dr, Muskegon, MI 49444Off Market
Nearby schools
GreatSchools rating
- 8/10Shettler SchoolGrades: PK-5Distance: 1.8 mi
- 7/10Fruitport Middle SchoolGrades: PK,6-8Distance: 1.7 mi
- 5/10Fruitport High SchoolGrades: 9-12Distance: 2 mi
Get a cash offer in 3 minutes
Find out how much your home could sell for in as little as 3 minutes with a no-obligation cash offer.
Estimated market value
$361,600
Get a cash offer in 3 minutes
Find out how much your home could sell for in as little as 3 minutes with a no-obligation cash offer.
Estimated market value
$361,600
- Michigan
- Muskegon County
- Muskegon
- 49444
- 2342 Byerley Dr
Nearby cities
Nearby zip codes
Other Muskegon Topics
