Skip main navigation
Sold for $645,000
  • $645,000

    2342 Carrie Ct, Dunedin, FL 34698

    4beds
    1,989sqft
    Single Family Residence
    Built in 1978
    7,505 Square Feet Lot
    $633,900 Zestimate®
    $324/sqft
    $3,730 Estimated rent

    Home value

    $633,900

    $577,000 - $697,000

    $3,730/mo

    Zestimate® history
    Loading
    Loading...

    Owner options

    List your home for rent

    $3,730/mo

    Rent Zestimate®

    Find your next renter with Zillow Rental Manager. Plus, with online applications, you can quickly screen prospective tenants – for free.

    Learn more

    $3,730/mo

    Rent Zestimate®

    Refinance and save

    $4,413/mo

    Est. payment

    Refinancing to a lower rate could help reduce your monthly payments and save thousands over the life of the loan.

    See today's rates

    $4,413/mo

    Est. payment

    Explore your selling options

    Work with a Zillow partner agent

    Leverage their expertise and Zillow's premium Showcase listings to get your home seen by more buyers.

    Get started

    List with your own agent

    Get your home in front of millions of buyers by listing it on Zillow.

    Learn how to do it

    Sell it yourself

    Take full control of how buyers see your home on Zillow by listing For Sale by Owner (FSBO).

    List your home

    What's special

    Modern light fixtureWaterfall islandCourtyard style entranceTree lined streetsCustom range hoodShady sidewalksScreened in lanai
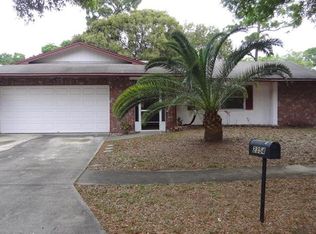
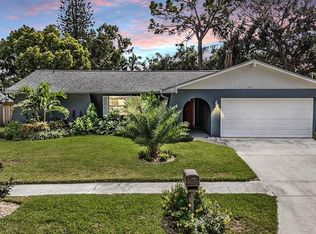
    Designed with a modern chic aesthetic, this 4 bed, 3 full bath home has nearly 2,000 sqft of living space with a courtyard style entrance. The kitchen has white slim shaker cabinets topped with Taj Mahal quarts that runs up the backsplash and wraps around the custom range hood. The waterfall island is oversized with room to seat 4 barstools and has plenty of countertop space for cooking and conversations. The kitchen has access via glass sliding doors to the screened in lanai that leads to the backyard. Adjacent to the kitchen is a casual dining space with a modern light fixture. The area flows into the living room with plenty of space for a large sectional with windows overlooking the backyard and pool. The primary suite is located privately on one side of the home and has a bedroom large enough for a king size bed and has a brick accent fireplace. The room also has glass sliding doors that lead out to the sparkling pool. The spa like primary bath has custom double vanity sinks, LED backlit mirror, and a tiled shower enclosure with double shower heads. The room also has a walk-in closet and access to the laundry room. On the other side of the home there is a second primary bedroom with an ensuite bath complete with a tiled walk-in shower finished with a glass panel and wood vanity sink. The remaining two bedrooms share a common bath that is centrally located to the homes main living areas. The homes screened-in lanai has plenty of space for outdoor living and a large pool perfect for those hot summer days. The fully fenced in backyard has plenty of green space for activities. Located in a sought after Dunedin neighborhood, this home is central to all that Dunedin has to offer. This is a quiet neighborhood with tree lined streets providing shady sidewalks and roads perfect for bike riding, walking, and jogging. You’re next t-time is whenever you’d like as the Countryside Country Club is less than 10 minutes away by golf cart. For an evening out, Downtown Dunedin is nearby filled with an abundance of local restaurants, breweries, bars, and boutiques. Highway 19 is also a short drive away and is lined with popular commercial restaurants and shopping with Countryside Mall being only 4 minutes away. This home is truly central to it all.

    Zillow last checked:

    Listing updated:

    Listed by:

    D.J. Bryant 941-400-0101,

    REAL BROKER, LLC 855-450-0442,

    Jenna Bryant 614-441-5423,

    REAL BROKER, LLC

    Bought with:

    Marya Morrison, 3315658

    BELLE ISLE REALTY, LLC

    Source: Stellar MLS,MLS#: A4657759MLS LogoOriginating MLS: Orlando Regional

    Facts & features

    Interior

    Bedrooms & bathrooms
    • Bedrooms: 4
    • Bathrooms: 3
    • Full bathrooms: 3
    Primary bedroom
    • Features: Walk-In Closet(s)
    • Level: First
    Kitchen
    • Level: First
    Living room
    • Level: First
    Heating
    • Central
    Cooling
    • Central Air
    Appliances
    • Included: Dishwasher, Range, Range Hood, Refrigerator
    • Laundry: Inside, Laundry Room
    Features
    • Ceiling Fan(s), Kitchen/Family Room Combo, Open Floorplan
    • Flooring: Porcelain Tile, Vinyl
    • Has fireplace: Yes
    • Fireplace features: Decorative, Master Bedroom
    Interior area
    • Total structure area: 2,799
    • Total interior livable area: 1,989 sqft

    Property

    Parking
    • Total spaces: 2
    • Parking features: Garage - Attached
    • Attached garage spaces: 2
    Features
    • Levels: One
    • Stories: 1
    • Exterior features: Other
    • Has private pool: Yes
    • Pool features: Gunite
    Lot
    • Size: 7,505 Square Feet
    Details
    • Parcel number: 192816981280000240
    • Zoning: R-2
    • Special conditions: None

    Construction

    Type & style
    • Home type: SingleFamily
    • Property subtype: Single Family Residence
    Materials
    • Block, Stucco
    • Foundation: Slab
    • Roof: Shingle
    Condition
    • New construction: No
    • Year built: 1978

    Utilities & green energy

    • Sewer: Public Sewer
    • Water: Public
    • Utilities for property: Cable Available, Electricity Connected, Sewer Connected, Water Connected

    Community & HOA

    Community
    • Pet fee: $0 monthly
    • Subdivision: WILSHIRE ESTATES II
    HOA
    • Has HOA: Yes
    • HOA fee: $4 monthly
    Location
    • Region: Dunedin

    Financial & listing details

    • Price per square foot: $324/sqft
    • Tax assessed value: $498,423
    • Annual tax amount: $1,122
    • Date on market: 7/4/2025
    • Cumulative days on market: 5 days
    • Listing terms: Cash,Conventional,FHA,VA Loan
    • Ownership: Fee Simple
    • Total actual rent: 0
    • Electric utility on property: Yes
    • Road surface type: Paved

    Price history

    DateEventPrice
    8/8/2025Sold$645,000$324/sqft
    Source: Stellar MLS #A4657759 Report a problem
    7/11/2025Pending sale$645,000$324/sqft
    Source: Stellar MLS #A4657759 Report a problem
    7/4/2025Listed for sale$645,000+53.2%$324/sqft
    Source: Stellar MLS #A4657759 Report a problem
    5/9/2025Sold$421,000-0.9%$212/sqft
    Source: Stellar MLS #TB8373645 Report a problem
    5/1/2025Pending sale$425,000$214/sqft
    Source: Stellar MLS #TB8373645 Report a problem
    4/25/2025Price change$425,000-5.6%$214/sqft
    Source: Stellar MLS #TB8373645 Report a problem
    4/17/2025Listed for sale$450,000$226/sqft
    Source: Stellar MLS #TB8373645 Report a problem
    4/12/2025Pending sale$450,000$226/sqft
    Source: Stellar MLS #TB8373645 Report a problem
    4/12/2025Listed for sale$450,000+70.5%$226/sqft
    Source: Stellar MLS #TB8373645 Report a problem
    11/14/2014Sold$264,000+81.4%$133/sqft
    Source: Public Record Report a problem
    7/14/2014Sold$145,500+17.8%$73/sqft
    Source: Public Record Report a problem
    6/3/1998Sold$123,500+19.9%$62/sqft
    Source: Public Record Report a problem
    12/12/1997Sold$103,000-10.8%$52/sqft
    Source: Public Record Report a problem
    3/25/1994Sold$115,500+40.9%$58/sqft
    Source: Public Record Report a problem
    12/10/1993Sold$82,000$41/sqft
    Source: Public Record Report a problem

    Public tax history

    YearProperty taxesTax assessment
    2024$1,122 +3.1%$101,296 +3%
    2023$1,088 -2.8%$98,346 +3%
    2022$1,119 +0.7%$95,482 +3%
    2021$1,111 -1%$92,701 +1.4%
    2020$1,122 +1.9%$91,421 +2.3%
    2019$1,101 $89,366 +1.9%
    2018$1,101 +1.5%$87,700 +2.1%
    2017$1,085 +3.7%$85,896 +2.1%
    2016$1,046 -1.5%$84,129 +0.7%
    2015$1,062 +0.8%$83,544 +0.8%
    2014$1,054 -0.3%$82,881 +1.5%
    2013$1,057 +13.9%$81,656 +1.7%
    2012$928 $80,291 +3%
    2011-- $77,952 +1.5%
    2010-- $76,800 +2.7%
    2009-- $74,781 +0.1%
    2008$741 $74,706 +3%
    2007-- $72,530 -62.1%
    2005-- $191,600 +194.3%
    2004$908 -53.7%$65,100 -55.1%
    2003$1,959 +7.4%$144,900 +6.4%
    2002$1,824 $136,200 +12.6%
    2001$1,824 +5.5%$121,000 +16.7%
    2000$1,730 $103,700
    Find assessor info on the county website

    Neighborhood: 34698

    Nearby schools

    GreatSchools rating
    Get a cash offer in 3 minutes
    Find out how much your home could sell for in as little as 3 minutes with a no-obligation cash offer.
    Estimated market value
    $633,900
    Get a cash offer in 3 minutes
    Find out how much your home could sell for in as little as 3 minutes with a no-obligation cash offer.
    Estimated market value
    $633,900